
Search results for "Cookie jar" in Home Design Ideas
 Spencer Home Center

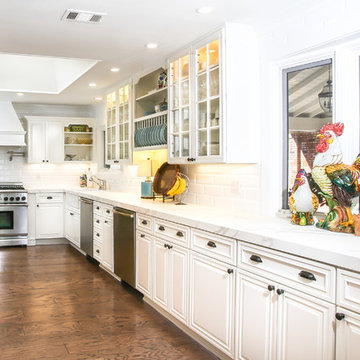
Floating corner shelves perfectly display clients Fiestaware Pitchers.
Example of a mid-sized transitional l-shaped medium tone wood floor and brown floor eat-in kitchen design in Other with a farmhouse sink, shaker cabinets, gray cabinets, quartz countertops, white backsplash, porcelain backsplash, stainless steel appliances, an island and white countertops
Example of a mid-sized transitional l-shaped medium tone wood floor and brown floor eat-in kitchen design in Other with a farmhouse sink, shaker cabinets, gray cabinets, quartz countertops, white backsplash, porcelain backsplash, stainless steel appliances, an island and white countertops
 The Jack + Mare | Portland Design & Build
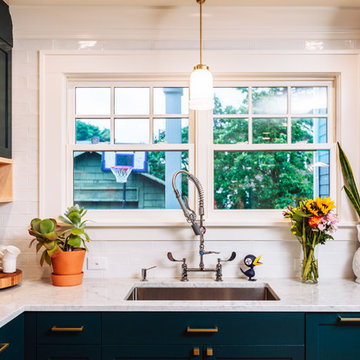
The Jack + Mare designed and built this custom kitchen and dining remodel for a family in Portland's Sellwood Westmoreland Neighborhood.
The wall between the kitchen and dining room was removed to create an inviting and flowing space with custom details in all directions. The custom maple dining table was locally milled and crafted from a tree that had previously fallen in Portland's Laurelhurst neighborhood; and the built-in L-shaped maple banquette provides unique comfortable seating with drawer storage beneath. The integrated kitchen and dining room has become the social hub of the house – the table can comfortably sit up to 10 people!
Being that the kitchen is visible from the dining room, the refrigerator and dishwasher are hidden behind cabinet door fronts that seamlessly tie-in with the surrounding cabinetry creating a warm and inviting space.
The end result is a highly functional kitchen for the chef and a comfortable and practical space for family and friends.
Details: custom cabinets (designed by The J+M) with shaker door fronts, a baker's pantry, built-in banquette with integrated storage, custom local silver maple table, solid oak flooring to match original 1925 flooring, white ceramic tile backsplash, new lighting plan featuring a Cedar + Moss pendant, all L.E.D. can lights, Carrara marble countertops, new larger windows to bring in more natural light and new trim.
The combined kitchen and dining room is 281 Square feet.
Photos by: Jason Quigley Photography
 Annette Jaffe Interiors
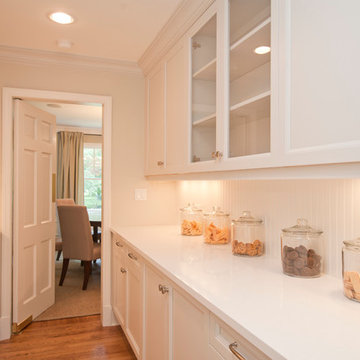
Full renovation of an original Long Island home. Design, Build, Spec and Install.
Kitchen pantry - large transitional galley medium tone wood floor and brown floor kitchen pantry idea in New York with an undermount sink, recessed-panel cabinets, white cabinets, quartzite countertops, white backsplash, stainless steel appliances, an island and wood backsplash
Kitchen pantry - large transitional galley medium tone wood floor and brown floor kitchen pantry idea in New York with an undermount sink, recessed-panel cabinets, white cabinets, quartzite countertops, white backsplash, stainless steel appliances, an island and wood backsplash
Find the right local pro for your project
 Floor Coverings International - Metro East
Floor Coverings International
Eat-in kitchen - mid-sized traditional single-wall vinyl floor eat-in kitchen idea in St Louis with an undermount sink, shaker cabinets, white cabinets, marble countertops, white backsplash, stone slab backsplash, stainless steel appliances and no island
Eat-in kitchen - mid-sized traditional single-wall vinyl floor eat-in kitchen idea in St Louis with an undermount sink, shaker cabinets, white cabinets, marble countertops, white backsplash, stone slab backsplash, stainless steel appliances and no island
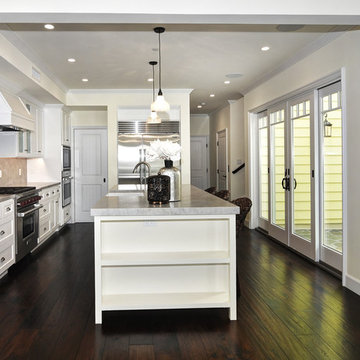
 Gaetano Hardwood Floors, Inc.
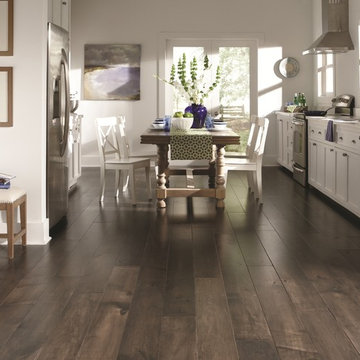
7" Hand Distressed Hickory Plank Flooring with a custom stain and finish.
Photography by The Bowman Group.
Inspiration for a large coastal u-shaped dark wood floor kitchen pantry remodel in Orange County with a double-bowl sink, shaker cabinets, white cabinets, solid surface countertops, gray backsplash, stone slab backsplash, stainless steel appliances and an island
Inspiration for a large coastal u-shaped dark wood floor kitchen pantry remodel in Orange County with a double-bowl sink, shaker cabinets, white cabinets, solid surface countertops, gray backsplash, stone slab backsplash, stainless steel appliances and an island

 Stanley Martin Homes
Example of a transitional galley dark wood floor open concept kitchen design in DC Metro with an undermount sink, shaker cabinets, gray cabinets and an island
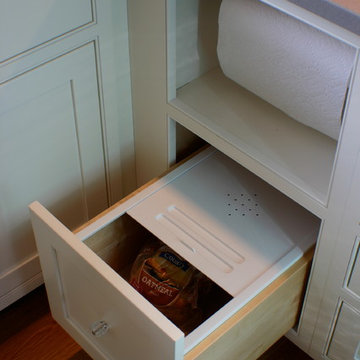
 Artisan Kitchens Inc.
Function, designed right in.
Example of a small classic u-shaped medium tone wood floor kitchen design in Boston with a farmhouse sink, beaded inset cabinets, white cabinets, quartz countertops, glass tile backsplash and colored appliances
Example of a small classic u-shaped medium tone wood floor kitchen design in Boston with a farmhouse sink, beaded inset cabinets, white cabinets, quartz countertops, glass tile backsplash and colored appliances

Sponsored
Plain City, OH

Kuhns Contracting, Inc.
Central Ohio's Trusted Home Remodeler Specializing in Kitchens & Baths
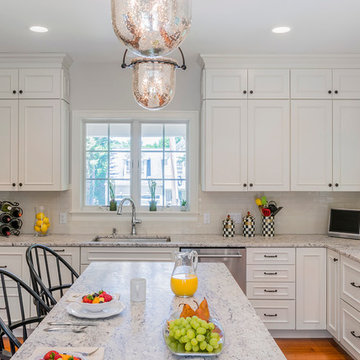
 Sterling Homes Development Corp.
Perfect space for cooking and entertaining.
Inspiration for a large timeless medium tone wood floor kitchen remodel in Boston with white cabinets, granite countertops, white backsplash, ceramic backsplash, stainless steel appliances and an island
Inspiration for a large timeless medium tone wood floor kitchen remodel in Boston with white cabinets, granite countertops, white backsplash, ceramic backsplash, stainless steel appliances and an island
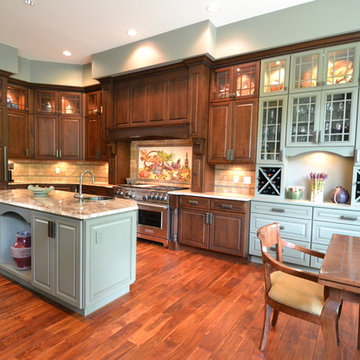
 LJ's Kitchens & Interiors, Ltd.
Example of a mid-sized classic medium tone wood floor eat-in kitchen design in Other with a drop-in sink, raised-panel cabinets, multicolored backsplash, ceramic backsplash, stainless steel appliances and an island
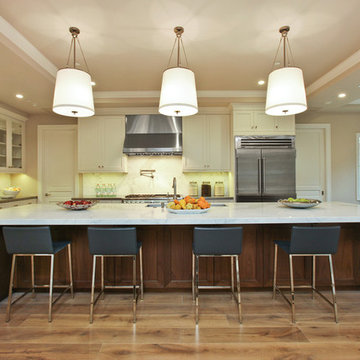
 Clarum Homes
Inspiration for a transitional kitchen remodel in San Francisco with recessed-panel cabinets, white cabinets and stainless steel appliances
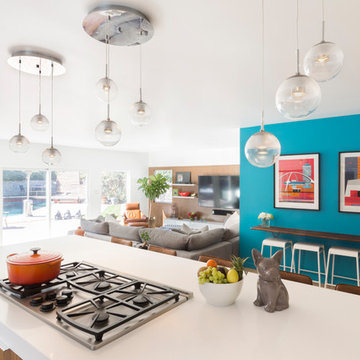
 DLZ | INTERIORS
Jimmy Cohrssen Photography
Kitchen - mid-sized 1960s l-shaped light wood floor kitchen idea in Los Angeles with an undermount sink, flat-panel cabinets, white cabinets, quartzite countertops, gray backsplash, marble backsplash, stainless steel appliances and an island
Kitchen - mid-sized 1960s l-shaped light wood floor kitchen idea in Los Angeles with an undermount sink, flat-panel cabinets, white cabinets, quartzite countertops, gray backsplash, marble backsplash, stainless steel appliances and an island

 DHD Architecture and Interior Design
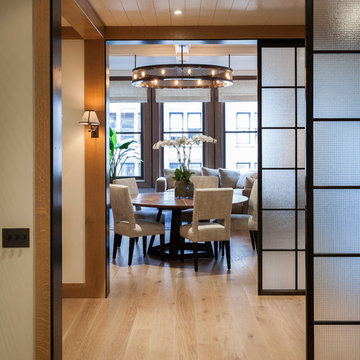
This Lower Fifth Avenue Loft building is a corner property located in Manhattan’s Flatiron District. This Beaux-Arts style building was constructed in 1907 and converted to a residential Co-op in 1981. Our renovation combines two 5th-floor units into an expansive, light-filled haven with both classic and industrial details.
Design features include exposed columns, distressed wide plank oak floors, custom blackened steel and wire-glass partitions, restored original window casings, custom wainscoting, antique bronze hardware, and an elegant glossy coffered ceiling. The entry hall doubles as a gallery for the client’s extensive art collection, which is highlighted throughout the space against neutral tones. A quirky grouping of cookie jars pops in the eating nook, creating a feature visible from the living room.
Project Completion: August 2014
Architecture: DHD
Project Architect: Jill Diamant
Interior Designer: J.D. Ireland
Design Consultant: Kyle O’Donnell / Quoin Group Inc.
Photography: Bruce Katz
www.brucekatzphoto.com


Sponsored
Plain City, OH
Kuhns Contracting, Inc.
Central Ohio's Trusted Home Remodeler Specializing in Kitchens & Baths
 DHD Architecture and Interior Design
This Lower Fifth Avenue Loft building is a corner property located in Manhattan’s Flatiron District. This Beaux-Arts style building was constructed in 1907 and converted to a residential Co-op in 1981. Our renovation combines two 5th-floor units into an expansive, light-filled haven with both classic and industrial details.
Design features include exposed columns, distressed wide plank oak floors, custom blackened steel and wire-glass partitions, restored original window casings, custom wainscoting, antique bronze hardware, and an elegant glossy coffered ceiling. The entry hall doubles as a gallery for the client’s extensive art collection, which is highlighted throughout the space against neutral tones. A quirky grouping of cookie jars pops in the eating nook, creating a feature visible from the living room.
Project Completion: August 2014
Architecture: DHD
Project Architect: Jill Diamant
Interior Designer: J.D. Ireland
Design Consultant: Kyle O’Donnell / Quoin Group Inc.
Photography: Bruce Katz
www.brucekatzphoto.com
 Annette Jaffe Interiors
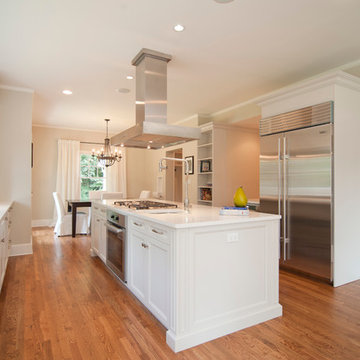
Full renovation of an original Long Island home. Design, Build, Spec and Install.
Inspiration for a large transitional galley medium tone wood floor and brown floor kitchen pantry remodel in New York with an undermount sink, recessed-panel cabinets, white cabinets, quartz countertops, white backsplash, ceramic backsplash, stainless steel appliances and an island
Inspiration for a large transitional galley medium tone wood floor and brown floor kitchen pantry remodel in New York with an undermount sink, recessed-panel cabinets, white cabinets, quartz countertops, white backsplash, ceramic backsplash, stainless steel appliances and an island
 Nest Builders Development & Design Co.
QPH Photos
Mid-sized elegant l-shaped dark wood floor and brown floor kitchen pantry photo in Richmond with a farmhouse sink, shaker cabinets, white cabinets, marble countertops, white backsplash, subway tile backsplash and stainless steel appliances
Mid-sized elegant l-shaped dark wood floor and brown floor kitchen pantry photo in Richmond with a farmhouse sink, shaker cabinets, white cabinets, marble countertops, white backsplash, subway tile backsplash and stainless steel appliances
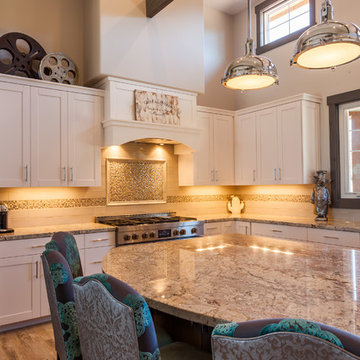
 Sherie Giles
Large light grey subway tiles with glass run accent. Kitchen pig with bling.
Rick Brazile Photographer
Freilich Construction, Inc
Example of an urban kitchen design in Phoenix
Example of an urban kitchen design in Phoenix

Sponsored
Plain City, OH
Kuhns Contracting, Inc.
Central Ohio's Trusted Home Remodeler Specializing in Kitchens & Baths

 User
UserMike Kaskel Photography

Transitional l-shaped eat-in kitchen photo in Chicago with an undermount sink, shaker cabinets, white cabinets, gray backsplash, stainless steel appliances and an island
Transitional l-shaped eat-in kitchen photo in Chicago with an undermount sink, shaker cabinets, white cabinets, gray backsplash, stainless steel appliances and an island
 DLZ | INTERIORS
Jimmy Cohrssen Photography

Mid-sized 1950s l-shaped light wood floor kitchen photo in Los Angeles with an undermount sink, flat-panel cabinets, white cabinets, quartzite countertops, gray backsplash, marble backsplash, stainless steel appliances and an island
Mid-sized 1950s l-shaped light wood floor kitchen photo in Los Angeles with an undermount sink, flat-panel cabinets, white cabinets, quartzite countertops, gray backsplash, marble backsplash, stainless steel appliances and an island
3