
Search results for "Cookie sheet drawer" in Home Design Ideas

 Cabinets 4U, Inc.
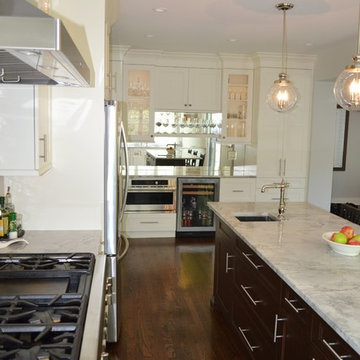
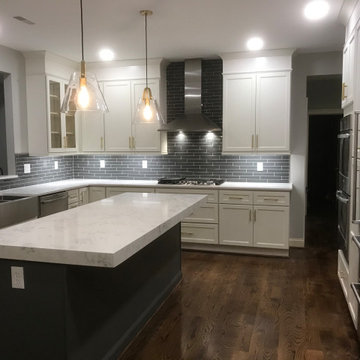
The homeowner was very involved in this design, as she is an avid home chef.
Her wish list included:
In the island: a baking table with storage, cookie sheet cabinet, massive 39” drawers, and a prep sink.
The range wall includes: pull-out pot & pan storage, pull-out utensil storage with a knife block, a pull-out spice storage cabinet, and a tall broom cabinet.
The sink wall includes two “garage” cabinets for small appliance storage, and 2 dishwashers with decorative panels.
The beverage area wall includes: Built-in microwave and wine cooler, and custom tall pantry cabinets, one with a bread drawer.
Decorative details include: The sink wall has framed cabinet doors as well as framed sides, to allow maximum light from the window. The island features great decorative columns. The range wall and the beverage area wall both have display cabinets with framed doors. The beverage area wall adds interest with varying depths, and a floating shelf.
Talora custom cabinets were used: The perimeter in door style FP740, finished in Benjamin Moore ‘White Dove’. The Island is in Alder wood, with the Vienna Roast finish. The soft gray wall tile adds texture, and the quartz countertops add depth and motion. A timeless, classic palette!
 Cabinets 4U, Inc.
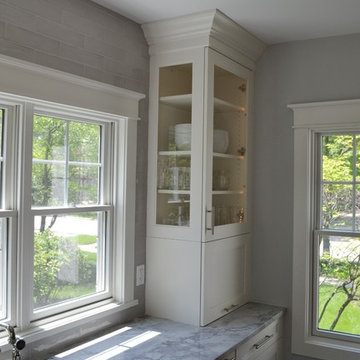
The homeowner was very involved in this design, as she is an avid home chef.
Her wish list included:
In the island: a baking table with storage, cookie sheet cabinet, massive 39” drawers, and a prep sink.
The range wall includes: pull-out pot & pan storage, pull-out utensil storage with a knife block, a pull-out spice storage cabinet, and a tall broom cabinet.
The sink wall includes two “garage” cabinets for small appliance storage, and 2 dishwashers with decorative panels.
The beverage area wall includes: Built-in microwave and wine cooler, and custom tall pantry cabinets, one with a bread drawer.
Decorative details include: The sink wall has framed cabinet doors as well as framed sides, to allow maximum light from the window. The island features great decorative columns. The range wall and the beverage area wall both have display cabinets with framed doors. The beverage area wall adds interest with varying depths, and a floating shelf.
Talora custom cabinets were used: The perimeter in door style FP740, finished in Benjamin Moore ‘White Dove’. The Island is in Alder wood, with the Vienna Roast finish. The soft gray wall tile adds texture, and the quartz countertops add depth and motion. A timeless, classic palette!
Find the right local pro for your project
 Cabinets 4U, Inc.
The homeowner was very involved in this design, as she is an avid home chef.
Her wish list included:
In the island: a baking table with storage, cookie sheet cabinet, massive 39” drawers, and a prep sink.
The range wall includes: pull-out pot & pan storage, pull-out utensil storage with a knife block, a pull-out spice storage cabinet, and a tall broom cabinet.
The sink wall includes two “garage” cabinets for small appliance storage, and 2 dishwashers with decorative panels.
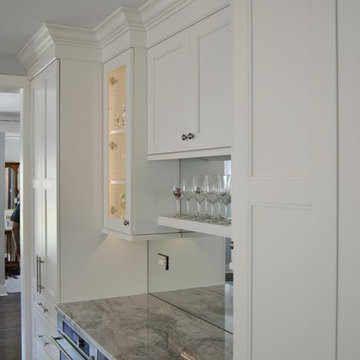
The beverage area wall includes: Built-in microwave and wine cooler, and custom tall pantry cabinets, one with a bread drawer.
Decorative details include: The sink wall has framed cabinet doors as well as framed sides, to allow maximum light from the window. The island features great decorative columns. The range wall and the beverage area wall both have display cabinets with framed doors. The beverage area wall adds interest with varying depths, and a floating shelf.
Talora custom cabinets were used: The perimeter in door style FP740, finished in Benjamin Moore ‘White Dove’. The Island is in Alder wood, with the Vienna Roast finish. The soft gray wall tile adds texture, and the quartz countertops add depth and motion. A timeless, classic palette!
 Fairfax Design Solutions
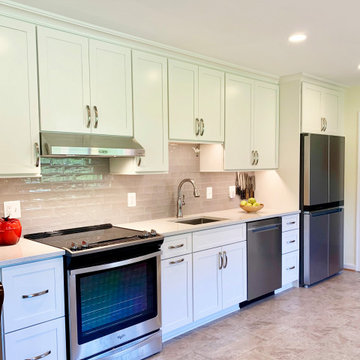
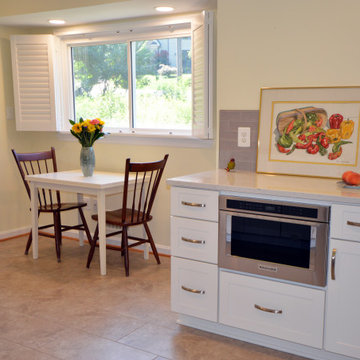

This wonderful Northern VA couple were planning for their retirement years and wanted to update their 1950's home with a focus on aging in place design. Everything that Fairfax Design Solutions designed for them prioritized their goal of remaining in their home - from the lower drawer microwave to the quad-door refrigerator to the very open floor plan.
 Reico Kitchen & Bath
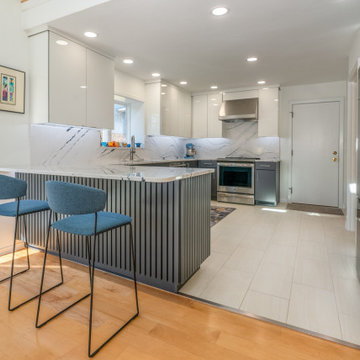
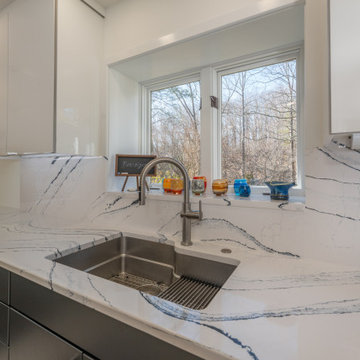
Megan Alderson from Reico Kitchen and Bath in Salem, VA, designed a modern kitchen and powder room featuring Ultracraft cabinetry.
The kitchen includes Ultracraft cabinets in the Adriatic door style with a Shark finish, paired with Cambria Portrush quartz countertops and a full-height backsplash. The powder room features the same door style in an Edgewater High Gloss finish.
Megan shared, “We reworked the layout to improve workflow by removing an island, relocating the range, and moving the refrigerator. The selections were beautiful and perfect for a lake house!
They wanted a focal point on the back of the peninsula, so we used molding to create an architectural detail. Ultracraft didn’t offer this type of panel, so we got creative to achieve a reeded panel look. The clients had a clear vision, and we worked together to bring it to life. It was a labor-intensive process, but the result was worth it!”
Photos courtesy of Bob Sowder of The Sowder Group.
 Reico Kitchen & Bath
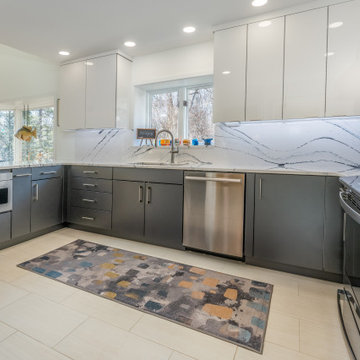
Megan Alderson from Reico Kitchen and Bath in Salem, VA, designed a modern kitchen and powder room featuring Ultracraft cabinetry.
The kitchen includes Ultracraft cabinets in the Adriatic door style with a Shark finish, paired with Cambria Portrush quartz countertops and a full-height backsplash. The powder room features the same door style in an Edgewater High Gloss finish.
Megan shared, “We reworked the layout to improve workflow by removing an island, relocating the range, and moving the refrigerator. The selections were beautiful and perfect for a lake house!
They wanted a focal point on the back of the peninsula, so we used molding to create an architectural detail. Ultracraft didn’t offer this type of panel, so we got creative to achieve a reeded panel look. The clients had a clear vision, and we worked together to bring it to life. It was a labor-intensive process, but the result was worth it!”
Photos courtesy of Bob Sowder of The Sowder Group.


 Reico Kitchen & Bath
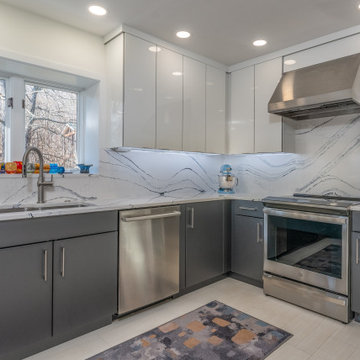
Megan Alderson from Reico Kitchen and Bath in Salem, VA, designed a modern kitchen and powder room featuring Ultracraft cabinetry.
The kitchen includes Ultracraft cabinets in the Adriatic door style with a Shark finish, paired with Cambria Portrush quartz countertops and a full-height backsplash. The powder room features the same door style in an Edgewater High Gloss finish.
Megan shared, “We reworked the layout to improve workflow by removing an island, relocating the range, and moving the refrigerator. The selections were beautiful and perfect for a lake house!
They wanted a focal point on the back of the peninsula, so we used molding to create an architectural detail. Ultracraft didn’t offer this type of panel, so we got creative to achieve a reeded panel look. The clients had a clear vision, and we worked together to bring it to life. It was a labor-intensive process, but the result was worth it!”
Photos courtesy of Bob Sowder of The Sowder Group.
 Fairfax Design Solutions
This wonderful Northern VA couple were planning for their retirement years and wanted to update their 1950's home with a focus on aging in place design. Everything that Fairfax Design Solutions designed for them prioritized their goal of remaining in their home - from the lower drawer microwave to the quad-door refrigerator to the very open floor plan.
 Reico Kitchen & Bath
Megan Alderson from Reico Kitchen and Bath in Salem, VA, designed a modern kitchen and powder room featuring Ultracraft cabinetry.
The kitchen includes Ultracraft cabinets in the Adriatic door style with a Shark finish, paired with Cambria Portrush quartz countertops and a full-height backsplash. The powder room features the same door style in an Edgewater High Gloss finish.
Megan shared, “We reworked the layout to improve workflow by removing an island, relocating the range, and moving the refrigerator. The selections were beautiful and perfect for a lake house!
They wanted a focal point on the back of the peninsula, so we used molding to create an architectural detail. Ultracraft didn’t offer this type of panel, so we got creative to achieve a reeded panel look. The clients had a clear vision, and we worked together to bring it to life. It was a labor-intensive process, but the result was worth it!”
Photos courtesy of Bob Sowder of The Sowder Group.
 Braun Building Center
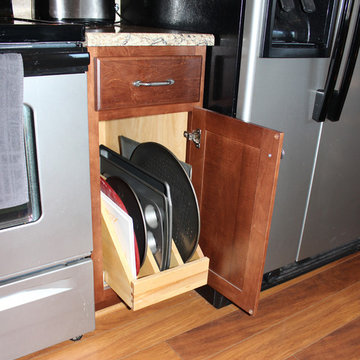
Roll-out Tray Divider Base was incorporated into this cabinet next to the oven for easy access of cookie sheets, pizza pans and more.
StarMark Cabinetry, Cambria Quartz Countertop
 Fairfax Design Solutions
This wonderful Northern VA couple were planning for their retirement years and wanted to update their 1950's home with a focus on aging in place design. Everything that Fairfax Design Solutions designed for them prioritized their goal of remaining in their home - from the lower drawer microwave to the quad-door refrigerator to the very open floor plan.


Sponsored
Columbus, OH

Hope Restoration & General Contracting
Columbus Design-Build, Kitchen & Bath Remodeling, Historic Renovations


 Frontier Cabinets, Inc.
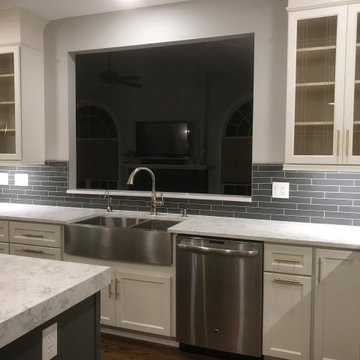
This Beautiful Custom Modified Flush Inset Kitchen Has a Little Bit of Everything in it!
We Modify Flush Inset Cabinets and Remove the Face Frame Between Some Areas to Create a Mix of European (frameless) and Flush Inset Styles.
These Kitchen Cabinets are Paint Grade - Perimeter Cabinets Painted Shell White and the Island is Painted Salty Dog.
Recessed Panel "Artesia" Door Style and Five-Piece Drawer Fronts.
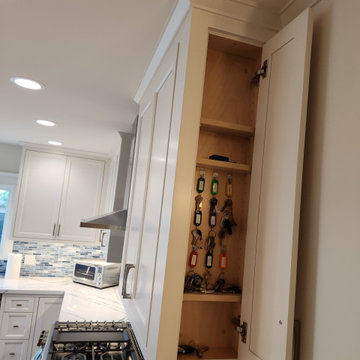
There are Many Goodies in This Kitchen. Pot and Pan Pullout, Lid Storage, Silverware and Cutlery Drawer Inserts, Cookie Sheet Dividers, Key Cabinet, Self-rimming Farmhouse Sink and More!


 Weninger Construction & Design Ltd
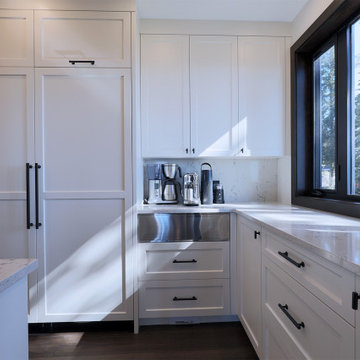
Prep kitchen includes added fridge/freezer, prep area, pantry, double oven, warming drawer, and two raised dishwashers. Layout of open-ended galley-style prep kitchen allows multiple people to work together. White cabinets provide clean base. Accessible with pantry rollouts, pull out bins, cookie sheet slots, etc. State of the art workstation prep sink. Groceries come in through the mudroom door.
22