
Search results for "Cool tasks" in Home Design Ideas




Find the right local pro for your project
 Robyn Scott Interiors, Ltd.
Irvin Art Advisory

Trendy freestanding desk study room photo in Denver with white walls
Trendy freestanding desk study room photo in Denver with white walls
 Sarah Carr Design
Home office - country built-in desk light wood floor and beige floor home office idea in Denver with white walls
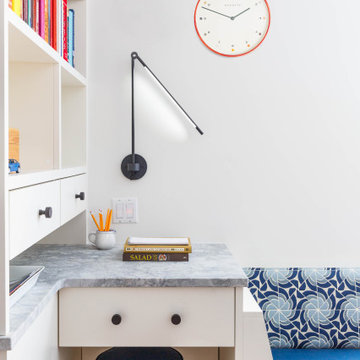
 Tamara Hubinsky Interiors

A custom mini-desk zone for the family kitchen with lots of storage and task lighting.
Home office - mid-sized transitional medium tone wood floor home office idea in New York
Home office - mid-sized transitional medium tone wood floor home office idea in New York
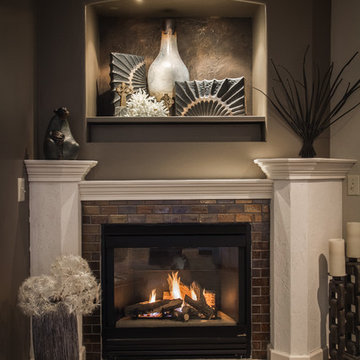
 Task Lighting
Full shot of fireplace with cove and Sempria LED lighting to showcase artwork.
Photo by Three Pillars Media http://www.threepillarsmedia.com

Sponsored
Fredericksburg, OH

High Point Cabinets
Columbus' Experienced Custom Cabinet Builder | 4x Best of Houzz Winner

 Axis Mundi | New York
It wasn’t necessary to overthink things when Axis Mundi designed interiors for an apartment at Brooklyn’s glass-sheathed 1 Grand Army Plaza, the luxury building by Richard Meier already endowed with all the “starchitect” bells and whistles, as well as drop-dead stunning views of Brooklyn, the harbor and Prospect Park. What did require considerable aptitude was to strike the right balance between respect for these assets, particularly the panoramas, and livability. The all-white scheme doesn’t just complement Meier’s own aesthetic devotion to this purest of pure hues; it serves as a cool backdrop for the views, affording comfortable vantage points from which to enjoy them, yet not drawing attention away from the splendors of one of the world’s most distinctive boroughs. Sleek, low-lying Italian seating avoids distracting interruptions on the horizon line. But minimal color accents and pattern also sidestep what could have been a potentially antiseptic environment, making it tactile, human and luxurious.
2,200 sf
Design Team: John Beckmann, Richard Rosenbloom and Nick Messerlian
Vintage photography coursety of the Ubu Gallery, New York
Photography: Adriana Buffi and Fran Parente
© Axis Mundi Design LLC
 Edgewater Design Group

Our clients already had a cottage on Torch Lake that they loved to visit. It was a 1960s ranch that worked just fine for their needs. However, the lower level walkout became entirely unusable due to water issues. After purchasing the lot next door, they hired us to design a new cottage. Our first task was to situate the home in the center of the two parcels to maximize the view of the lake while also accommodating a yard area. Our second task was to take particular care to divert any future water issues. We took necessary precautions with design specifications to water proof properly, establish foundation and landscape drain tiles / stones, set the proper elevation of the home per ground water height and direct the water flow around the home from natural grade / drive. Our final task was to make appealing, comfortable, living spaces with future planning at the forefront. An example of this planning is placing a master suite on both the main level and the upper level. The ultimate goal of this home is for it to one day be at least a 3/4 of the year home and designed to be a multi-generational heirloom.
- Jacqueline Southby Photography
 Jamie Nesbitt-Weber Interior Design
Regan Wood Photography


Example of a trendy carpeted and blue floor kids' bedroom design in New York with white walls
Example of a trendy carpeted and blue floor kids' bedroom design in New York with white walls

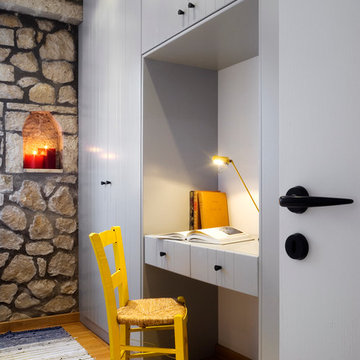
 Yianna Bouyioukou Architect
Nikos Stefanis
Home office - rustic built-in desk medium tone wood floor home office idea in Other
Home office - rustic built-in desk medium tone wood floor home office idea in Other
 Shana Cunningham Designs, LLC

rope light wall decor, gray and yellow rug, open shelves, bulletin boards, teen suite, indoor plants
Kids' room - large contemporary girl dark wood floor and brown floor kids' room idea in Los Angeles with beige walls
Kids' room - large contemporary girl dark wood floor and brown floor kids' room idea in Los Angeles with beige walls

Sponsored
Columbus, OH

Hope Restoration & General Contracting
Columbus Design-Build, Kitchen & Bath Remodeling, Historic Renovations
 Eisenmann Architecture
Mark Compton
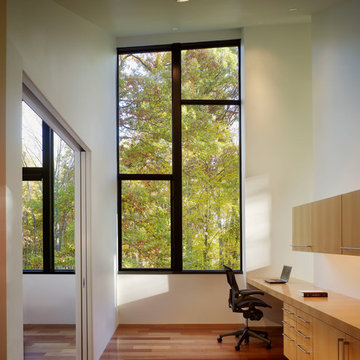
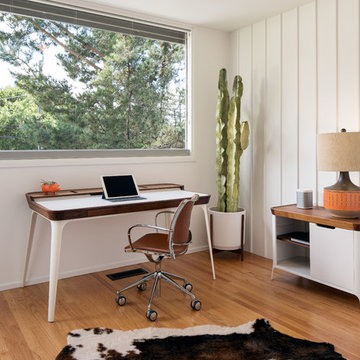
Small 1960s freestanding desk medium tone wood floor and brown floor study room photo in San Francisco with white walls
Small 1960s freestanding desk medium tone wood floor and brown floor study room photo in San Francisco with white walls
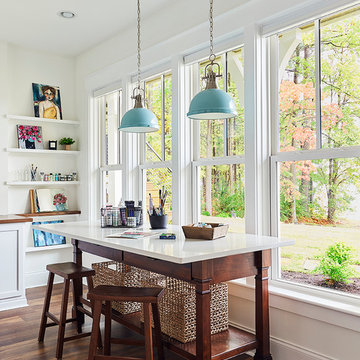
 Sean Costello Photography
©Sean Costello Photography
Example of a beach style home design design in Raleigh
Example of a beach style home design design in Raleigh

 Margaret Donaldson Interiors
Home office - transitional dark wood floor, brown floor and wallpaper home office idea in Charleston with multicolored walls

Example of a small transitional boy medium tone wood floor and brown floor kids' room design in Los Angeles with gray walls

Sponsored
Delaware, OH

Buckeye Basements, Inc.
Central Ohio's Basement Finishing ExpertsBest Of Houzz '13-'21


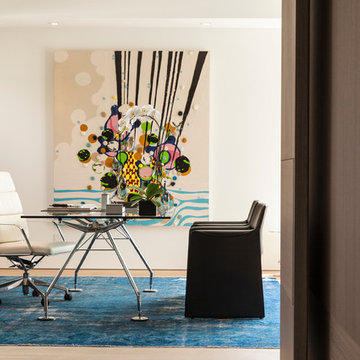
 Dugally Oberfeld, Inc.
Home office - contemporary light wood floor home office idea in Los Angeles with white walls

 Carolyn Reyes
Photo: Carolyn Reyes © 2015 Houzz
Eclectic medium tone wood floor dining room photo in Los Angeles with beige walls
Eclectic medium tone wood floor dining room photo in Los Angeles with beige walls
7