
Search results for "Coolidge" in Home Design Ideas

 Robert T. Coolidge, AIA, LEED AP
Interior of kitchen from greenhouse doorway. Photo by Robert T. Coolidge
Inspiration for a timeless kitchen remodel in Bridgeport
Inspiration for a timeless kitchen remodel in Bridgeport
 Robert T. Coolidge, AIA, LEED AP
Kitchen. Cabinets from Kitchens by Gedney. Photo by Robert T. Coolidge
Example of a trendy kitchen design in Bridgeport
Example of a trendy kitchen design in Bridgeport

 Amy Mizner, Benoit Mizner Simon & Co.
7 Coolidge Road, Wayland, MA 01776
Located in the desirable Claypit Hill neighborhood, this home offers many updates including a kitchen with granite countertops and newer appliances, walls of windows and a French door leading to the deck and lower yard, a formal library with built-ins and a dining room featuring an oversized bay window.
http://7coolidgeroad.com
Find the right local pro for your project
 Amy Mizner, Benoit Mizner Simon & Co.
Eric Barry7 Coolidge Road, Wayland, MA 01776
Located in the desirable Claypit Hill neighborhood, this home offers many updates including a kitchen with granite countertops and newer appliances, walls of windows and a French door leading to the deck and lower yard, a formal library with built-ins and a dining room featuring an oversized bay window.
http://7coolidgeroad.com
 Amy Mizner, Benoit Mizner Simon & Co.
Eric Barry7 Coolidge Road, Wayland, MA 01776
Located in the desirable Claypit Hill neighborhood, this home offers many updates including a kitchen with granite countertops and newer appliances, walls of windows and a French door leading to the deck and lower yard, a formal library with built-ins and a dining room featuring an oversized bay window.
http://7coolidgeroad.com
 Robert T. Coolidge, AIA, LEED AP
Kitchen with view through to Living Room beyond. Photo by Robert T. Coolidge
Kitchen - traditional kitchen idea in Bridgeport
Kitchen - traditional kitchen idea in Bridgeport
 Robert T. Coolidge, AIA, LEED AP
Exterior after renovation and addition. Photo by Robert T. Coolidge
Example of a trendy exterior home design in Bridgeport
Example of a trendy exterior home design in Bridgeport
 Amy Mizner, Benoit Mizner Simon & Co.
7 Coolidge Road, Wayland, MA 01776
Located in the desirable Claypit Hill neighborhood, this home offers many updates including a kitchen with granite countertops and newer appliances, walls of windows and a French door leading to the deck and lower yard, a formal library with built-ins and a dining room featuring an oversized bay window.
http://7coolidgeroad.com
 Amy Mizner, Benoit Mizner Simon & Co.
7 Coolidge Road, Wayland, MA 01776
Located in the desirable Claypit Hill neighborhood, this home offers many updates including a kitchen with granite countertops and newer appliances, walls of windows and a French door leading to the deck and lower yard, a formal library with built-ins and a dining room featuring an oversized bay window.
http://7coolidgeroad.com
 Amy Mizner, Benoit Mizner Simon & Co.
7 Coolidge Road, Wayland, MA 01776
Located in the desirable Claypit Hill neighborhood, this home offers many updates including a kitchen with granite countertops and newer appliances, walls of windows and a French door leading to the deck and lower yard, a formal library with built-ins and a dining room featuring an oversized bay window.
http://7coolidgeroad.com
 Amy Mizner, Benoit Mizner Simon & Co.
7 Coolidge Road, Wayland, MA 01776
Located in the desirable Claypit Hill neighborhood, this home offers many updates including a kitchen with granite countertops and newer appliances, walls of windows and a French door leading to the deck and lower yard, a formal library with built-ins and a dining room featuring an oversized bay window.
http://7coolidgeroad.com
 Robert T. Coolidge, AIA, LEED AP
Photo by Robert T. Coolidge
Inspiration for a contemporary living room remodel in Bridgeport
Inspiration for a contemporary living room remodel in Bridgeport
 Robert T. Coolidge, AIA, LEED AP
Entry way with wainscot. Photo by Robert T. Coolidge
Entryway - traditional entryway idea in Bridgeport
Entryway - traditional entryway idea in Bridgeport
 Robert T. Coolidge, AIA, LEED AP
Bathroom separated from bedroom by freestanding partition around old chimney. Porcher "semi-encastre" (semi-encased) sink. Photo by Robert T. Coolidge
 Robert T. Coolidge, AIA, LEED AP
Back yard at dusk.
Photo by Robert T. Coolidge
Large beach style gray three-story wood gable roof photo in Bridgeport with a shingle roof
Large beach style gray three-story wood gable roof photo in Bridgeport with a shingle roof
 Robert T. Coolidge, AIA, LEED AP
Exterior showing third floor addition. Photo by Robert T. Coolidge
Traditional exterior home idea in Bridgeport
Traditional exterior home idea in Bridgeport
 Robert T. Coolidge, AIA, LEED AP
Photo by Robert T. Coolidge
Home design - coastal home design idea in Bridgeport
Home design - coastal home design idea in Bridgeport
 Robert T. Coolidge, AIA, LEED AP
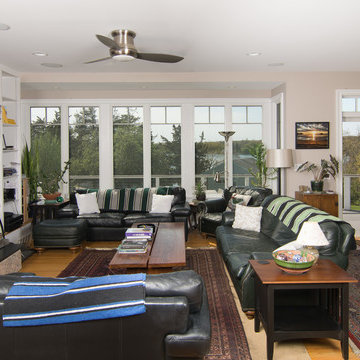
Third floor room with water views. Photo by Robert T. Coolidge
Elegant family room photo in Bridgeport
Elegant family room photo in Bridgeport
 Robert T. Coolidge, AIA, LEED AP
Mostly first floor living is completed with a first floor master bedroom suite.
Photo: Robert T. Coolidge
Example of a classic bedroom design in New York
Example of a classic bedroom design in New York
 Robert T. Coolidge, AIA, LEED AP
Renovated master bath. Photo by Robert T. Coolidge
Example of a classic bathroom design in Bridgeport
Example of a classic bathroom design in Bridgeport
2