
Search results for "Cooling" in Home Design Ideas
 User
UserRiley Jamison
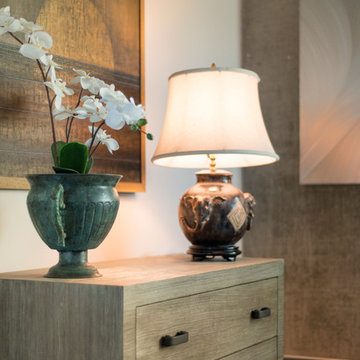
Example of a mid-sized urban master medium tone wood floor bedroom design in Los Angeles with gray walls and no fireplace
Example of a mid-sized urban master medium tone wood floor bedroom design in Los Angeles with gray walls and no fireplace
 180 Design by Lisa
Scott Kroeker Photography
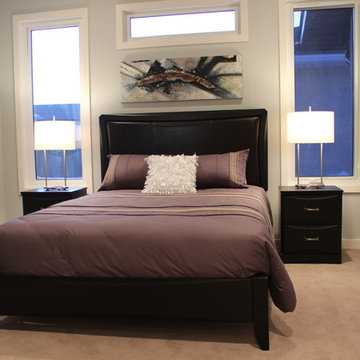
Example of a mid-sized minimalist master carpeted bedroom design in Other with gray walls
Example of a mid-sized minimalist master carpeted bedroom design in Other with gray walls
 All About Construction, Inc.
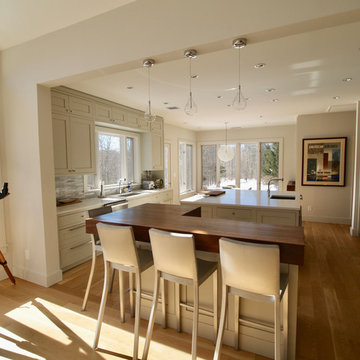
Mid-sized transitional l-shaped medium tone wood floor and brown floor open concept kitchen photo in New York with an undermount sink, beaded inset cabinets, white cabinets, quartz countertops, gray backsplash, matchstick tile backsplash, stainless steel appliances and an island
Find the right local pro for your project
 180 Design by Lisa
Scott Kroeker Photography
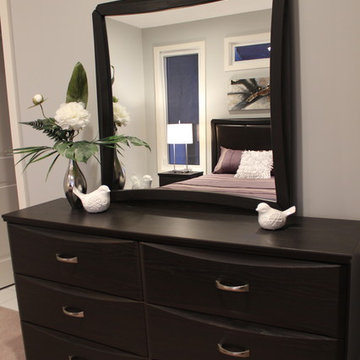
Inspiration for a mid-sized modern master carpeted bedroom remodel in Other with gray walls
Inspiration for a mid-sized modern master carpeted bedroom remodel in Other with gray walls
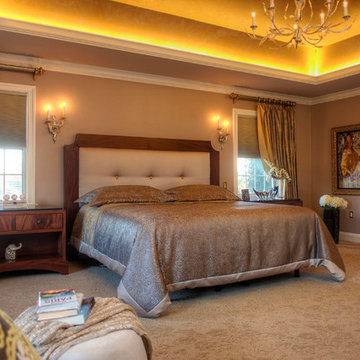
 Designhaus Interiors
Master Bedroom - Redesigned and upgraded style level from before to after pictures. A classical, elegant setting came to life by refurbishing clients antique dresser & chest of drawers and customizing king size bed with tufted headboard, night stands and television storage unit.
John Archmich, Photographer
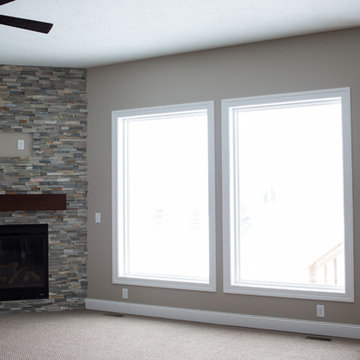
 Thompson Interior Design
Leah Welch Photography
Example of a mid-sized transitional open concept carpeted family room design in Other with beige walls, a standard fireplace and a stone fireplace
Example of a mid-sized transitional open concept carpeted family room design in Other with beige walls, a standard fireplace and a stone fireplace
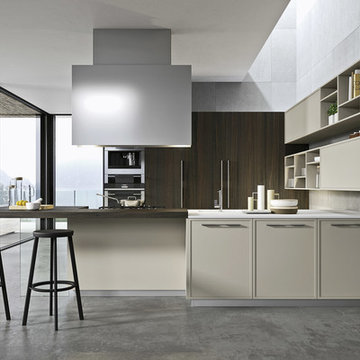
 Kategorie1 Inc.
Mid-sized minimalist l-shaped gray floor open concept kitchen photo in Vancouver with an undermount sink, flat-panel cabinets, beige cabinets, quartz countertops and an island

Sponsored
Fredericksburg, OH

High Point Cabinets
Columbus' Experienced Custom Cabinet Builder | 4x Best of Houzz Winner
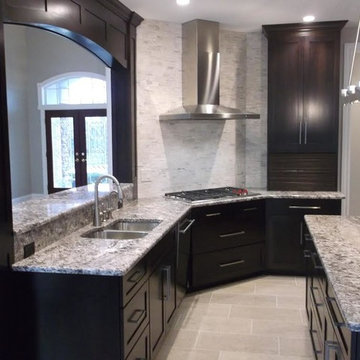
 Rae Decor
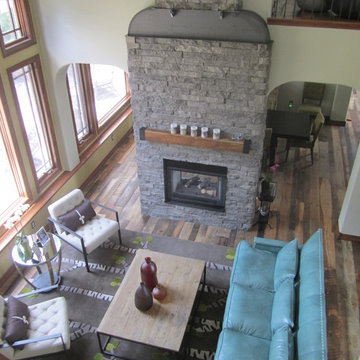
Inspiration for a mid-sized contemporary u-shaped limestone floor open concept kitchen remodel in Cleveland with a double-bowl sink, shaker cabinets, dark wood cabinets, stainless steel appliances, an island and gray backsplash

 Pamela Sandler Architect

Large elegant freestanding desk carpeted study room photo in Boston with black walls
 Calla Lily Designs LLC
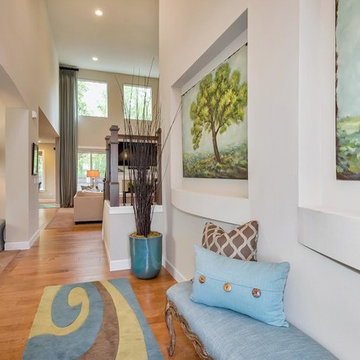
Example of a mid-sized transitional formal and open concept medium tone wood floor living room design in Seattle with beige walls, no fireplace and no tv
 Studio Kohlhaas
Photographer Kimberly Davis
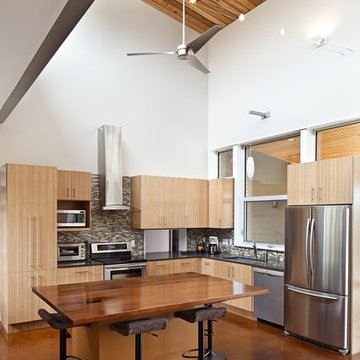
Open concept kitchen - modern l-shaped concrete floor open concept kitchen idea in Austin with an undermount sink, flat-panel cabinets, light wood cabinets, stainless steel appliances and an island
Open concept kitchen - modern l-shaped concrete floor open concept kitchen idea in Austin with an undermount sink, flat-panel cabinets, light wood cabinets, stainless steel appliances and an island


Sponsored
Delaware, OH

Buckeye Basements, Inc.
Central Ohio's Basement Finishing ExpertsBest Of Houzz '13-'21
 Construction Solutions
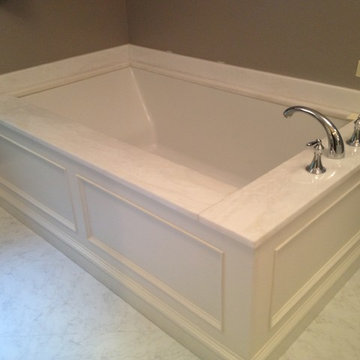
Inspiration for a large transitional master multicolored tile and mosaic tile marble floor bathroom remodel in DC Metro with recessed-panel cabinets, white cabinets, a two-piece toilet, gray walls, an undermount sink and marble countertops
 Kategorie1 Inc.
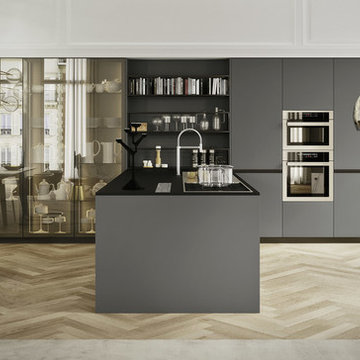
Inspiration for a mid-sized modern l-shaped light wood floor and beige floor open concept kitchen remodel in Vancouver with an undermount sink, flat-panel cabinets, gray cabinets, quartz countertops and an island
 Designhaus Interiors
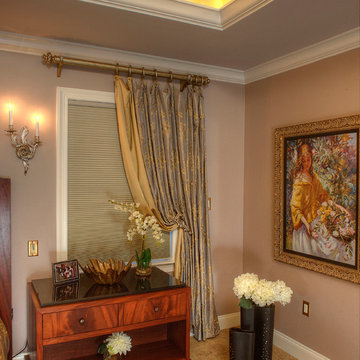
Master Bedroom - Redesigned and upgraded style level from before to after pictures. A classical, elegant setting came to life by refurbishing clients antique dresser & chest of drawers and customizing king size bed with tufted headboard, night stands and television storage unit.
John Archmich, Photographer
 Kategorie1 Inc.
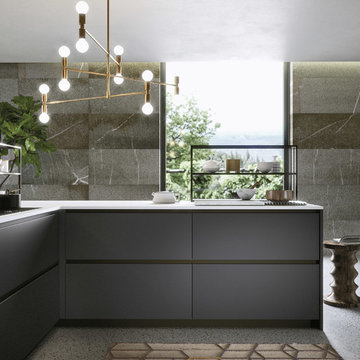
Inspiration for a mid-sized modern l-shaped gray floor open concept kitchen remodel in Vancouver with an undermount sink, flat-panel cabinets, gray cabinets, quartz countertops and an island


 Schachne Architects & Builders
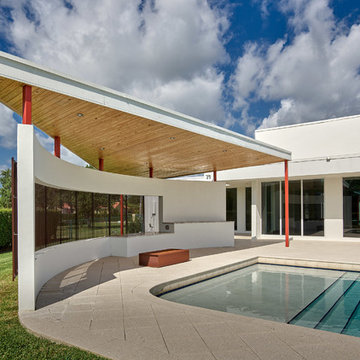
Pool structure with renovated pool and deck.
Photo by Barry Grossman Photography
Inspiration for a modern pool remodel in Miami
Inspiration for a modern pool remodel in Miami
 Doski Building & Remodeling
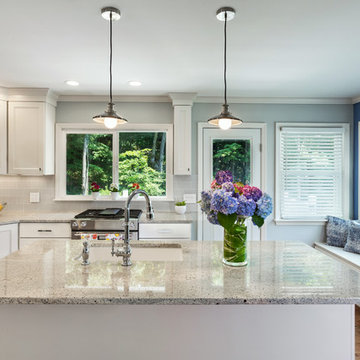
Eat-in kitchen - mid-sized traditional l-shaped medium tone wood floor and brown floor eat-in kitchen idea in New York with an undermount sink, shaker cabinets, white cabinets, granite countertops, gray backsplash, glass tile backsplash, stainless steel appliances and an island
 Doski Building & Remodeling
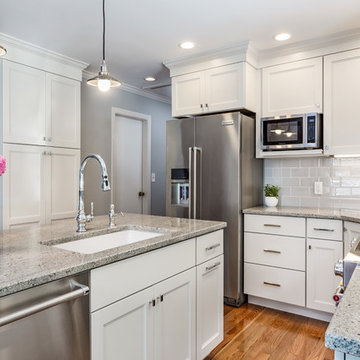
Eat-in kitchen - mid-sized traditional l-shaped medium tone wood floor and brown floor eat-in kitchen idea in New York with an undermount sink, shaker cabinets, white cabinets, granite countertops, gray backsplash, glass tile backsplash, stainless steel appliances and an island
49