
Search results for "Cooperatively" in Home Design Ideas
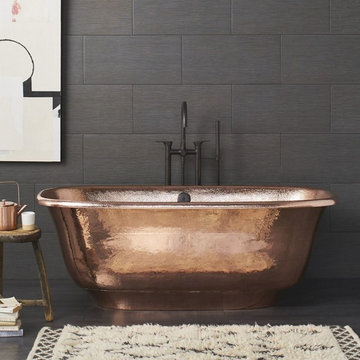
 Waterhouse Bath and Kitchen Studio
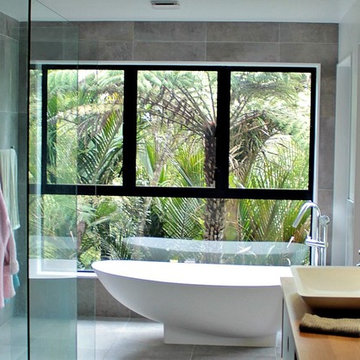
Freestanding bathtub - contemporary gray tile and porcelain tile freestanding bathtub idea in Other

 Greystone Kitchens
Jeff Martin
Example of a mid-sized transitional u-shaped concrete floor enclosed kitchen design in Jacksonville with a farmhouse sink, shaker cabinets, gray cabinets, soapstone countertops, stone slab backsplash, stainless steel appliances and no island
Example of a mid-sized transitional u-shaped concrete floor enclosed kitchen design in Jacksonville with a farmhouse sink, shaker cabinets, gray cabinets, soapstone countertops, stone slab backsplash, stainless steel appliances and no island
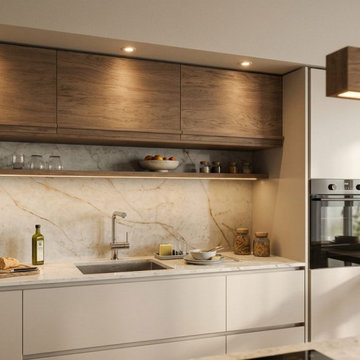
 Full Pro Restoration
Open-concept kitchen with warm wood cabinetry, marble backsplash, and integrated lighting creating a high-end modern luxury atmosphere.
Mid-sized trendy l-shaped vinyl floor kitchen photo in Other with an undermount sink, flat-panel cabinets, light wood cabinets, concrete countertops, beige backsplash, stone slab backsplash, stainless steel appliances, an island and gray countertops
Mid-sized trendy l-shaped vinyl floor kitchen photo in Other with an undermount sink, flat-panel cabinets, light wood cabinets, concrete countertops, beige backsplash, stone slab backsplash, stainless steel appliances, an island and gray countertops
Find the right local pro for your project

 Bridget Cooper Interiors
The original bathroom was split into three rooms. I made it into one adding a big window over the bath.
Huge transitional subway tile and white tile ceramic tile bathroom photo in Other with white cabinets, a wall-mount toilet, white walls, concrete countertops, a vessel sink and gray countertops
Huge transitional subway tile and white tile ceramic tile bathroom photo in Other with white cabinets, a wall-mount toilet, white walls, concrete countertops, a vessel sink and gray countertops
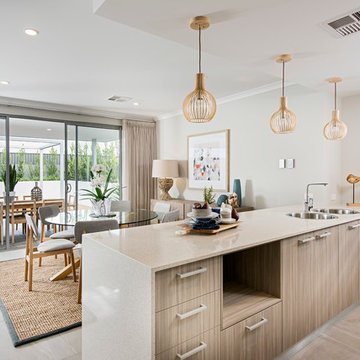
 Jodie Cooper Design
Kitchen
Photo by Residential Builders WA
Inspiration for a coastal kitchen remodel in Perth with a double-bowl sink, stainless steel appliances, flat-panel cabinets, medium tone wood cabinets and a peninsula
Inspiration for a coastal kitchen remodel in Perth with a double-bowl sink, stainless steel appliances, flat-panel cabinets, medium tone wood cabinets and a peninsula
 Jodie Cooper Design

Bathroom
Photo from Residential Builders WA
Inspiration for a contemporary brown tile alcove shower remodel in Perth with flat-panel cabinets, a drop-in sink, medium tone wood cabinets and white walls
Inspiration for a contemporary brown tile alcove shower remodel in Perth with flat-panel cabinets, a drop-in sink, medium tone wood cabinets and white walls
 Jodie Cooper Design

Living area
Photo from Residential Builders WA
Living room - coastal open concept living room idea in Perth with gray walls
Living room - coastal open concept living room idea in Perth with gray walls
 Jodie Cooper Design
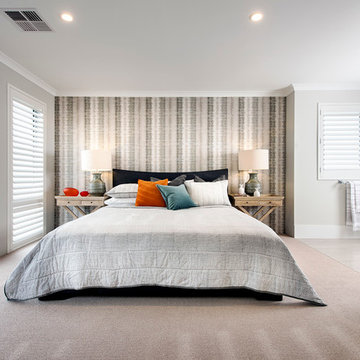
Bedroom
Photo from Residential Builders WA
Example of a trendy master carpeted bedroom design in Perth with gray walls
Example of a trendy master carpeted bedroom design in Perth with gray walls
 Greystone Kitchens
Jeff Martin
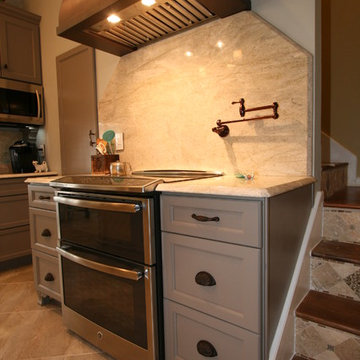
Example of a mid-sized transitional u-shaped linoleum floor enclosed kitchen design in Jacksonville with a farmhouse sink, shaker cabinets, gray cabinets, soapstone countertops, beige backsplash, stone slab backsplash, stainless steel appliances and no island
Example of a mid-sized transitional u-shaped linoleum floor enclosed kitchen design in Jacksonville with a farmhouse sink, shaker cabinets, gray cabinets, soapstone countertops, beige backsplash, stone slab backsplash, stainless steel appliances and no island

 Botanical Concerns LLC
Rather than having a rain chain splatter water onto a front porch, water is directed into an urn which opens to an underground drainage pipe.
Photo of a large mediterranean drought-tolerant and full sun backyard gravel landscaping in Austin for summer.
Photo of a large mediterranean drought-tolerant and full sun backyard gravel landscaping in Austin for summer.
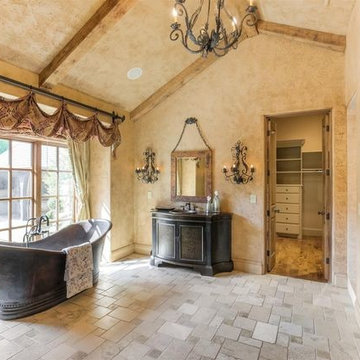
 Savvy Home Staging and Design
Example of a large mountain style master travertine floor freestanding bathtub design in Nashville with open cabinets, light wood cabinets, beige walls and a drop-in sink
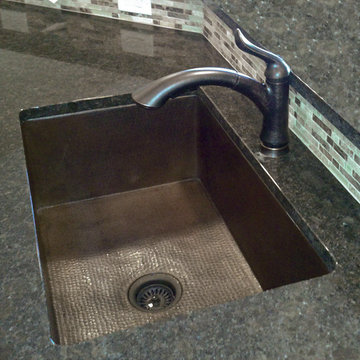
 Novatto
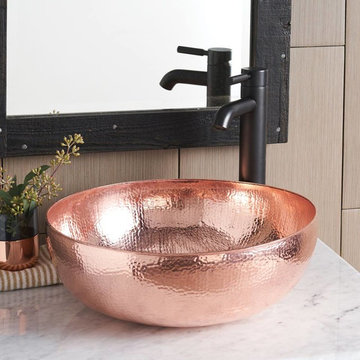
This classic open undermount sink is hand hammered from recycled copper by master artisans. Through years of skill and experience passed down from previous generations, the end result is a one-of-a-kind work of art. Made from 16 gauge copper, the TCK-002AN has a warm antique finish and allows either for drop-in or undermount installation. Copper is amazingly easy to maintain. Fingerprints do not show as they will on stainless steel and other metals. For basic cleaning, simply use soap and water. Laboratory testing has shown that, when cleaned regularly, a copper surface continuously kills disease-causing bacteria, achieving 99.9% reduction within two hours of exposure. Copper has a "living finish" and its patina will continue to develop character over time, meaning it will become a richer, darker color. The patina creates a unique look of light and dark tones complementing each other. Made with the highest standards of quality and creative design, Novatto sinks add art and function to any kitchen area.
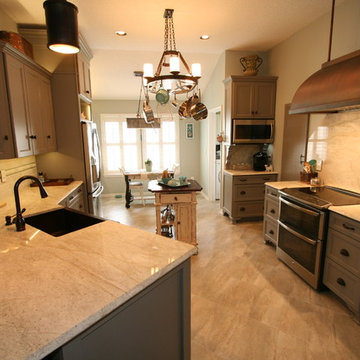 Greystone Kitchens
Jeff Martin

Enclosed kitchen - mid-sized transitional u-shaped linoleum floor enclosed kitchen idea in Jacksonville with a farmhouse sink, shaker cabinets, gray cabinets, soapstone countertops, beige backsplash, stone slab backsplash, stainless steel appliances and no island
Enclosed kitchen - mid-sized transitional u-shaped linoleum floor enclosed kitchen idea in Jacksonville with a farmhouse sink, shaker cabinets, gray cabinets, soapstone countertops, beige backsplash, stone slab backsplash, stainless steel appliances and no island
 Greystone Kitchens
Jeff Martin
Enclosed kitchen - mid-sized transitional u-shaped linoleum floor enclosed kitchen idea in Jacksonville with a farmhouse sink, shaker cabinets, gray cabinets, soapstone countertops, beige backsplash, stone slab backsplash, stainless steel appliances and no island
Enclosed kitchen - mid-sized transitional u-shaped linoleum floor enclosed kitchen idea in Jacksonville with a farmhouse sink, shaker cabinets, gray cabinets, soapstone countertops, beige backsplash, stone slab backsplash, stainless steel appliances and no island
 Greystone Kitchens
Jeff Martin

Enclosed kitchen - mid-sized transitional u-shaped linoleum floor enclosed kitchen idea in Jacksonville with a farmhouse sink, shaker cabinets, gray cabinets, soapstone countertops, beige backsplash, stone slab backsplash, stainless steel appliances and no island
Enclosed kitchen - mid-sized transitional u-shaped linoleum floor enclosed kitchen idea in Jacksonville with a farmhouse sink, shaker cabinets, gray cabinets, soapstone countertops, beige backsplash, stone slab backsplash, stainless steel appliances and no island
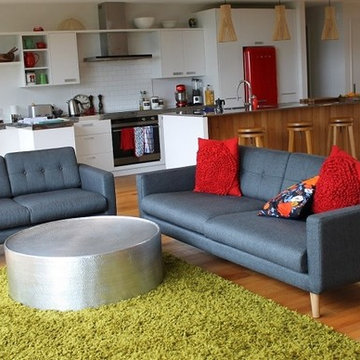
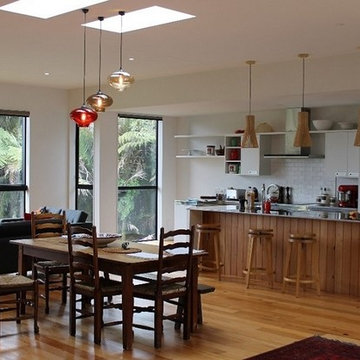
 Cooper & Cooper Ltd
In our early discussions, the home owners mentioned how it would be great to keep some mementos from the old house.
We decided that throughout the demolition stage we would collect any timber that could be recycled, such as the old Rimu joists, the Kauri T & G flooring, and the Kauri weatherboards.
We were able to re-run the floor boards and use them in the entryway, dining room and kitchen.
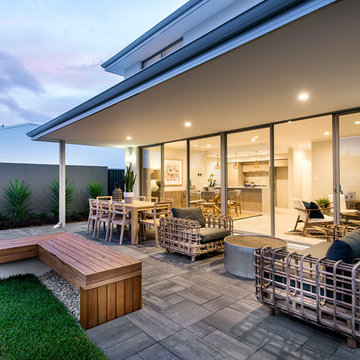 Jodie Cooper Design
Alfresco
Indoor/ Outdoor living space
Photo from Residential Builders WA
Inspiration for a contemporary backyard patio remodel in Perth with a roof extension
Inspiration for a contemporary backyard patio remodel in Perth with a roof extension
8