
Search results for "Coordinating viewing" in Home Design Ideas

 Cedarstone Group Inc.
A low view emphasizes the lilac Shaker doors, long brass pulls and carefully aligned cabinet fronts beside the black range. The quartz counter forms a bright edge above the custom spray-finished cabinetry, highlighting the colour and hardware choices that define this kitchen.
Cedarstone Renovations transformed this East York bungalow by opening awkward dividing walls to create a connected kitchen, dining and living area. Custom spray-finished cabinetry and coordinated storage bring personality and practical function to this Toronto home renovation.
Explore custom kitchens, cabinetry and home renovations at www.cedarstonereno.com.

 Patio Lane
If old-world glamour and sophistication is what you're seeking, you've found it at The Don CeSar Hotel. The legendary Pink Palace is situated on beautiful St. Pete Beach, Florida, with expansive views in every direction.
In order to bring the luxurious spa area up to speed with the surrounding spaces, Patio Lane was called upon to create custom Sunbrella cushions. The previous chair cushions were showing wear and didn't fit in line with the color scheme of the resort.
The new look with crisp Canvas Forest Green cushions contrasts beautifully with the iconic pink of the hotel's exterior. Throw pillows in Foster Surfside add interest with coordinating stripes.
The ample, upgraded spa seating provides guests with a comfortable spot to relax and unwind in the coastal elegance that is The Don.

 Ambiance Design
Here is a full view of the Master bedroom. We put in three Hunter Douglas Vignette Tiered UltraGlide Shade top down bottom up in a beautiful blue color. We updated her bench seats with new fabric to match the treatments and pull the color. The open custom drapery located on the french doors. The drapery is on a traversing rod with a pinched pleat style that gives that finished look. As you can see the stacks pull together into the center of the doors to close and open wider than the opening of the door to allow you complete openness and the ability to open the doors without hurting your drapery. The blue cornice above the doors is covering the hardware of the drapery to give the room a finished look. It is complete with a contrasting welt that coordinates with banding on the drapery.
Find the right local pro for your project
 Patio Lane
If old-world glamour and sophistication is what you're seeking, you've found it at The Don CeSar Hotel. The legendary Pink Palace is situated on beautiful St. Pete Beach, Florida, with expansive views in every direction.
In order to bring the luxurious spa area up to speed with the surrounding spaces, Patio Lane was called upon to create custom Sunbrella cushions. The previous chair cushions were showing wear and didn't fit in line with the color scheme of the resort.
The new look with crisp Canvas Forest Green cushions contrasts beautifully with the iconic pink of the hotel's exterior. Throw pillows in Foster Surfside add interest with coordinating stripes.
The ample, upgraded spa seating provides guests with a comfortable spot to relax and unwind in the coastal elegance that is The Don.
 Patio Lane
If old-world glamour and sophistication is what you're seeking, you've found it at The Don CeSar Hotel. The legendary Pink Palace is situated on beautiful St. Pete Beach, Florida, with expansive views in every direction.
In order to bring the luxurious spa area up to speed with the surrounding spaces, Patio Lane was called upon to create custom Sunbrella cushions. The previous chair cushions were showing wear and didn't fit in line with the color scheme of the resort.
The new look with crisp Canvas Forest Green cushions contrasts beautifully with the iconic pink of the hotel's exterior. Throw pillows in Foster Surfside add interest with coordinating stripes.
The ample, upgraded spa seating provides guests with a comfortable spot to relax and unwind in the coastal elegance that is The Don.
 Cedarstone Group Inc.
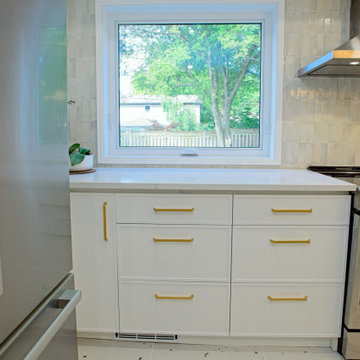
A bank of white skinny Shaker drawers sits beneath the kitchen window beside the stainless range. Long gold pulls and a white countertop keep the storage wall cohesive, with pale backsplash tiles and terrazzo flooring completing the bright, practical cooking area.
Round Edge Retreat by Cedarstone Renovations brings a custom white kitchen, refreshed home office, powder room and entry together in this Etobicoke home. Carefully detailed cabinetry, distinctive flooring and coordinated lighting support comfortable everyday living in this Toronto renovation.
Explore custom kitchens, cabinetry and home renovations at www.cedarstonereno.com.
 Cedarstone Group Inc.
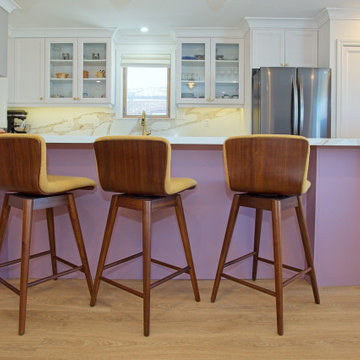
Three wood stools with warm upholstered seats line the lilac peninsula, making the kitchen a place for casual meals and conversation. The white quartz top, glass-front cabinetry, brass-toned lighting and stainless refrigerator create a balanced view from the adjoining living room.
Cedarstone Renovations transformed this East York bungalow by opening awkward dividing walls to create a connected kitchen, dining and living area. Custom spray-finished cabinetry and coordinated storage bring personality and practical function to this Toronto home renovation.
Explore custom kitchens, cabinetry and home renovations at www.cedarstonereno.com.

Sponsored
Westerville, OH

Custom Home Works
Franklin County's Award-Winning Design, Build and Remodeling Expert

 Kustom Home Design
This amazing renovation focused on solving a series of problems that a previous kitchen expansion had created. By rearranging the appliance placement, updating the cabinetry, designing all new storage solutions and maximizing the amazing outdoor views; we cured the spit personality disorder plaguing the existing kitchen. The home now has a beautifully redesigned kitchen and living space perfect for entertaining, relaxing and enjoying the outside views. Vaulted ceilings with bright skylights, reflective glass wall tiles, sleek sophisticated Cambria quartz counter tops, fingerprint-free faucet, multi-functional Prolific kitchen sink by Kohler, stainless steel appliances, creative storage solutions, all new lighting and timeless shaker cabinets by Wellborn lend to the now bright, open, vivacious and flawless function of this newly renovated galley style kitchen. White base cabinets along the outside walls contrast perfectly with the dark grey island cabinets. Linear satin nickel door and drawer pulls coordinate with the stainless steel appliances and sink. An eclectic blend of vintage and modern furnishings, artwork and rugs create a comfortable balance that feels and looks timeless. Breathtaking backyard views are artfully framed by new Pella windows and doors with integral blinds between the glass. Calm, inviting neutral tones provide the perfect backdrop for this refined design.
Photos by: Kimberly Kerl
 Cedarstone Group Inc.
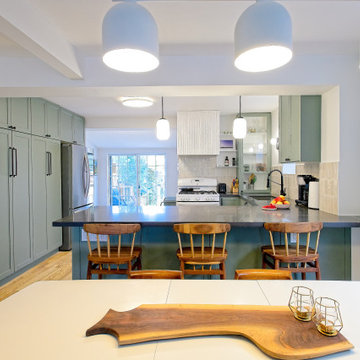
The dining table faces a green peninsula with a dark countertop and wood stools, making the kitchen part of the gathering space. White pendant shades and ceiling lights brighten the opening, while tall green storage and the white cooking wall provide a coordinated backdrop.
Cedarstone Renovations opened this East York kitchen to the dining area by removing the dividing structural wall. The Toronto kitchen renovation combines custom green cabinetry, improved sightlines and practical storage in a connected space for cooking and gathering.
Explore custom kitchens, structural renovations and cabinetry at www.cedarstonereno.com.
 KC Interior Design Inc.
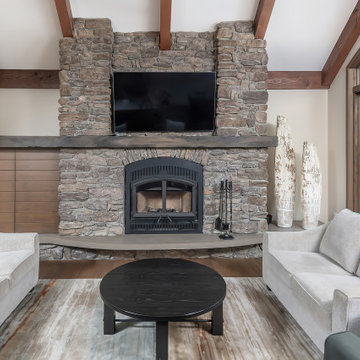
Designing the fireplace was a meticulous process due to the strict fire codes surrounding wood-burning fireplaces – plus the clients wanted an elevator for firewood retrieval. Additionally, the clients requested a very custom wood access detail, requiring careful coordination among the elevator manufacturer, builder, millworker and our design team. Although we aimed for a traditional wood mantle over the fireplace, we faced restrictions that led us to collaborate with Moda Concrete Studio, which crafted a poured concrete mantle that beautifully mimics the look and texture of wood.
 INFORMALL
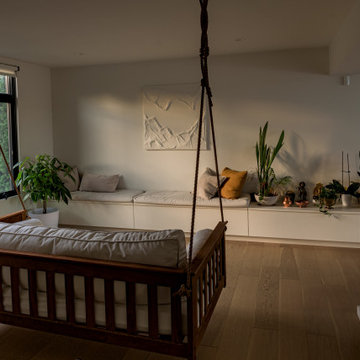
we transformed a 1950s two-family dwelling into a serene single-family retreat, prioritizing functionality and timeless design. Finishes were carefully selected to balance warmth and modernity, with light-toned wood flooring and custom cabinetry that integrates seamlessly into the architecture. Rich stone countertops and textured backsplashes bring subtle sophistication to the spaces. The open swing at the entry creates a playful yet elegant transition to the heart of the home, while tall windows draw in natural light and frame outdoor views. Custom lighting highlights these finishes, enhancing the ambiance throughout. By managing the entire process—from concept to implementation—and coordinating multiple consultants, we ensured a cohesive design that reflects the client’s vision for contemporary, comfortable living.
 Home Quality Remodeling Inc.
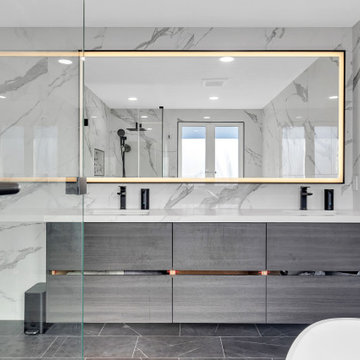
Designed and built by HQR, this bathroom pairs a floating double vanity and oversized illuminated mirror with marble-look tile, dark fixtures, a glass-enclosed shower, and a freestanding tub. The bright, restrained palette lets the materials stand out while keeping the space practical for daily use.
HQR’s full-service design-build team guides homeowners from design and drawings through permit coordination and construction.

 Tradition Outdoor Living
These Katy TX homeowners were looking for a space that would combine their love for the outdoors and watching sports. Tradition Outdoor Living designed a unique open plan that includes a covered patio flanked by two cedar pergolas and a stone fire pit.
This combination of structures provides a fully protected lounge area for TV viewing and two partially shaded areas for grilling and dining in comfort.
The covered patio has an open gable roof with cedar trusses, cedar trimmed columns and beams. The stained tongue and groove ceiling is fitted out with recessed lighting and ceiling fans. The matching pergolas provide partial shade while allowing natural light to filter through.
The concrete was extended to create room for seating around the fire pit. The concrete is stamped and stained to coordinate with the stone fire pit and stone footers.
Rustic lighting, furniture and decor create a laid back, rugged outdoor retreat.

Sponsored
Plain City, OH

The Creative Kitchen Company
Columbus Area Kitchen Remodeling and Refacing Professional
 Cedarstone Group Inc.
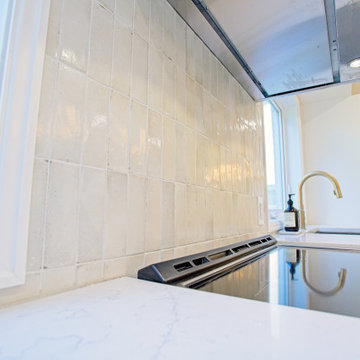
The close view shows the pale rectangular backsplash tiles between the kitchen windows and beneath the glass canopy hood. White counters and the smooth black cooking surface create clean edges around the tile, while the gold-toned sink faucet adds a warm accent beyond.
Round Edge Retreat by Cedarstone Renovations brings a custom white kitchen, refreshed home office, powder room and entry together in this Etobicoke home. Carefully detailed cabinetry, distinctive flooring and coordinated lighting support comfortable everyday living in this Toronto renovation.
Explore custom kitchens, cabinetry and home renovations at www.cedarstonereno.com.
 INFORMALL
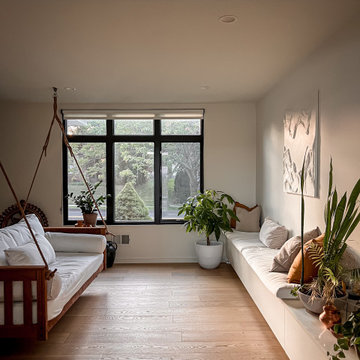
we transformed a 1950s two-family dwelling into a serene single-family retreat, prioritizing functionality and timeless design. Finishes were carefully selected to balance warmth and modernity, with light-toned wood flooring and custom cabinetry that integrates seamlessly into the architecture. Rich stone countertops and textured backsplashes bring subtle sophistication to the spaces. The open swing at the entry creates a playful yet elegant transition to the heart of the home, while tall windows draw in natural light and frame outdoor views. Custom lighting highlights these finishes, enhancing the ambiance throughout. By managing the entire process—from concept to implementation—and coordinating multiple consultants, we ensured a cohesive design that reflects the client’s vision for contemporary, comfortable living.
 Patio Lane
If old-world glamour and sophistication is what you're seeking, you've found it at The Don CeSar Hotel. The legendary Pink Palace is situated on beautiful St. Pete Beach, Florida, with expansive views in every direction.
In order to bring the luxurious spa area up to speed with the surrounding spaces, Patio Lane was called upon to create custom Sunbrella cushions. The previous chair cushions were showing wear and didn't fit in line with the color scheme of the resort.
The new look with crisp Canvas Forest Green cushions contrasts beautifully with the iconic pink of the hotel's exterior. Throw pillows in Foster Surfside add interest with coordinating stripes.
The ample, upgraded spa seating provides guests with a comfortable spot to relax and unwind in the coastal elegance that is The Don.
 Patio Lane
If old-world glamour and sophistication is what you're seeking, you've found it at The Don CeSar Hotel. The legendary Pink Palace is situated on beautiful St. Pete Beach, Florida, with expansive views in every direction.
In order to bring the luxurious spa area up to speed with the surrounding spaces, Patio Lane was called upon to create custom Sunbrella cushions. The previous chair cushions were showing wear and didn't fit in line with the color scheme of the resort.
The new look with crisp Canvas Forest Green cushions contrasts beautifully with the iconic pink of the hotel's exterior. Throw pillows in Foster Surfside add interest with coordinating stripes.
The ample, upgraded spa seating provides guests with a comfortable spot to relax and unwind in the coastal elegance that is The Don.

Sponsored
Westerville, OH
Custom Home Works
Franklin County's Award-Winning Design, Build and Remodeling Expert
 Patio Lane
If old-world glamour and sophistication is what you're seeking, you've found it at The Don CeSar Hotel. The legendary Pink Palace is situated on beautiful St. Pete Beach, Florida, with expansive views in every direction.
In order to bring the luxurious spa area up to speed with the surrounding spaces, Patio Lane was called upon to create custom Sunbrella cushions. The previous chair cushions were showing wear and didn't fit in line with the color scheme of the resort.
The new look with crisp Canvas Forest Green cushions contrasts beautifully with the iconic pink of the hotel's exterior. Throw pillows in Foster Surfside add interest with coordinating stripes.
The ample, upgraded spa seating provides guests with a comfortable spot to relax and unwind in the coastal elegance that is The Don.
 Cedarstone Group Inc.
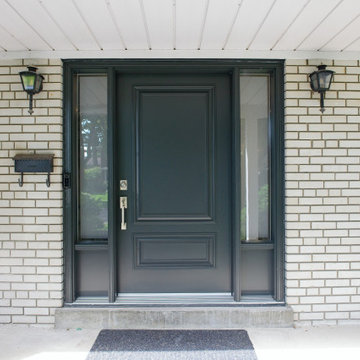
A dark front door and matching frame sit between glazed sidelights beneath the covered porch. Pale brick, paired wall lanterns and a light porch ceiling frame the entrance, creating a balanced exterior view that leads into the home’s refreshed terrazzo foyer.
Round Edge Retreat by Cedarstone Renovations brings a custom white kitchen, refreshed home office, powder room and entry together in this Etobicoke home. Carefully detailed cabinetry, distinctive flooring and coordinated lighting support comfortable everyday living in this Toronto renovation.
Explore custom kitchens, cabinetry and home renovations at www.cedarstonereno.com.

 E_ Designs
These environmentally conscious homeowners have always hoped for a light and bright kitchen. Having tried new paint and DIY fixes, they knew the next step was a full kitchen remodel. The new kitchen was designed to incorporate more storage, additional countertop space, and a focus on bringing light within the room. White cabinets, custom handmade recycled glass countertops by Dakota Surfaces, and white backsplash surround the room. Bringing in natural light, two additional windows were added with a view of the back yard and two new solatubes were installed for additional natural light. LED solatube light kits were included, LED undercabinet lighting and an LED entry light complete the light package. To tie in the existing home, the existing hardwoods were refinished and stained to match the front of the home along with new millwork and trim in coordinating styles. The whole space provides not only a functional space but a wonderful feeling of sunshine when you walk into the room.
102