
Search results for "Coordinating viewing" in Home Design Ideas

 Fred Parker Company, Inc.
This view shows how a well designed and coordinated two story addition can blend with the existing structure. Limestone walls create privacy from the golf course while stone columns and iron fencing on the perimeter of the property.


 Main Street Kitchens at Botellos
This beautiful seaside kitchen in Osterville MA on Cape Cod was featured as "kitchen of the week" on Houzz! It features white cabinets, leaded mullions, a cherry island and a soapstone countertop.
Kitchen design by Main Street at Botellos
Project by Bayside Building in Centerville, MA
Photography by Dan Cutrona
Find the right local pro for your project

 Nicely Done Kitchens
http://www.nicelydonekitchens.com
Eat-in kitchen - traditional l-shaped dark wood floor eat-in kitchen idea in DC Metro with raised-panel cabinets, white cabinets, beige backsplash and stainless steel appliances
Eat-in kitchen - traditional l-shaped dark wood floor eat-in kitchen idea in DC Metro with raised-panel cabinets, white cabinets, beige backsplash and stainless steel appliances

 Antigua Doors
A fun application, blending craftsman and a little rustic, combining Cranberry finish on the outside and a warm brown stain on the inside.
Front door - mid-sized craftsman front door idea in San Francisco with beige walls and a red front door
Front door - mid-sized craftsman front door idea in San Francisco with beige walls and a red front door


 Platinum Realty Network
Unique living room with great view of the secluded courtyard. Lovely wood mantel on fireplace coordinates with ceiling.
Mid-sized tuscan enclosed family room photo in Phoenix with a wood fireplace surround
Mid-sized tuscan enclosed family room photo in Phoenix with a wood fireplace surround

Sponsored
Plain City, OH

The Creative Kitchen Company
Columbus Area Kitchen Remodeling and Refacing Professional
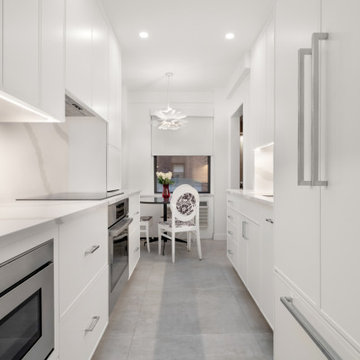
 Klein Kitchen and Bath
This view looks through the galley kitchen toward the adjoining dining space. White cabinetry and coordinated appliance panels create a consistent appearance along the walkway.
 Fred Parker Company, Inc.
This view shows how a well designed and coordinated two story addition can blend with the existing structure. Limestone walls create privacy from the golf course while stone columns and iron fencing on the perimeter of the property.
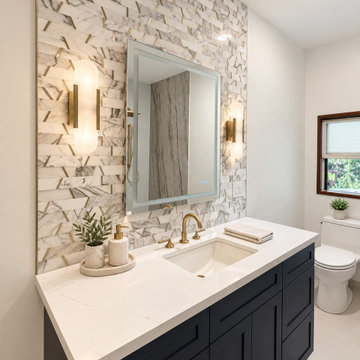
 FMG Remodeling & Design
Vanity, illuminated mirror and patterned wall tile from FMG’s two-bathroom renovation in La Jolla. The finishes were coordinated as part of the full bathroom remodel. View the complete project in our website gallery.

 Integrity Home Builders
Large transitional look-out carpeted basement photo with gray walls and no fireplace

 Donald A. Gardner Architects
This Arts and Crafts styled sprawling ranch has much to offer the modern homeowner.
Inside, decorative ceilings top nearly every room, starting with the 12’ ceiling in the foyer. The dining room has a large, front facing window and a buffet nook for furniture. The gourmet kitchen includes a walk-in pantry, island, and a pass-through to the great room. A casual breakfast room leads to the screened porch, offering year- round outdoor living with a fireplace.
Each bedroom features elegant ceiling treatments, a walk-in closet, and full bathroom. A large utility room with a sink is conveniently placed down the hall from the secondary bedrooms.
The well-appointed master suite includes porch access, two walk-in closets, and a secluded sitting room surrounded by rear views. The master bathroom is a spa-like retreat with dual vanities, a walk-in shower, built-ins and a vaulted ceiling.
A three car garage with extra storage adds space for a golf cart or third automobile, with a bonus room above providing nearly 800 square feet of space for future expansion.
G. Frank Hart Photography: http://www.gfrankhartphoto.com

 Sheree Stuart Design
Master Bedroom
Photography by Gillian Jackson
Inspiration for a small contemporary master medium tone wood floor and brown floor bedroom remodel in Toronto with gray walls, a tile fireplace and a standard fireplace
Inspiration for a small contemporary master medium tone wood floor and brown floor bedroom remodel in Toronto with gray walls, a tile fireplace and a standard fireplace

Sponsored
Westerville, OH

Custom Home Works
Franklin County's Award-Winning Design, Build and Remodeling Expert

 Living Stone Design + Build
A rustic modern bathroom featuring a custom wood vanity, natural stone accents, and elegant fixtures, blending organic design and sustainability in this luxurious mountain home.
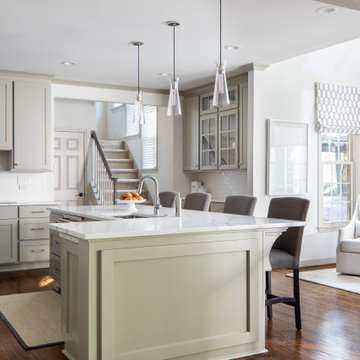
 Merits Design Group, Inc.
Without changing the footprint, this kitchen received a total makeover, with new profiles for the cabinets and a single-level island.
Example of a transitional dark wood floor and brown floor kitchen design in Atlanta with shaker cabinets, gray cabinets, quartz countertops, white backsplash, porcelain backsplash, an island and white countertops
Example of a transitional dark wood floor and brown floor kitchen design in Atlanta with shaker cabinets, gray cabinets, quartz countertops, white backsplash, porcelain backsplash, an island and white countertops

 Design 1 Kitchen & Bath
Cooking in the island offers a great view to their backyard and their guests when entertaining. New concrete pendants over the island and coordinating pendants over the dining room table are soft and natural with coordinate with their earthy surround.

 2nd Story Renovations llc
Mid-sized mountain style backyard patio photo in Philadelphia with decking and no cover

Sponsored
Plain City, OH
The Creative Kitchen Company
Columbus Area Kitchen Remodeling and Refacing Professional

 Architecture Plus Inc
Example of a large tuscan master white tile and subway tile multicolored floor and cement tile floor freestanding bathtub design in Los Angeles with flat-panel cabinets, a one-piece toilet, white walls, an integrated sink, marble countertops, white cabinets and a hinged shower door

 California Window Fashions
On this project we were wanting something that could work on the sliding door but still coordinate with the side windows in this bay. The bypass shutter was a great solution for the sliding door to keep the look and let lots of light in. We then coordinated the side windows to match and did everything with a hidden tilt to keep the view nice and open.

 Worthington Design & Remodeling
Inspiration for a transitional home bar remodel in Indianapolis with beige walls and no fireplace
38