
Search results for "Copenhagen" in Home Design Ideas

 Moderne Builders
Gorgeous master bath with dramatic retro "wave" tile. Peak Photography
Example of a 1950s bathroom design in Los Angeles
Example of a 1950s bathroom design in Los Angeles
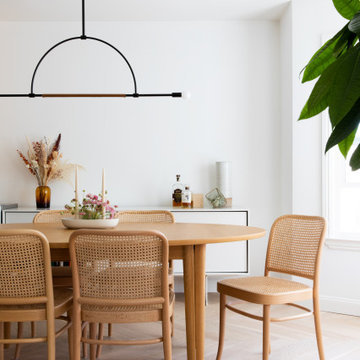
 Cathie Hong Interiors
This young married couple enlisted our help to update their recently purchased condo into a brighter, open space that reflected their taste. They traveled to Copenhagen at the onset of their trip, and that trip largely influenced the design direction of their home, from the herringbone floors to the Copenhagen-based kitchen cabinetry. We blended their love of European interiors with their Asian heritage and created a soft, minimalist, cozy interior with an emphasis on clean lines and muted palettes.

 Vosper Boligstyling & Fotografering ApS
Jason Vosper
Example of a mid-sized danish medium tone wood floor living room design with white walls
Example of a mid-sized danish medium tone wood floor living room design with white walls
Find the right local pro for your project
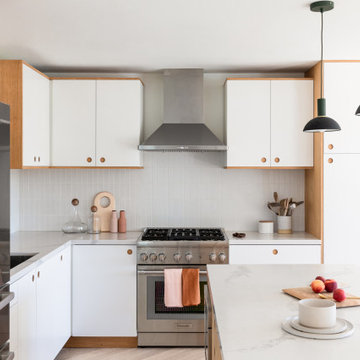 Cathie Hong Interiors
This young married couple enlisted our help to update their recently purchased condo into a brighter, open space that reflected their taste. They traveled to Copenhagen at the onset of their trip, and that trip largely influenced the design direction of their home, from the herringbone floors to the Copenhagen-based kitchen cabinetry. We blended their love of European interiors with their Asian heritage and created a soft, minimalist, cozy interior with an emphasis on clean lines and muted palettes.

 Middlefork Luxury Home Builders
Rising amidst the grand homes of North Howe Street, this stately house has more than 6,600 SF. In total, the home has seven bedrooms, six full bathrooms and three powder rooms. Designed with an extra-wide floor plan (21'-2"), achieved through side-yard relief, and an attached garage achieved through rear-yard relief, it is a truly unique home in a truly stunning environment.
The centerpiece of the home is its dramatic, 11-foot-diameter circular stair that ascends four floors from the lower level to the roof decks where panoramic windows (and views) infuse the staircase and lower levels with natural light. Public areas include classically-proportioned living and dining rooms, designed in an open-plan concept with architectural distinction enabling them to function individually. A gourmet, eat-in kitchen opens to the home's great room and rear gardens and is connected via its own staircase to the lower level family room, mud room and attached 2-1/2 car, heated garage.
The second floor is a dedicated master floor, accessed by the main stair or the home's elevator. Features include a groin-vaulted ceiling; attached sun-room; private balcony; lavishly appointed master bath; tremendous closet space, including a 120 SF walk-in closet, and; an en-suite office. Four family bedrooms and three bathrooms are located on the third floor.
This home was sold early in its construction process.
Nathan Kirkman

 Busy Bees Photography
Open concept kitchen - mid-sized scandinavian u-shaped beige floor and light wood floor open concept kitchen idea in Copenhagen with flat-panel cabinets, white cabinets, wood countertops, wood backsplash, a peninsula, white backsplash, stainless steel appliances and brown countertops

 National Association of Home Builders
Photography by HD Estates
Architect/Designer | Dahlin Group Architecture Planning
Builder, Developer, and Land Planner | JayMarc Homes
Interior Designer | Aimee Upper
Landscape Architect/Designer | Art by Nature
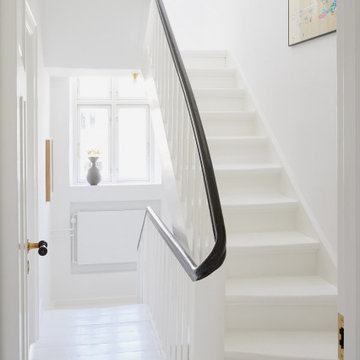

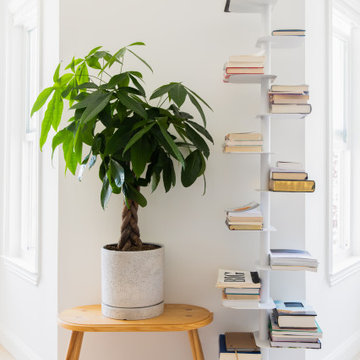 Cathie Hong Interiors
This young married couple enlisted our help to update their recently purchased condo into a brighter, open space that reflected their taste. They traveled to Copenhagen at the onset of their trip, and that trip largely influenced the design direction of their home, from the herringbone floors to the Copenhagen-based kitchen cabinetry. We blended their love of European interiors with their Asian heritage and created a soft, minimalist, cozy interior with an emphasis on clean lines and muted palettes.

 KEVV DESIGN
Inspiration for a mid-sized modern ceramic tile dining room remodel in Hong Kong with white walls

 Britany Hanthorn with MBS Interiors
Mid Continent Cabinetry Copenhagen Maple All Plywood Construction Cabinets in Espresso with a Flint Island. Countertops are Gioia Carrara Quartz.
Example of a mid-sized trendy u-shaped medium tone wood floor open concept kitchen design with a drop-in sink, shaker cabinets, dark wood cabinets, glass countertops, stainless steel appliances and two islands
Example of a mid-sized trendy u-shaped medium tone wood floor open concept kitchen design with a drop-in sink, shaker cabinets, dark wood cabinets, glass countertops, stainless steel appliances and two islands
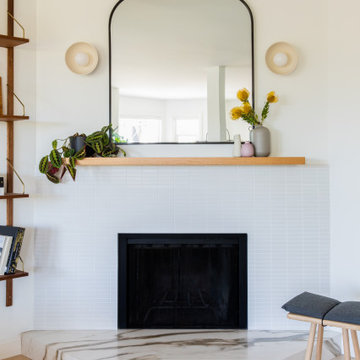 Cathie Hong Interiors
This young married couple enlisted our help to update their recently purchased condo into a brighter, open space that reflected their taste. They traveled to Copenhagen at the onset of their trip, and that trip largely influenced the design direction of their home, from the herringbone floors to the Copenhagen-based kitchen cabinetry. We blended their love of European interiors with their Asian heritage and created a soft, minimalist, cozy interior with an emphasis on clean lines and muted palettes.
 Vosper Boligstyling & Fotografering ApS
Jason Vosper
Mid-sized danish gender-neutral light wood floor and beige floor nursery photo with white walls
Mid-sized danish gender-neutral light wood floor and beige floor nursery photo with white walls
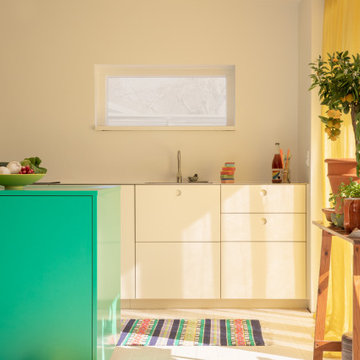
 Reform
A spacious open-plan kitchen with BASIS and MATCH by Muller Van Severen designs in a Danish family's summerhouse, close to Copenhagen
Inspiration for a mid-sized scandinavian beige floor open concept kitchen remodel in Copenhagen with a drop-in sink, flat-panel cabinets, stainless steel countertops, an island and gray countertops
Inspiration for a mid-sized scandinavian beige floor open concept kitchen remodel in Copenhagen with a drop-in sink, flat-panel cabinets, stainless steel countertops, an island and gray countertops
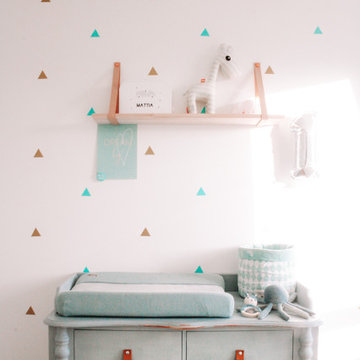


 Robert Granoff
Willey Design LLC
© Robert Granoff
Inspiration for a contemporary light wood floor great room remodel in New York with white walls
Inspiration for a contemporary light wood floor great room remodel in New York with white walls
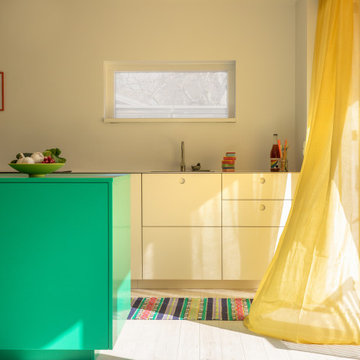 Reform
A spacious open-plan kitchen with BASIS and MATCH by Muller Van Severen designs in a Danish family's summerhouse, close to Copenhagen
Example of a mid-sized danish beige floor open concept kitchen design in Copenhagen with a drop-in sink, flat-panel cabinets, stainless steel countertops, an island and gray countertops
Example of a mid-sized danish beige floor open concept kitchen design in Copenhagen with a drop-in sink, flat-panel cabinets, stainless steel countertops, an island and gray countertops
 Reform
A spacious open-plan kitchen with BASIS and MATCH by Muller Van Severen designs in a Danish family's summerhouse, close to Copenhagen
Open concept kitchen - mid-sized scandinavian beige floor open concept kitchen idea in Copenhagen with a drop-in sink, flat-panel cabinets, stainless steel countertops, an island and gray countertops
Open concept kitchen - mid-sized scandinavian beige floor open concept kitchen idea in Copenhagen with a drop-in sink, flat-panel cabinets, stainless steel countertops, an island and gray countertops
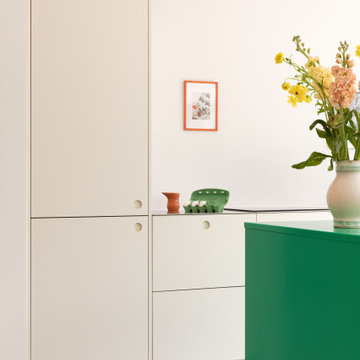 Reform
A spacious open-plan kitchen with BASIS and MATCH by Muller Van Severen designs in a Danish family's summerhouse, close to Copenhagen
Open concept kitchen - mid-sized scandinavian beige floor open concept kitchen idea in Copenhagen with a drop-in sink, flat-panel cabinets, stainless steel countertops, an island and gray countertops
Open concept kitchen - mid-sized scandinavian beige floor open concept kitchen idea in Copenhagen with a drop-in sink, flat-panel cabinets, stainless steel countertops, an island and gray countertops
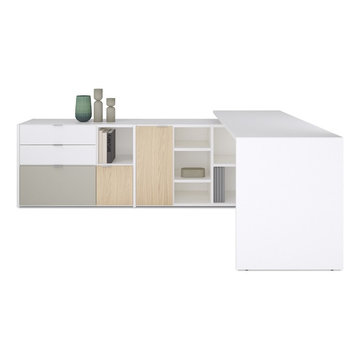
 BoConcept Bay Area
BoConcept Copenhagen office desk
Home design - scandinavian home design idea in San Francisco
Home design - scandinavian home design idea in San Francisco
38