
Search results for "Copper arrive" in Home Design Ideas

 Drewett Works
Located near the base of Scottsdale landmark Pinnacle Peak, the Desert Prairie is surrounded by distant peaks as well as boulder conservation easements. This 30,710 square foot site was unique in terrain and shape and was in close proximity to adjacent properties. These unique challenges initiated a truly unique piece of architecture.
Planning of this residence was very complex as it weaved among the boulders. The owners were agnostic regarding style, yet wanted a warm palate with clean lines. The arrival point of the design journey was a desert interpretation of a prairie-styled home. The materials meet the surrounding desert with great harmony. Copper, undulating limestone, and Madre Perla quartzite all blend into a low-slung and highly protected home.
Located in Estancia Golf Club, the 5,325 square foot (conditioned) residence has been featured in Luxe Interiors + Design’s September/October 2018 issue. Additionally, the home has received numerous design awards.
Desert Prairie // Project Details
Architecture: Drewett Works
Builder: Argue Custom Homes
Interior Design: Lindsey Schultz Design
Interior Furnishings: Ownby Design
Landscape Architect: Greey|Pickett
Photography: Werner Segarra
 Patrick Ahearn Architect
Greg Premru
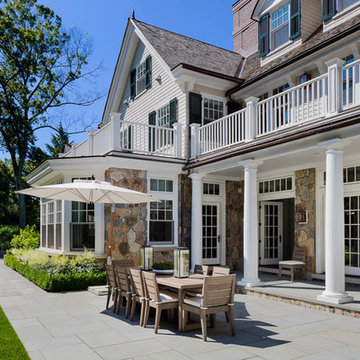
Huge traditional gray three-story mixed siding gable roof idea in Boston
Huge traditional gray three-story mixed siding gable roof idea in Boston
 Patrick Ahearn Architect
Greg Premru
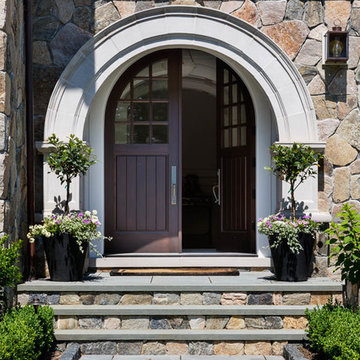
Inspiration for a huge timeless gray three-story mixed siding gable roof remodel in Boston
Inspiration for a huge timeless gray three-story mixed siding gable roof remodel in Boston
Find the right local pro for your project
 Patrick Ahearn Architect
Greg Premru
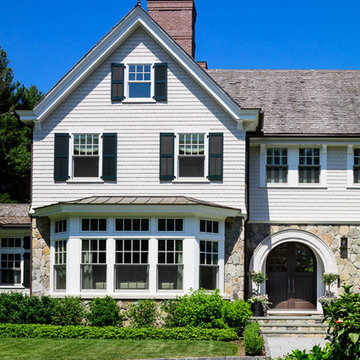
Huge elegant gray three-story mixed siding gable roof photo in Boston
Huge elegant gray three-story mixed siding gable roof photo in Boston
 Patrick Ahearn Architect
Greg Premru
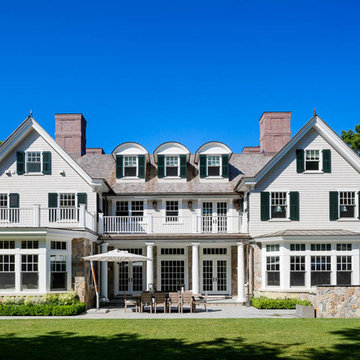
Huge elegant gray three-story mixed siding gable roof photo in Boston
Huge elegant gray three-story mixed siding gable roof photo in Boston
 Patrick Ahearn Architect
Greg Premru
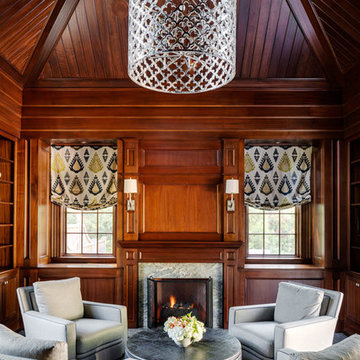
Example of a large classic freestanding desk dark wood floor study room design in Boston with brown walls, a standard fireplace and a stone fireplace
Example of a large classic freestanding desk dark wood floor study room design in Boston with brown walls, a standard fireplace and a stone fireplace
 Drewett Works
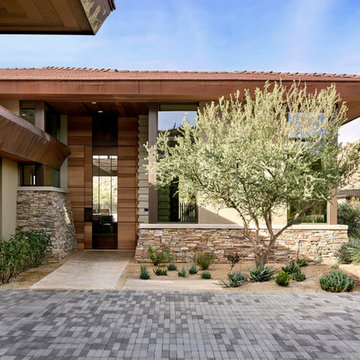
Located near the base of Scottsdale landmark Pinnacle Peak, the Desert Prairie is surrounded by distant peaks as well as boulder conservation easements. This 30,710 square foot site was unique in terrain and shape and was in close proximity to adjacent properties. These unique challenges initiated a truly unique piece of architecture.
Planning of this residence was very complex as it weaved among the boulders. The owners were agnostic regarding style, yet wanted a warm palate with clean lines. The arrival point of the design journey was a desert interpretation of a prairie-styled home. The materials meet the surrounding desert with great harmony. Copper, undulating limestone, and Madre Perla quartzite all blend into a low-slung and highly protected home.
Located in Estancia Golf Club, the 5,325 square foot (conditioned) residence has been featured in Luxe Interiors + Design’s September/October 2018 issue. Additionally, the home has received numerous design awards.
Desert Prairie // Project Details
Architecture: Drewett Works
Builder: Argue Custom Homes
Interior Design: Lindsey Schultz Design
Interior Furnishings: Ownby Design
Landscape Architect: Greey|Pickett
Photography: Werner Segarra


 Alward Construction, Inc.
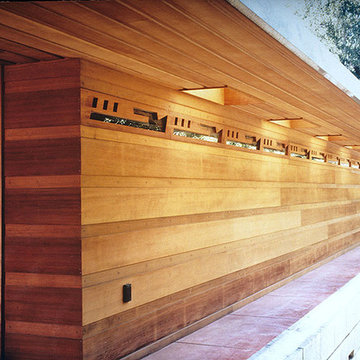
Typical of Wright’s Usonian houses, the entrance is arrived at after traversing a long interior gallery with “perforated board” windows. Slopping copper roof of vaulted living room roof is seen at the end of the gallery.
 Markay Johnson Construction
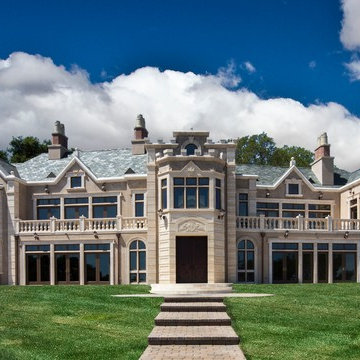
A breathtaking city, bay and mountain view over take the senses as one enters the regal estate of this Woodside California home. At apx 17,000 square feet the exterior of the home boasts beautiful hand selected stone quarry material, custom blended slate roofing with pre aged copper rain gutters and downspouts. Every inch of the exterior one finds intricate timeless details. As one enters the main foyer a grand marble staircase welcomes them, while an ornate metal with gold-leaf laced railing outlines the staircase. A high performance chef’s kitchen waits at one wing while separate living quarters are down the other. A private elevator in the heart of the home serves as a second means of arriving from floor to floor. The properties vanishing edge pool serves its viewer with breathtaking views while a pool house with separate guest quarters are just feet away. This regal estate boasts a new level of luxurious living built by Markay Johnson Construction.
Builder: Markay Johnson Construction
visit: www.mjconstruction.com
Photographer: Scot Zimmerman
 Patrick Ahearn Architect
Greg Premru
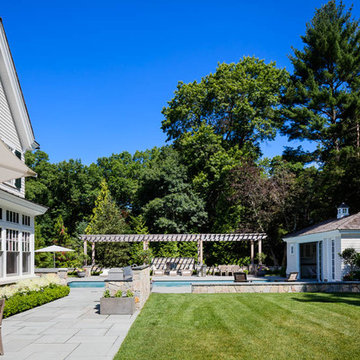
Example of a huge classic gray three-story mixed siding gable roof design in Boston
Example of a huge classic gray three-story mixed siding gable roof design in Boston
 Patrick Ahearn Architect
Greg Premru
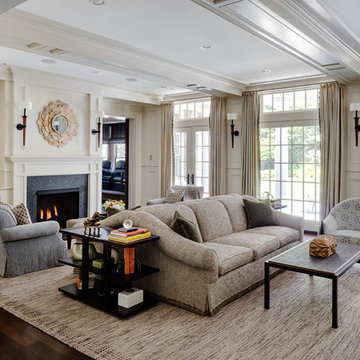
Example of a large classic enclosed dark wood floor family room design in Boston with white walls, a standard fireplace, a stone fireplace and no tv
Example of a large classic enclosed dark wood floor family room design in Boston with white walls, a standard fireplace, a stone fireplace and no tv
 Patrick Ahearn Architect
Greg Premru
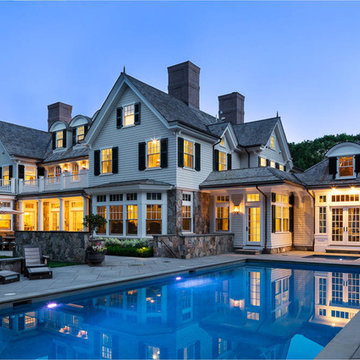
Huge elegant gray three-story mixed siding gable roof photo in Boston
Huge elegant gray three-story mixed siding gable roof photo in Boston
 Patrick Ahearn Architect
Greg Premru
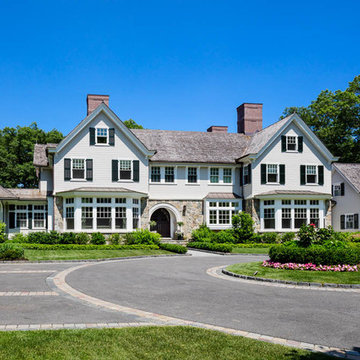
Huge elegant gray three-story mixed siding gable roof photo in Boston
Huge elegant gray three-story mixed siding gable roof photo in Boston

 Patrick Ahearn Architect
Greg Premru

Design ideas for a huge traditional full sun side yard stone landscaping in Boston for summer.
Design ideas for a huge traditional full sun side yard stone landscaping in Boston for summer.
 Texas Lightsmith

Range Hood # 34
Application: Wall Mount
Custom Dimensions: 42” W x 44” H x 24” D
Material: Copper
Finish: Custom mottled copper
Body: smooth; standing Seams
Border: double stepped border in custom mottled copper
Crown: Custom mottled copper angle stepped crown
Our homeowner wanted a custom mottled finish on her copper range hood, to complement the finish on her wood cabinets. We worked on several finishes before we arrived at a solution acceptable to the client, and it came out very well in this application.
Photos submitted by homeowner.
 Patrick Ahearn Architect
Greg Premru
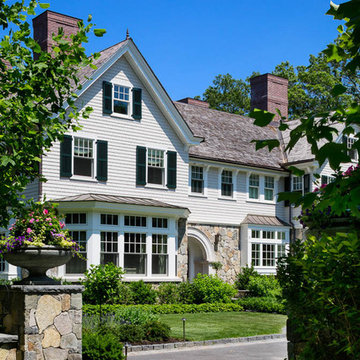
Huge traditional gray three-story mixed siding gable roof idea in Boston
Huge traditional gray three-story mixed siding gable roof idea in Boston
 Copper Leaf Interior Design Studio
Dick Wood
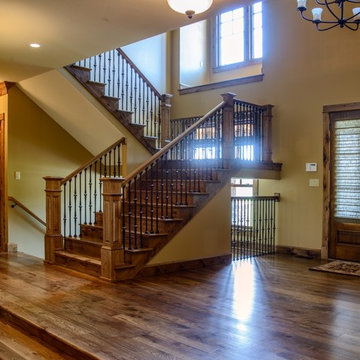
Cottage medium tone wood floor entryway photo in Charleston with yellow walls and a medium wood front door
Cottage medium tone wood floor entryway photo in Charleston with yellow walls and a medium wood front door

 Patrick Ahearn Architect
Greg Premru

Huge elegant gray three-story mixed siding gable roof photo in Boston
Huge elegant gray three-story mixed siding gable roof photo in Boston
 Markay Johnson Construction
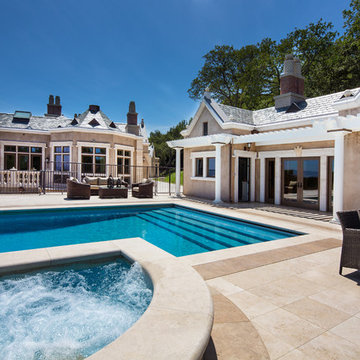
A breathtaking city, bay and mountain view over take the senses as one enters the regal estate of this Woodside California home. At apx 17,000 square feet the exterior of the home boasts beautiful hand selected stone quarry material, custom blended slate roofing with pre aged copper rain gutters and downspouts. Every inch of the exterior one finds intricate timeless details. As one enters the main foyer a grand marble staircase welcomes them, while an ornate metal with gold-leaf laced railing outlines the staircase. A high performance chef’s kitchen waits at one wing while separate living quarters are down the other. A private elevator in the heart of the home serves as a second means of arriving from floor to floor. The properties vanishing edge pool serves its viewer with breathtaking views while a pool house with separate guest quarters are just feet away. This regal estate boasts a new level of luxurious living built by Markay Johnson Construction.
Builder: Markay Johnson Construction
visit: www.mjconstruction.com
Photographer: Scot Zimmerman
 Patrick Ahearn Architect
Greg Premru

Inspiration for a mid-sized timeless medium tone wood floor wine cellar remodel in Boston
Inspiration for a mid-sized timeless medium tone wood floor wine cellar remodel in Boston
4