
Search results for "Copper faucet" in Home Design Ideas
 Kristen Elizabeth Design

The wall was opened up to give more light into the master bedroom. Barn doors were added to maximize space and aesthetic.
Inspiration for a mid-sized transitional master gray tile and porcelain tile porcelain tile and beige floor bathroom remodel in Sacramento with shaker cabinets, medium tone wood cabinets, beige walls, an undermount sink, quartzite countertops, a one-piece toilet and a hinged shower door
Inspiration for a mid-sized transitional master gray tile and porcelain tile porcelain tile and beige floor bathroom remodel in Sacramento with shaker cabinets, medium tone wood cabinets, beige walls, an undermount sink, quartzite countertops, a one-piece toilet and a hinged shower door
 Nicole Norris Design Studio, Inc.
Jennifer at Timeless Memories

Wet bar - mid-sized modern single-wall medium tone wood floor and brown floor wet bar idea in Other with an undermount sink, raised-panel cabinets, granite countertops, green cabinets and white countertops
Wet bar - mid-sized modern single-wall medium tone wood floor and brown floor wet bar idea in Other with an undermount sink, raised-panel cabinets, granite countertops, green cabinets and white countertops
 Paris Furnishings, Inc.
Rosana Fleming Interior Design, Inc. @www.rosanafleming.com
Photo: Eric Gzimalowski @www.GizmoPhotos.com
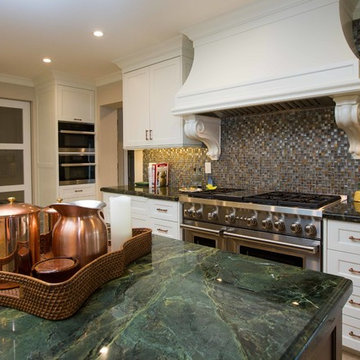
Inspiration for a large transitional u-shaped light wood floor open concept kitchen remodel in Miami with a farmhouse sink, shaker cabinets, stainless steel appliances, an island, white cabinets, granite countertops, metallic backsplash and mosaic tile backsplash
Inspiration for a large transitional u-shaped light wood floor open concept kitchen remodel in Miami with a farmhouse sink, shaker cabinets, stainless steel appliances, an island, white cabinets, granite countertops, metallic backsplash and mosaic tile backsplash
Find the right local pro for your project
 Copper Innovations
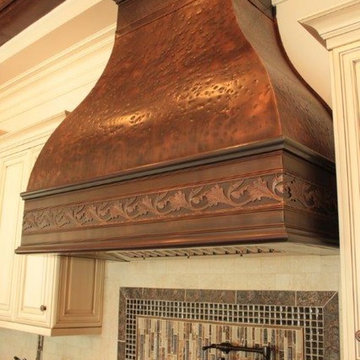
Hammered burnished copper ovenhood with bullnose, double bead banding and leaf design insert
Mountain style eat-in kitchen photo in Charlotte with white cabinets, multicolored backsplash, raised-panel cabinets, granite countertops and mosaic tile backsplash
Mountain style eat-in kitchen photo in Charlotte with white cabinets, multicolored backsplash, raised-panel cabinets, granite countertops and mosaic tile backsplash
 Austin Granite Direct

Home bar area with a copper counter, copper vanity sink finishes, and Neolith backsplash.
Example of a mid-sized transitional single-wall seated home bar design in Austin with white cabinets, copper countertops, multicolored backsplash, an undermount sink and shaker cabinets
Example of a mid-sized transitional single-wall seated home bar design in Austin with white cabinets, copper countertops, multicolored backsplash, an undermount sink and shaker cabinets
 Sesshu Design Associates, Ltd

An organic chipped edge to the custom mirror creates a unique look paired with the hammered copper sink and brushed copper faucet.
Photography: Mark Boisclair
 C Blake Homes Inc.


Mid-sized southwest master beige tile and stone tile ceramic tile bathroom photo in Salt Lake City with raised-panel cabinets, dark wood cabinets, a one-piece toilet, beige walls, a drop-in sink and soapstone countertops

Sponsored
Plain City, OH

Kuhns Contracting, Inc.
Central Ohio's Trusted Home Remodeler Specializing in Kitchens & Baths
 Kristen Elizabeth Design

The wall was opened up to give more light into the master bedroom. Barn doors give the bedroom and bathroom a rustic feel.
Inspiration for a mid-sized transitional master gray tile and porcelain tile porcelain tile and beige floor bathroom remodel in Sacramento with shaker cabinets, beige walls, an undermount sink, quartzite countertops, a one-piece toilet, medium tone wood cabinets and a hinged shower door
Inspiration for a mid-sized transitional master gray tile and porcelain tile porcelain tile and beige floor bathroom remodel in Sacramento with shaker cabinets, beige walls, an undermount sink, quartzite countertops, a one-piece toilet, medium tone wood cabinets and a hinged shower door
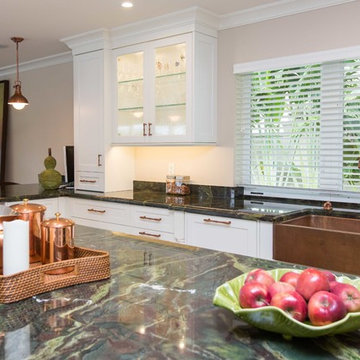 Paris Furnishings, Inc.
Rosana Fleming Interior Design, Inc. @www.rosanafleming.com
Photo: Eric Gzimalowski @www.GizmoPhotos.com
Inspiration for a large transitional u-shaped light wood floor open concept kitchen remodel in Miami with a farmhouse sink, shaker cabinets, stainless steel appliances, an island, white cabinets, granite countertops, metallic backsplash and mosaic tile backsplash
Inspiration for a large transitional u-shaped light wood floor open concept kitchen remodel in Miami with a farmhouse sink, shaker cabinets, stainless steel appliances, an island, white cabinets, granite countertops, metallic backsplash and mosaic tile backsplash

 Lamberth Construction
Inspiration for a rustic slate floor alcove shower remodel in Other with shaker cabinets, dark wood cabinets, an undermount sink and a hinged shower door
 Austin Granite Direct
Home bar area with a copper counter, copper vanity sink finishes, and Neolith backsplash.
Inspiration for a mid-sized transitional single-wall seated home bar remodel in Austin with white cabinets, copper countertops, multicolored backsplash, an undermount sink and shaker cabinets
Inspiration for a mid-sized transitional single-wall seated home bar remodel in Austin with white cabinets, copper countertops, multicolored backsplash, an undermount sink and shaker cabinets

 Jack 'N Tool Box, Inc.
Jim Bartsch Photography
Mid-sized master stone tile, brown tile and gray tile slate floor freestanding bathtub photo in Santa Barbara with a drop-in sink, medium tone wood cabinets, granite countertops, a two-piece toilet, multicolored walls and shaker cabinets
Mid-sized master stone tile, brown tile and gray tile slate floor freestanding bathtub photo in Santa Barbara with a drop-in sink, medium tone wood cabinets, granite countertops, a two-piece toilet, multicolored walls and shaker cabinets

 Cabinetry Ideas
Designer; J.D. Dick, AKBD
Mid-sized transitional u-shaped slate floor eat-in kitchen photo in Indianapolis with flat-panel cabinets, brown cabinets, stainless steel appliances, an island, a farmhouse sink, solid surface countertops, white backsplash and stone tile backsplash
Mid-sized transitional u-shaped slate floor eat-in kitchen photo in Indianapolis with flat-panel cabinets, brown cabinets, stainless steel appliances, an island, a farmhouse sink, solid surface countertops, white backsplash and stone tile backsplash


 James McDonald Associate Architects, PC
Greg Hadley
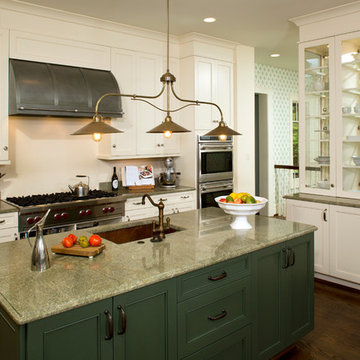
Inspiration for a timeless kitchen remodel in DC Metro with an undermount sink, beaded inset cabinets, green cabinets, granite countertops and stainless steel appliances
Inspiration for a timeless kitchen remodel in DC Metro with an undermount sink, beaded inset cabinets, green cabinets, granite countertops and stainless steel appliances
 Risa's Interiors

Mid-sized transitional single-wall medium tone wood floor wet bar photo in Miami with an undermount sink, glass-front cabinets, white cabinets, marble countertops and wood backsplash
 Paris Furnishings, Inc.
Rosana Fleming Interior Design, Inc. @www.rosanafleming.com
Photo: Eric Gzimalowski @www.GizmoPhotos.com
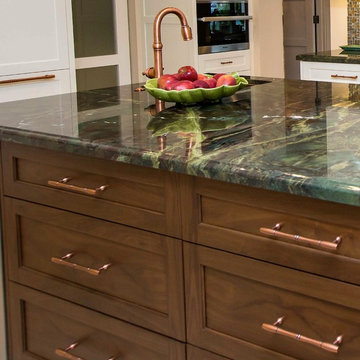
Open concept kitchen - large transitional u-shaped light wood floor open concept kitchen idea in Miami with a farmhouse sink, shaker cabinets, stainless steel appliances, an island, white cabinets, granite countertops, metallic backsplash and mosaic tile backsplash
Open concept kitchen - large transitional u-shaped light wood floor open concept kitchen idea in Miami with a farmhouse sink, shaker cabinets, stainless steel appliances, an island, white cabinets, granite countertops, metallic backsplash and mosaic tile backsplash
 Currier Kitchens & Baths

Large farmhouse galley light wood floor home bar photo in Boston with a drop-in sink, recessed-panel cabinets, granite countertops and gray backsplash

 Creative Builders

Inspiration for a mid-sized coastal 3/4 white tile and subway tile mosaic tile floor and white floor bathroom remodel in Los Angeles with furniture-like cabinets, white cabinets, green walls, an undermount sink, marble countertops and white countertops
 Holland Homes LLC
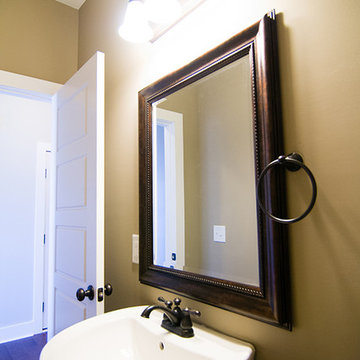
Example of a small classic dark wood floor powder room design in Atlanta with a two-piece toilet, beige walls and a pedestal sink
6