
Search results for "Copper pendant lights" in Home Design Ideas

 Millworks Designs
Kitchen - traditional l-shaped dark wood floor kitchen idea in Nashville with a farmhouse sink, shaker cabinets, white cabinets, mosaic tile backsplash, stainless steel appliances and an island

 WINN Design+Build
Inspiration for a mid-sized timeless galley dark wood floor open concept kitchen remodel in DC Metro with a farmhouse sink, granite countertops, blue backsplash, ceramic backsplash, paneled appliances, an island, raised-panel cabinets and white cabinets

 CG&S Design-Build
Photography by Tre Dunham
Example of a mid-sized transitional l-shaped dark wood floor kitchen design in Austin with a farmhouse sink, recessed-panel cabinets, white cabinets, quartz countertops, white backsplash, stainless steel appliances, an island and subway tile backsplash
Example of a mid-sized transitional l-shaped dark wood floor kitchen design in Austin with a farmhouse sink, recessed-panel cabinets, white cabinets, quartz countertops, white backsplash, stainless steel appliances, an island and subway tile backsplash
Find the right local pro for your project

 Keith Hunter Architect / Builder
Tony Giammarino
Example of a large mountain style u-shaped terra-cotta tile and red floor open concept kitchen design in Richmond with an undermount sink, raised-panel cabinets, medium tone wood cabinets, granite countertops, brown backsplash, stone slab backsplash, stainless steel appliances and a peninsula
Example of a large mountain style u-shaped terra-cotta tile and red floor open concept kitchen design in Richmond with an undermount sink, raised-panel cabinets, medium tone wood cabinets, granite countertops, brown backsplash, stone slab backsplash, stainless steel appliances and a peninsula

 Vision Interiors
This cozy lake cottage skillfully incorporates a number of features that would normally be restricted to a larger home design. A glance of the exterior reveals a simple story and a half gable running the length of the home, enveloping the majority of the interior spaces. To the rear, a pair of gables with copper roofing flanks a covered dining area and screened porch. Inside, a linear foyer reveals a generous staircase with cascading landing.
Further back, a centrally placed kitchen is connected to all of the other main level entertaining spaces through expansive cased openings. A private study serves as the perfect buffer between the homes master suite and living room. Despite its small footprint, the master suite manages to incorporate several closets, built-ins, and adjacent master bath complete with a soaker tub flanked by separate enclosures for a shower and water closet.
Upstairs, a generous double vanity bathroom is shared by a bunkroom, exercise space, and private bedroom. The bunkroom is configured to provide sleeping accommodations for up to 4 people. The rear-facing exercise has great views of the lake through a set of windows that overlook the copper roof of the screened porch below.

 Craig O'Connell Architecture
COA transformed this San Francisco home into a more beautiful, spacious, light-filled and comfortable space by redesigning the back of the house to create an open format kitchen/dining area with modern amenities.
Photos: Helynn Ospina Photography





 David Heide Design Studio
Architecture & Interior Design: David Heide Design Studio
Photos: Susan Gilmore Photography
Inspiration for a timeless u-shaped dark wood floor eat-in kitchen remodel in Minneapolis with a farmhouse sink, raised-panel cabinets, white cabinets, quartzite countertops, white backsplash, porcelain backsplash, stainless steel appliances and no island
Inspiration for a timeless u-shaped dark wood floor eat-in kitchen remodel in Minneapolis with a farmhouse sink, raised-panel cabinets, white cabinets, quartzite countertops, white backsplash, porcelain backsplash, stainless steel appliances and no island


 Shakuff
A beautiful contemporary modern open concept living room featuring our fused glass Tanzania pendant light chandelier in the stairwell.
Inspiration for a contemporary staircase remodel in New York
Inspiration for a contemporary staircase remodel in New York

 SHM Architects
Photography: Nathan Schroder
Tuscan l-shaped kitchen photo in Dallas with an integrated sink, recessed-panel cabinets, dark wood cabinets, mosaic tile backsplash and stainless steel appliances
Tuscan l-shaped kitchen photo in Dallas with an integrated sink, recessed-panel cabinets, dark wood cabinets, mosaic tile backsplash and stainless steel appliances
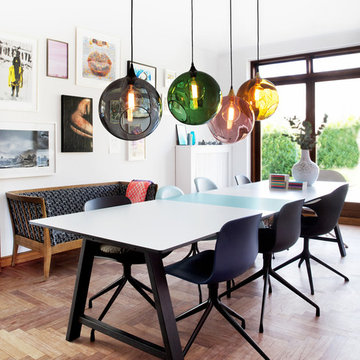
 Marie Burgos Design
The bubble pedant lights create a warm, hued glow in any space. Mouth blown and hand painted glass with brass hand painted edge, black fabric electrical cord.
Photo: Marie Burgos Design

 Robert Thomas Homes
This home is built by Robert Thomas Homes located in Minnesota. Our showcase models are professionally staged. Please contact Ambiance at Home for information on furniture - 952.440.6757


 Cambria
This open and airy kitchen by Millhaven Homes in Utah has hints of farmhouse flair and Cambria Clareanne Matte™ countertops. A large island serves for entertaining and family gatherings.
Photo: Rebekah Westover

 LDa Architecture & Interiors
Pendant Lighting: Custom-made by Casa Design Boston
Photographer: Greg Premru Photography
Inspiration for a small contemporary medium tone wood floor enclosed kitchen remodel in Boston with an integrated sink, flat-panel cabinets, medium tone wood cabinets, stainless steel countertops, white backsplash, stainless steel appliances and an island
Inspiration for a small contemporary medium tone wood floor enclosed kitchen remodel in Boston with an integrated sink, flat-panel cabinets, medium tone wood cabinets, stainless steel countertops, white backsplash, stainless steel appliances and an island

 AHR Designs
Example of a beach style galley medium tone wood floor eat-in kitchen design in Baltimore with a farmhouse sink, white cabinets, marble countertops, blue backsplash, ceramic backsplash, stainless steel appliances, an island and shaker cabinets
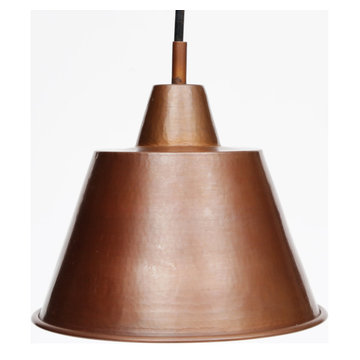
 User
UserA smaller version of our pendant lighting. Hand hammered of 99+% pure copper, this pendant light #2 (shown in our Cafe Natural finish) will add to your warming copper ambiance, particularly if you already have one of our copper sinks or plan to get one!
All copper pendants are sealed with Permalac® protective clear top coat to extend the life and luster of our beautiful copper pendants. Copper has excellent corrosion resistance. As one of the few metallic elements with a natural color other than gray or silver, copper is a fine choice for anyone that wants to add a pop of color to any room.



 Boss Design Center
This beautifully crafted Scandinavian kitchen remodel blends the warmth of white oak shaker cabinets with the sleek elegance of a quartzite island, creating a space that feels fresh yet timeless. Brass hardware, a farmhouse sink, and a custom range hood add character, while panel-ready appliances and a full-height backsplash keep the look seamless. The open plan layout offers a bright, airy atmosphere, enhanced by natural wood tones, pendant lighting, and light flooring. A central island with seating invites casual dining and conversation, making this kitchen as functional as it is welcoming—perfect for cooking, gathering, and everyday living.

 Stephanie Kratz Interiors
Example of a trendy galley eat-in kitchen design in Dallas with a farmhouse sink, flat-panel cabinets, medium tone wood cabinets, granite countertops, metallic backsplash, stainless steel appliances and glass tile backsplash

 Purple Cherry Architecture & Interiors
Traditional white kitchen with pendant lights and double islands
Example of a huge classic medium tone wood floor eat-in kitchen design in Baltimore with an undermount sink, glass-front cabinets, white cabinets, granite countertops, white backsplash, two islands and paneled appliances
Example of a huge classic medium tone wood floor eat-in kitchen design in Baltimore with an undermount sink, glass-front cabinets, white cabinets, granite countertops, white backsplash, two islands and paneled appliances
19