
Search results for "Copper replace" in Home Design Ideas
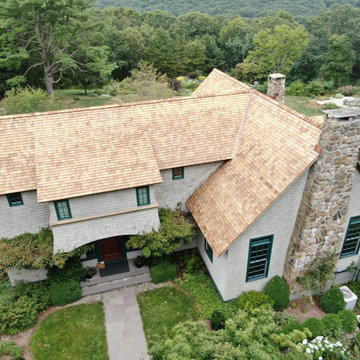
 Connecticut Roofcrafters Llc
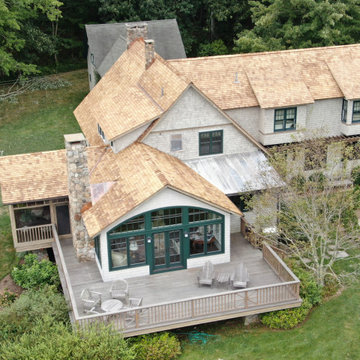
Rear view on this expansive 3,700 square foot western red cedar installation on this sizable cross gable roof. This Killingworth, CT home has multiple dormers and chimneys; we installed chromated copper arsenate treated 18" perfection shingles manufactured by Watkins Saw Mill. We flashed protrusions and valleys with traditional copper flashing. In addition, we repointed all three fieldstone chimneys.

 Ladd Suydam Contracting, LLC
The 2nd story was held up as we addressed rot and sag caused form water damage over time. We both repaired and replaced existing columns, adjusted the roof line and pitch by adapting column height, removed existing roof and gutter and replaced with new TPO roof and copper pan gutter, installed new custom made samples mahogany handrail and newels to match existing historic details, painted and trenches to moved water from downspouts away from structure, all while maintaining the structural integrity.
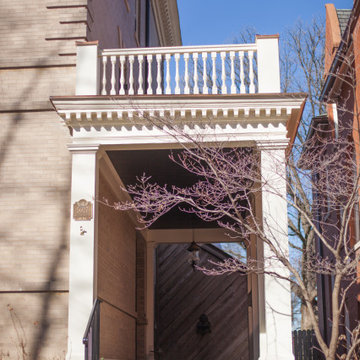 Ladd Suydam Contracting, LLC
The 2nd story was held up as we addressed rot and sag caused form water damage over time. We both repaired and replaced existing columns, adjusted the roof line and pitch by adapting column height, removed existing roof and gutter and replaced with new TPO roof and copper pan gutter, installed new custom made samples mahogany handrail and newels to match existing historic details, painted and trenches to moved water from downspouts away from structure, all while maintaining the structural integrity.
Find the right local pro for your project
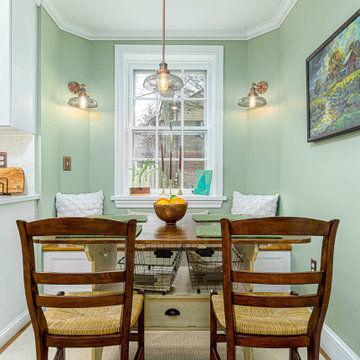
 ALL Renovation & Design LLC
Could a dreadful dishwasher leak be a blessing in disguise?
The Redding kitchen was very odd. The house was a beautiful brick house from the early 1900’s, but the kitchen had been renovated since then with an impractical layout. It worked, but, for as much time as Mr. and Mrs. spend in the kitchen, it left much to be desired. Because they enjoy cooking so much, they dreamed of having a functional kitchen that added to the character of the home and respected the history of it.
So that’s why Mr. and Mrs. went to a Lancaster Home Show where they meet ALL Renovation & Design. They were impressed with our process which guides clients through the design phase in a unique way that guarantees a customized remodel, tailored to their dreams. We really hit it off, but, since they were still in the idea stage, the years passed quickly.
Then one morning they discovered a puddle under the dishwasher. And, as is often the case, the damage had already spread to the surrounding cabinets and a large area of the floor. And upon further inspection, it was discovered that part of the floor was made with asbestos – which would require expert remediation. This was turning into a major rehab project.
That’s when they were faced with a tough call: do they patch it up now and rip it out in a few years when they remodel the entire kitchen, or, do they remodel now? They called ALL Renovation & Design.
First we worked with the insurance company to raise the damage claim to what it would have actually cost to repair the damage done by the leak… several thousand dollars higher than what they had initially appraised it.
Then we guided Mr. and Mrs. through the design process that carefully articulated the goals and vision for the new kitchen. Functionality and complementing the home’s character were top priority. They were extremely pleased with the help we provided in guiding them through the cabinet choices, layout, and color selections.
Communication was key. Especially when we got into the demolition and construction work. One thing you can be sure of when working with older homes is that there are almost always surprises between the walls. For the Redding kitchen it took the form of a steel support beam that we discovered on the second day of demolition. Because it prevented us from opening up the doorway, we had to pivot and adjust the cabinet spacing. Electrical access was also a serious problem that required added creativity to be sure the new space would include all the functionality of a modern kitchen. But all the challenges were overcome through creativity and almost constant communication.
At last, it was complete. Together we transformed the space into a beautiful transitional kitchen that is a joy to work in.
The maple cabinets with full-overlay doors were painted in matte white with copper hardware. The countertop and backsplash were Hanstone Quartz in the Strato color. It included a 30” single-basin sink in 14-gauge hammered copper. For the floor they chose Lauzan Maple Hardwood in the Sahara finish, installed in the herringbone pattern. And to really set off the kitchen, the old appliances were replaced with new GE Café appliances in their classy matte white with brushed copper accents.
 Organized by Design
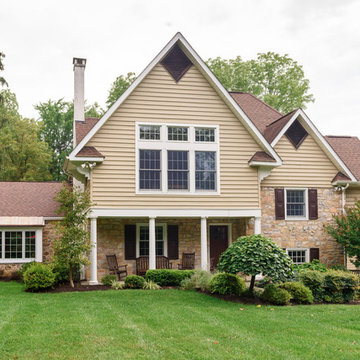
The exterior of the family room renovation consisted of removing a small dormer window from the roof of the family room, re-shingling to match existing roof. Removing the 2 single windows in the front and replacing with a new triple window bump out with copper roof and copper gutter and downspout. Installing new stone work on the family room addition to match the original stone on the home. The front door was also replaced with a new Therma Tru custom classic-craft american style front classic door.
Photo Credit: MJE Photographic
 ALL Renovation & Design LLC
Could a dreadful dishwasher leak be a blessing in disguise?
The Redding kitchen was very odd. The house was a beautiful brick house from the early 1900’s, but the kitchen had been renovated since then with an impractical layout. It worked, but, for as much time as Mr. and Mrs. spend in the kitchen, it left much to be desired. Because they enjoy cooking so much, they dreamed of having a functional kitchen that added to the character of the home and respected the history of it.
So that’s why Mr. and Mrs. went to a Lancaster Home Show where they meet ALL Renovation & Design. They were impressed with our process which guides clients through the design phase in a unique way that guarantees a customized remodel, tailored to their dreams. We really hit it off, but, since they were still in the idea stage, the years passed quickly.
Then one morning they discovered a puddle under the dishwasher. And, as is often the case, the damage had already spread to the surrounding cabinets and a large area of the floor. And upon further inspection, it was discovered that part of the floor was made with asbestos – which would require expert remediation. This was turning into a major rehab project.
That’s when they were faced with a tough call: do they patch it up now and rip it out in a few years when they remodel the entire kitchen, or, do they remodel now? They called ALL Renovation & Design.
First we worked with the insurance company to raise the damage claim to what it would have actually cost to repair the damage done by the leak… several thousand dollars higher than what they had initially appraised it.
Then we guided Mr. and Mrs. through the design process that carefully articulated the goals and vision for the new kitchen. Functionality and complementing the home’s character were top priority. They were extremely pleased with the help we provided in guiding them through the cabinet choices, layout, and color selections.
Communication was key. Especially when we got into the demolition and construction work. One thing you can be sure of when working with older homes is that there are almost always surprises between the walls. For the Redding kitchen it took the form of a steel support beam that we discovered on the second day of demolition. Because it prevented us from opening up the doorway, we had to pivot and adjust the cabinet spacing. Electrical access was also a serious problem that required added creativity to be sure the new space would include all the functionality of a modern kitchen. But all the challenges were overcome through creativity and almost constant communication.
At last, it was complete. Together we transformed the space into a beautiful transitional kitchen that is a joy to work in.
The maple cabinets with full-overlay doors were painted in matte white with copper hardware. The countertop and backsplash were Hanstone Quartz in the Strato color. It included a 30” single-basin sink in 14-gauge hammered copper. For the floor they chose Lauzan Maple Hardwood in the Sahara finish, installed in the herringbone pattern. And to really set off the kitchen, the old appliances were replaced with new GE Café appliances in their classy matte white with brushed copper accents.
 The Decorating Therapist
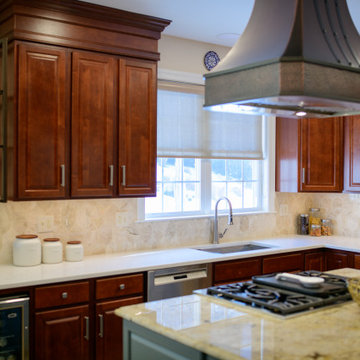
When these homeowners needed new appliances, they used the opportunity to elevate their kitchen with a luxury partial remodel rooted in timeless Old World Mediterranean design. Since they had no plans to move, the goal was to create a more refined, functional kitchen that felt warm, intentional, and beautifully integrated with the existing home. By preserving the perimeter cabinetry and tile flooring, every new design decision was carefully selected to create a cohesive, custom-looking kitchen renovation.
To enhance the existing cherry-stained cabinetry and eliminate the dust-collecting gap above the wall cabinets, we added 12 inches of layered crown molding, professionally stained to match the dark cherry finish. This created a seamless built-in appearance and added architectural richness to the luxury kitchen design. A bronze and glass multi-shelf display unit extended the visual line of the wall cabinetry, while a new 24-inch-deep cabinet above the refrigerator improved storage. The base cabinetry was also expanded with a beverage refrigerator and upgraded rollout drawers for more efficient, everyday kitchen functionality.
Because the original island cabinetry was not functioning well for the homeowners, it was replaced with a custom kitchen island designed for beauty, storage, and performance. The new island cabinets were painted in an elegant gray-green finish, creating a refined contrast with the dark cherry perimeter cabinetry. Slender pullouts flanking the range keep spices and utensils organized within easy reach, while relocating the microwave below the island freed valuable counter space. On the seating side, tile was added beneath the island to protect the cabinetry from scuffs, creating a durable, thoughtful detail that supports everyday entertaining.
A major luxury kitchen upgrade was replacing the failing island downdraft ventilation with a powerful ceiling-mounted statement hood. Custom made in hammered aged copper with graceful lines and dark bronze detailing, the ventilation hood became the dramatic focal point of the kitchen while complementing the cherry cabinetry and enhancing the Old World Mediterranean aesthetic.
The homeowners had always disliked their double-bowl sink, so it was replaced with a large single workstation sink that dramatically improved prep, cleanup, and daily usability. The double wall ovens were upgraded to a steam oven and convection oven, while the lower drawer was replaced with a warming drawer that quickly became the client’s favorite and most-used appliance. These premium appliance upgrades brought modern performance into the timeless kitchen renovation.
For the first time, the kitchen gained a backsplash, adding another layer of texture, polish, and luxury detail. A warm neutral polished marble tile in a large arabesque pattern offered a subtle nod to Mediterranean design while softening the transition between the dark cherry cabinetry, painted island, and updated appliances.
The final finishing touch was replacing the outdated hardware. The original small round knobs on the 48-inch-tall wall cabinets were swapped for antique pewter linear pulls with an aged, muted finish, reinforcing the Old World kitchen style while giving the cabinetry a more tailored, elevated look.
Every detail in this luxury kitchen remodel was chosen to refine the space, improve flow, and enhance functionality while making the new elements feel original to the home. The result is a warm, inviting, Old World Mediterranean kitchen that feels timeless, highly tailored, and beautifully suited to homeowners who love to cook and entertain.


 Blue Sound Construction, Inc.
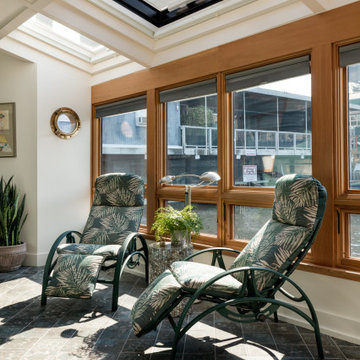
The rebuilt solarium, framed in new skylights and windows after years of water damage.The rebuilt solarium, framed in new skylights and windows after years of water damage.
This beloved floating home on Lake Union came to us full of character, decades of stories, and a central bathroom badly in need of new life. We rebuilt the polygonal bath into a serene retreat, adding a freestanding tub, a custom copper and lumicor shower, and a wood floor carving that echoes the water just beyond the walls. In the solarium, we replaced rotted framing, added new skylights and windows, a reused porthole, and a fresh copper roof, all while working carefully around handmade tile the homeowners plan to reinstall themselves. The result honors a home that has long been part of Seattle's floating home community, blending craftsmanship with the artistic spirit already present in every room.
 Blue Sound Construction, Inc.
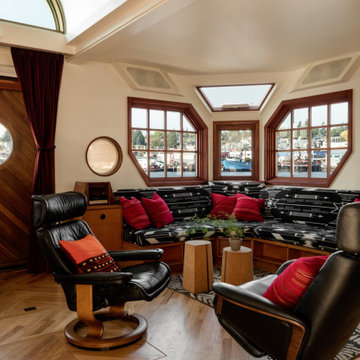
New windows installed to match the home's original character. View of the central light filled vault over the home.
This beloved floating home on Lake Union came to us full of character, decades of stories, and a central bathroom badly in need of new life. We rebuilt the polygonal bath into a serene retreat, adding a freestanding tub, a custom copper and lumicor shower, and a wood floor carving that echoes the water just beyond the walls. In the solarium, we replaced rotted framing, added new skylights and windows, a reused porthole, and a fresh copper roof, all while working carefully around handmade tile the homeowners plan to reinstall themselves. The result honors a home that has long been an iconic part of Seattle's floating home community, blending craftsmanship with the artistic spirit already present in every room.
 Blue Sound Construction, Inc.
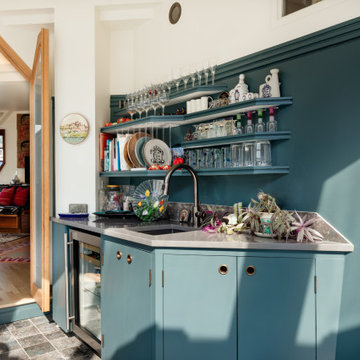
The solarium's new bar and site-built cabinetry, just outside the entry to the main living spaces.
This beloved floating home on Lake Union came to us full of character, decades of stories, and a central bathroom badly in need of new life. We rebuilt the polygonal bath into a serene retreat, adding a freestanding tub, a custom copper and lumicor shower, and a wood floor carving that echoes the water just beyond the walls. In the solarium, we replaced rotted framing, added new skylights and windows, a reused porthole, and a fresh copper roof, all while working carefully around handmade tile the homeowners plan to reinstall themselves. The result honors a home that has long been part of Seattle's floating home community, blending craftsmanship with the artistic spirit already present in every room.
 ALL Renovation & Design LLC
Could a dreadful dishwasher leak be a blessing in disguise?
The Redding kitchen was very odd. The house was a beautiful brick house from the early 1900’s, but the kitchen had been renovated since then with an impractical layout. It worked, but, for as much time as Mr. and Mrs. spend in the kitchen, it left much to be desired. Because they enjoy cooking so much, they dreamed of having a functional kitchen that added to the character of the home and respected the history of it.
So that’s why Mr. and Mrs. went to a Lancaster Home Show where they meet ALL Renovation & Design. They were impressed with our process which guides clients through the design phase in a unique way that guarantees a customized remodel, tailored to their dreams. We really hit it off, but, since they were still in the idea stage, the years passed quickly.
Then one morning they discovered a puddle under the dishwasher. And, as is often the case, the damage had already spread to the surrounding cabinets and a large area of the floor. And upon further inspection, it was discovered that part of the floor was made with asbestos – which would require expert remediation. This was turning into a major rehab project.
That’s when they were faced with a tough call: do they patch it up now and rip it out in a few years when they remodel the entire kitchen, or, do they remodel now? They called ALL Renovation & Design.
First we worked with the insurance company to raise the damage claim to what it would have actually cost to repair the damage done by the leak… several thousand dollars higher than what they had initially appraised it.
Then we guided Mr. and Mrs. through the design process that carefully articulated the goals and vision for the new kitchen. Functionality and complementing the home’s character were top priority. They were extremely pleased with the help we provided in guiding them through the cabinet choices, layout, and color selections.
Communication was key. Especially when we got into the demolition and construction work. One thing you can be sure of when working with older homes is that there are almost always surprises between the walls. For the Redding kitchen it took the form of a steel support beam that we discovered on the second day of demolition. Because it prevented us from opening up the doorway, we had to pivot and adjust the cabinet spacing. Electrical access was also a serious problem that required added creativity to be sure the new space would include all the functionality of a modern kitchen. But all the challenges were overcome through creativity and almost constant communication.
At last, it was complete. Together we transformed the space into a beautiful transitional kitchen that is a joy to work in.
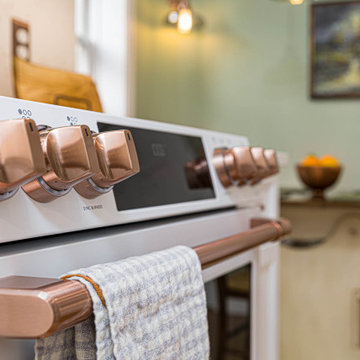
The maple cabinets with full-overlay doors were painted in matte white with copper hardware. The countertop and backsplash were Hanstone Quartz in the Strato color. It included a 30” single-basin sink in 14-gauge hammered copper. For the floor they chose Lauzan Maple Hardwood in the Sahara finish, installed in the herringbone pattern. And to really set off the kitchen, the old appliances were replaced with new GE Café appliances in their classy matte white with brushed copper accents.
 GMI Design Group
Formerly heavy in red oak — from cabinets to floors to walls — this lake cabin needed love.
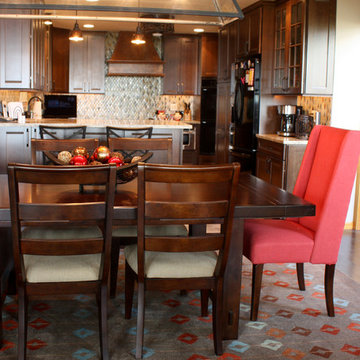
The kitchen was completely gutted and new KraftMaid cabinetry was added. An oblique art-glass tile backsplash incorporated warm tones of terra cotta, slate blue, taupe and ivory. This blends beautifully with the Cambria Bradshaw quartz countertops, with its flakes of copper and mica, and veins of caramel and charcoal.
The former boring 12"x12" beige tile floor was replaced with 12"x20" oblong tile with a custom inset of coordinating tiles with copper tile rosettes.
A custom faux-painted range hood mimics the look of patina copper.
The open dining area features a wood trestle table with two poppy-colored linen captains chairs. Two taupe linen benches can be pulled up to the table when extended to it's full 110" length, seating 10 people easily.
The 9'x13' wool rug has a taupe base and brightly colored diamonds that mimic the backsplash colors. An iron and glass chandelier gives a modern farmhouse vibe. A charcoal accent wall breaks up the neutral walls and picks up the charcoals in the valance fabric and quartz countertops.
 Blue Sound Construction, Inc.
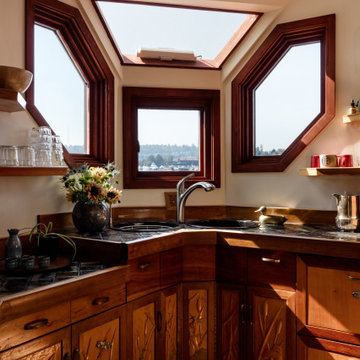
New windows installed to match the home's original character. Custom carved kitchen cabinets from a nearby Island woodworker.
This beloved floating home on Lake Union came to us full of character, decades of stories, and a central bathroom badly in need of new life. We rebuilt the polygonal bath into a serene retreat, adding a freestanding tub, a custom copper and lumicor shower, and a wood floor carving that echoes the water just beyond the walls. In the solarium, we replaced rotted framing, added new skylights and windows, a reused porthole, and a fresh copper roof, all while working carefully around handmade tile the homeowners plan to reinstall themselves. The result honors a home that has long been an iconic part of Seattle's floating home community, blending craftsmanship with the artistic spirit already present in every room.

Sponsored
Plain City, OH

Kuhns Contracting, Inc.
Central Ohio's Trusted Home Remodeler Specializing in Kitchens & Baths
 Connecticut Roofcrafters Llc

Closeup of one of our roofers nailing a shingle over the CedAir-mat ventilation matting we specified for this cedar roof located along the Connecticut River. We recommended using a ventilation mat for this installation due to the home being in a very shaded location in this moist environment - it provides a drying surface below the shingle but on top of the Ice and Water barrier to protect the shingles from the impact of moisture. In addition, we specified cedar shingles treated with cromated copper arsenate (an antifungal preservative).
 Connecticut Roofcrafters Llc
Ridge cap datail on this expansive 3,700 square foot western red cedar installation on this sizable cross gable roof. This Killingworth, CT home has multiple dormers and chimneys; we installed chromated copper arsenate treated 18" perfection shingles manufactured by Watkins Saw Mill. We flashed protrusions and valleys with traditional copper flashing. In addition, we repointed all three fieldstone chimneys.
 Connecticut Roofcrafters Llc

An alternate overhead view of the Gardner Carpenter House - another Historic Restoration Project in Norwichtown, CT. Built in 1793, the original house (there have been some additions put on in back) needed a new roof - we specified and installed western red cedar. After removing the existing roof, we laid down an Ice & Water Shield underlayment. This view captures the 24 gauge red copper flashing we installed on the chimney as well as cleansing strip just below the ridgeline - which reacts with rainwater to deter organic growth such as mold, moss, or lichen. Also visualized here is the cedar shingle ridge cap.
 O'LYN Roofing
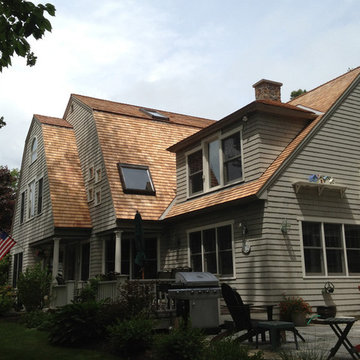
O’LYN Roofing are your local experts for complete roof replacement. We service a wide variety of roofing materials and give you a durable, high-quality roof that will perfectly complement your home and last for years to come. For more information, check out: https://www.olynroofing.com/roofing-services/roof-replacement/


 Blue Sound Construction, Inc.
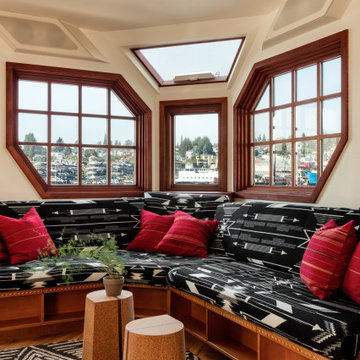
New windows installed to match the home's original character.
This beloved floating home on Lake Union came to us full of character, decades of stories, and a central bathroom badly in need of new life. We rebuilt the polygonal bath into a serene retreat, adding a freestanding tub, a custom copper and lumicor shower, and a wood floor carving that echoes the water just beyond the walls. In the solarium, we replaced rotted framing, added new skylights and windows, a reused porthole, and a fresh copper roof, all while working carefully around handmade tile the homeowners plan to reinstall themselves. The result honors a home that has long been an iconic part of Seattle's floating home community, blending craftsmanship with the artistic spirit already present in every room.
 Connecticut Roofcrafters Llc
Overhead view of the Gardner Carpenter House - another Historic Restoration Project in Norwichtown, CT. Built in 1793, the original house (there have been some additions put on in back) needed a new roof - we specified and installed western red cedar. After removing the existing roof, we laid down an Ice & Water Shield underlayment. This view captures the 24 gauge red copper flashing we installed on the chimney as well as cleansing strip just below the ridgeline - which reacts with rainwater to deter organic growth such as mold, moss, or lichen. Also visualized here is the cedar shingle ridge cap.
 ALL Renovation & Design LLC
Could a dreadful dishwasher leak be a blessing in disguise?
The Redding kitchen was very odd. The house was a beautiful brick house from the early 1900’s, but the kitchen had been renovated since then with an impractical layout. It worked, but, for as much time as Mr. and Mrs. spend in the kitchen, it left much to be desired. Because they enjoy cooking so much, they dreamed of having a functional kitchen that added to the character of the home and respected the history of it.
So that’s why Mr. and Mrs. went to a Lancaster Home Show where they meet ALL Renovation & Design. They were impressed with our process which guides clients through the design phase in a unique way that guarantees a customized remodel, tailored to their dreams. We really hit it off, but, since they were still in the idea stage, the years passed quickly.
Then one morning they discovered a puddle under the dishwasher. And, as is often the case, the damage had already spread to the surrounding cabinets and a large area of the floor. And upon further inspection, it was discovered that part of the floor was made with asbestos – which would require expert remediation. This was turning into a major rehab project.
That’s when they were faced with a tough call: do they patch it up now and rip it out in a few years when they remodel the entire kitchen, or, do they remodel now? They called ALL Renovation & Design.
First we worked with the insurance company to raise the damage claim to what it would have actually cost to repair the damage done by the leak… several thousand dollars higher than what they had initially appraised it.
Then we guided Mr. and Mrs. through the design process that carefully articulated the goals and vision for the new kitchen. Functionality and complementing the home’s character were top priority. They were extremely pleased with the help we provided in guiding them through the cabinet choices, layout, and color selections.
Communication was key. Especially when we got into the demolition and construction work. One thing you can be sure of when working with older homes is that there are almost always surprises between the walls. For the Redding kitchen it took the form of a steel support beam that we discovered on the second day of demolition. Because it prevented us from opening up the doorway, we had to pivot and adjust the cabinet spacing. Electrical access was also a serious problem that required added creativity to be sure the new space would include all the functionality of a modern kitchen. But all the challenges were overcome through creativity and almost constant communication.
At last, it was complete. Together we transformed the space into a beautiful transitional kitchen that is a joy to work in.
The maple cabinets with full-overlay doors were painted in matte white with copper hardware. The countertop and backsplash were Hanstone Quartz in the Strato color. It included a 30” single-basin sink in 14-gauge hammered copper. For the floor they chose Lauzan Maple Hardwood in the Sahara finish, installed in the herringbone pattern. And to really set off the kitchen, the old appliances were replaced with new GE Café appliances in their classy matte white with brushed copper accents.
16