
Search results for "Copper" in Home Design Ideas
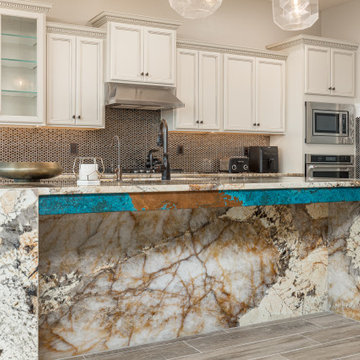


 Manson-Hing Architects Inc.
Ciro Coelho
Photo of a mediterranean full sun garden path in Santa Barbara.
Photo of a mediterranean full sun garden path in Santa Barbara.

 Poolscapes of Charlotte
Pool fountain - mid-sized backyard stone and custom-shaped pool fountain idea in Charlotte
Find the right local pro for your project
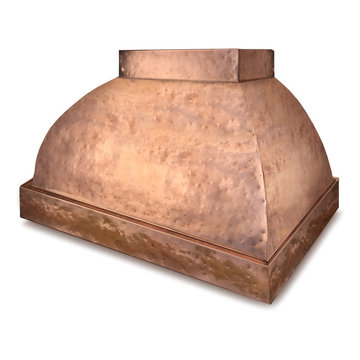
 Element Designer Range Hoods
Hammered copper range hood
Example of a classic home design design in Los Angeles
Example of a classic home design design in Los Angeles

 Mom's Design Build
A view from the kitchen, the 'formal' dining room is just off of the breakfast nook area. This space has plenty of seating thanks to the storage banquette just off of the kitchen counter peninsula.

 Bear Creek Design Group
Slate floors and hammered copper sink.
Example of a mountain style kitchen design in Denver
Example of a mountain style kitchen design in Denver

 Steve Martino Landscape Architect
Inspiration for a large full sun backyard stone water fountain landscape in Phoenix for summer.


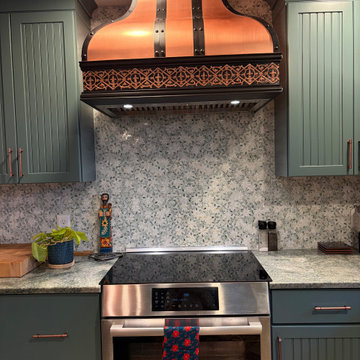
 SindaCopper
The homeowners were drawn to a kitchen that felt timeless yet distinctive. Inspired by vintage and light industrial elements, this handcrafted copper range hood introduces a warm metallic tone that contrasts beautifully with the muted cabinetry and patterned backsplash.
The soft copper sheen adds a sense of aged elegance without feeling heavy
Decorative detailing along the lower band provides subtle ornamentation without overpowering the space
The sculpted silhouette gives the kitchen a clear visual hierarchy, reinforcing a sense of boundary and balance
This approach reflects a growing kitchen design trend: using statement ventilation to elevate the entire room rather than hiding it away.

 Atelier du Ciel
If you like your wall art to say 'I know quality when I see it' then our 100% cotton rag Giclée art prints are right up your alley. Printed on stunning 240gsm natural white archival paper with archival inks they'll suit your archive, but go perfectly on your wall.
Copyright AtelierduCiel

 Pine Hall Brick Company
Spanish bond is modified to create this square with concentric rectangles. Pathway Red and Cocoa pavers.
by Pine Hall Brick Company
Patio - traditional patio idea
Patio - traditional patio idea

 Bartush Design
The tile is by Original Style and the line is called Residence. The color is Danube. Walnut cabinets.
Inspiration for a mid-sized transitional u-shaped kitchen remodel in Austin with flat-panel cabinets, medium tone wood cabinets, blue backsplash, ceramic backsplash, stainless steel appliances and an island
Inspiration for a mid-sized transitional u-shaped kitchen remodel in Austin with flat-panel cabinets, medium tone wood cabinets, blue backsplash, ceramic backsplash, stainless steel appliances and an island

 User
Inspiration for a coastal open concept painted wood floor and white floor living room remodel in New York with white walls

 A Plus Gutter Systems
 Inc.
Example of a minimalist exterior home design in Los Angeles
Example of a minimalist exterior home design in Los Angeles


 BURR ROOFING-SIDING-WINDOWS
6 ¼” Aged Pewter Cedarmill James HardiePlank, complimented by copper drip caps on all trim. Windows are cased with an oversized flat stock, historic sills and crown mouldings. The corners are 11 ¼” PVC overlayed with a panel and rail design. The door casings on the home are all built out custom casings with custom crown moulding and various size mantel designs. The chimney corners are woven to minimize the otherwise intrusive and overpowering chimney.

Inspiration for a scandinavian master gray floor bathroom remodel in Los Angeles with flat-panel cabinets, white cabinets, white walls, a wall-mount toilet and a console sink


 Reader & Swartz Architects, P.C.
Corten corrugated steel exterior siding.
Photography by Nathan Webb, AIA
Inspiration for a mid-sized modern brown two-story metal exterior home remodel in DC Metro
Inspiration for a mid-sized modern brown two-story metal exterior home remodel in DC Metro


 Black Mtn. Design
Sheila Jorgensen
Small mountain style master brown tile and stone tile porcelain tile freestanding bathtub photo in Denver with flat-panel cabinets, distressed cabinets, a one-piece toilet, gray walls, quartz countertops and a trough sink
Small mountain style master brown tile and stone tile porcelain tile freestanding bathtub photo in Denver with flat-panel cabinets, distressed cabinets, a one-piece toilet, gray walls, quartz countertops and a trough sink


 Christina Wikman Interiors
Jessica Delaney
Eat-in kitchen - mid-sized transitional l-shaped brown floor and medium tone wood floor eat-in kitchen idea in Boston with a farmhouse sink, shaker cabinets, beige cabinets, marble countertops, white backsplash, subway tile backsplash, stainless steel appliances, an island and white countertops
Eat-in kitchen - mid-sized transitional l-shaped brown floor and medium tone wood floor eat-in kitchen idea in Boston with a farmhouse sink, shaker cabinets, beige cabinets, marble countertops, white backsplash, subway tile backsplash, stainless steel appliances, an island and white countertops
235