
Search results for "Copper" in Home Design Ideas
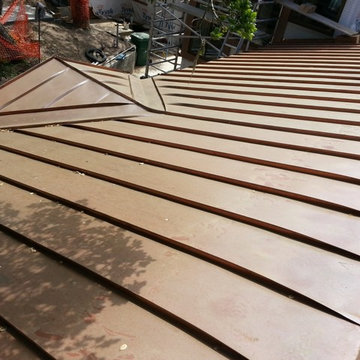


Find the right local pro for your project

 Texas Lightsmith
This dramatic copper hood design features soft distressed texture and a custom mottled copper finish for an antique, rustic look.
Kitchen - traditional kitchen idea
Kitchen - traditional kitchen idea
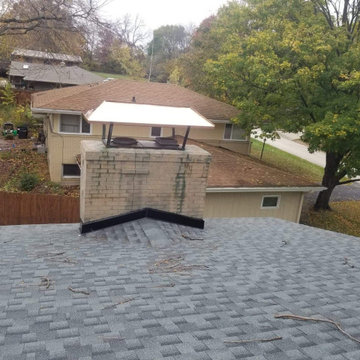


 Austin Granite Direct
Home bar area with a copper counter, copper vanity sink finishes, and Neolith backsplash.
Example of a mid-sized transitional single-wall seated home bar design in Austin with white cabinets, copper countertops, multicolored backsplash, an undermount sink and shaker cabinets
Example of a mid-sized transitional single-wall seated home bar design in Austin with white cabinets, copper countertops, multicolored backsplash, an undermount sink and shaker cabinets

 Ourso Designs
Chipper Hatter
Open concept kitchen - large traditional l-shaped brick floor open concept kitchen idea in New Orleans with beaded inset cabinets, white cabinets, marble countertops, white backsplash, paneled appliances, a farmhouse sink, stone slab backsplash and an island
Open concept kitchen - large traditional l-shaped brick floor open concept kitchen idea in New Orleans with beaded inset cabinets, white cabinets, marble countertops, white backsplash, paneled appliances, a farmhouse sink, stone slab backsplash and an island



 MK Development & Investment LLC
This Pantry has plenty of built-in shelves to store food and appliances alike. The shelves are supported by pipes, which carry the industrial look in from the Kitchen and Dining Room. The neutral palette of white and medium-toned wood remains cohesive with the Kitchen.
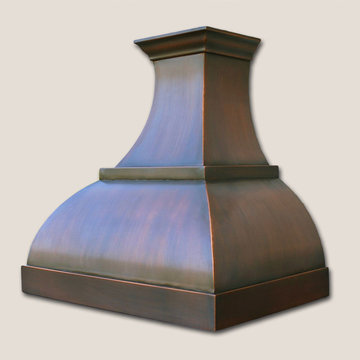


 Milo's Art Metal, LLC
Copper kitchen hood with steel straps copper rivets, curved face and medium brown patina.
Elegant kitchen photo in Portland
Elegant kitchen photo in Portland

 Heidi Hornaday, Architect, P.C.
This original 1930's Michiana Log home was updated for year round use with an addition that included an Entry, connecting to a new two-car garage, Master Suite, Dining Room, Office, Bunk Room, and Screen Porch. Careful design consideration was given to maintaining the original cabin aesthetic, including the exterior materials and the intimacy of the interior spaces. Privacy and the creation of outdoor spaces was also a priority.

 Signature Designs Kitchen | Bath | Interiors
Black and White master bathroom with forest green vanity cabinets. Even though this bathroom is layered with a lot of details it is truly a tasteful art statement.
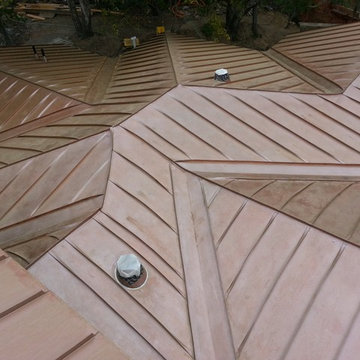


 Clawson Architects, LLC
New Mudroom Entrance serves triple duty....as a mudroom, laundry room and green house conservatory.
copper and glass roof with windows and french doors flood the space with natural light.
the original home was built in the 1700's and added onto several times. Clawson Architects continues to work with the owners to update the home with modern amenities without sacrificing the authenticity or charm of the period details.

 SHM Architects
Photography: Nathan Schroder
Example of a trendy pebble tile powder room design in Dallas with a drop-in sink and gray countertops
Example of a trendy pebble tile powder room design in Dallas with a drop-in sink and gray countertops

 YSL Builders
Inspiration for a timeless l-shaped painted wood floor and multicolored floor open concept kitchen remodel in Houston with an undermount sink, shaker cabinets, beige cabinets, marble countertops, white backsplash, marble backsplash, paneled appliances and an island



 Chelsea Benay, LLC
Southern Living Tucker Bayou house plan. Architecture by Looney Ricks Kiss. Plan modified by David Holden Merrifield and Chelsea Benay, LLC. Interior Design by Chelsea Benay, LLC. Custom home built by Sineath Construction. Photography by Lissa Gotwals.

 Lorraine Levinson Interior Design
Inspiration for a large transitional master medium tone wood floor bedroom remodel in New York with green walls
59