
Search results for "Core technologies" in Home Design Ideas
 Carpetland USA Granite & Flooring

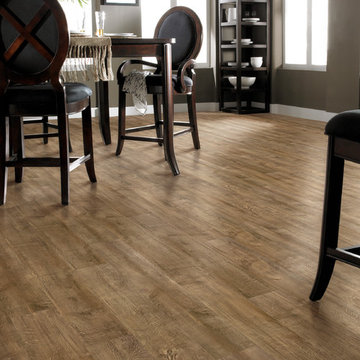
The authentic look of Vintage Pine will add rustic charm to any project. The contrast between the mid-brown tones and cooler gray weathered patches make for a distinctive look. With a 15-year commercial warranty, you can be sure this rigid core floor will maintain the perfect aged look without further wear.
Van Gogh features our 100% waterproof K-Core technology to ensure a strong, stable core for installation over most existing hard floors. With a durable 20 mil wear layer, this range is suitable for a variety of applications – light industrial, domestic, commercial and is backed by a 15-year commercial warranty. Maintenance is a breeze. Sweep to remove dust and debris then damp mop with a neutral detergent.
 Carpetland USA Granite & Flooring
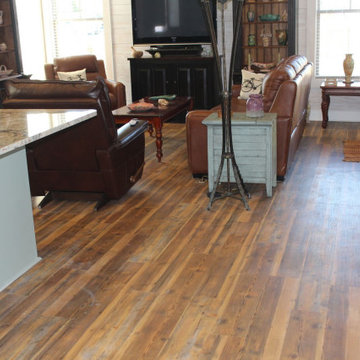
The authentic look of Vintage Pine will add rustic charm to any project. The contrast between the mid-brown tones and cooler gray weathered patches make for a distinctive look. With a 15-year commercial warranty, you can be sure this rigid core floor will maintain the perfect aged look without further wear.
Van Gogh features our 100% waterproof K-Core technology to ensure a strong, stable core for installation over most existing hard floors. With a durable 20 mil wear layer, this range is suitable for a variety of applications – light industrial, domestic, commercial and is backed by a 15-year commercial warranty. Maintenance is a breeze. Sweep to remove dust and debris then damp mop with a neutral detergent.

 FineLine Kitchens, Inc.
Our designer has achieved a stylish look by combining dark cabinets and light-colored marbles.
Find the right local pro for your project

 Charmean Neithart Interiors
This classic Spanish home in South Pasadena was decorated to reflect the homeowners bohemian style, vintage collections, and subtle art deco features in the architecture. Highlights include a hand-painted ceiling mural, custom cat covers on sofa, and a vintage record player. Photos by Erika Bierman www.erikabiermanphotography.com

 geoff sumich design
200 year-old Mesquite doors framed with Cor-Ten steel form the entry to the house courtyard.
Photo of a southwestern full sun landscaping in Los Angeles.
Photo of a southwestern full sun landscaping in Los Angeles.

 KBE Design & Build
Transitional vinyl floor kitchen photo with an undermount sink, shaker cabinets, blue cabinets, wood countertops, blue backsplash, ceramic backsplash, black appliances, an island and brown countertops
 Rock Paper Hammer
Construction by Deep Creek Builders.
Photography by Andrew Hyslop.

Example of a transitional l-shaped enclosed kitchen design in Louisville with a single-bowl sink, recessed-panel cabinets, white cabinets, wood countertops, white backsplash, subway tile backsplash and stainless steel appliances
Example of a transitional l-shaped enclosed kitchen design in Louisville with a single-bowl sink, recessed-panel cabinets, white cabinets, wood countertops, white backsplash, subway tile backsplash and stainless steel appliances

Sponsored
Sunbury, OH

J.Holderby - Renovations
Franklin County's Leading General Contractors - 2X Best of Houzz!

 Lauren Nelson Design
Home office - contemporary built-in desk medium tone wood floor and brown floor home office idea in San Francisco with blue walls
 WoodTales Yaalon
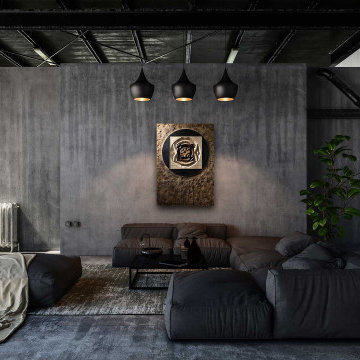
This is a work that combines wood pyrography and turning technology, the core of the work is turned with a variety of wood, the frame is processed with a mixed carving, burning, and painting technique, the work is interactive and changeable to the core.
 AJ Rose Carpets & Flooring

Empower rigid core flooring was built using our innovative new Reinforced Mineral Core to provide the best available performance. This new core contains outperforms traditional rigid core products in both indent and stability while our exclusive Diamond 10 technology provides best in class scratch and stain protection.
 WoodTales Yaalon
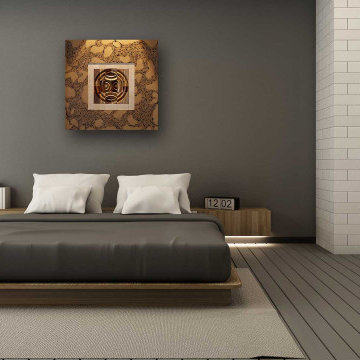
This is a work that combines wood pyrography and turning technology, the core of the work is turned with a variety of wood, the frame is processed with a mixed carving, burning, and painting technique, the work is interactive and changeable to the core.
 LL Flooring
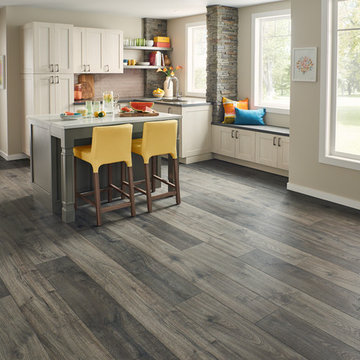
Dream Home Ultra X2O offers the authentic hardwood looks, easy installation, and durability that Dream Home laminate flooring is known for, but with extra water protection. Its innovative core technology makes it 2X more water-resistant than standard laminate flooring.* That means you don't have to worry about the common household spills and splashes. And, thanks to its highly dense core and protective wear layer, Dream Home laminate floors are resistant to scratches and gouges, making them a great solution for busy families and large pets.
 WoodTales Yaalon
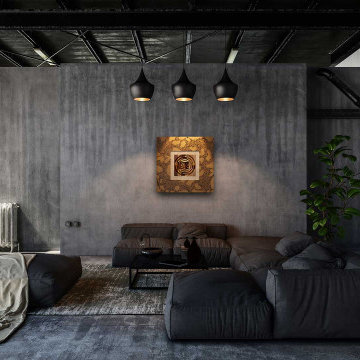
This is a work that combines wood pyrography and turning technology, the core of the work is turned with a variety of wood, the frame is processed with a mixed carving, burning, and painting technique, the work is interactive and changeable to the core.
Sponsored
Sunbury, OH
J.Holderby - Renovations
Franklin County's Leading General Contractors - 2X Best of Houzz!
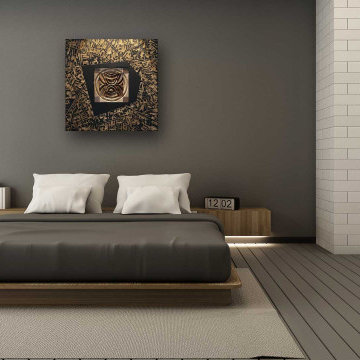 WoodTales Yaalon
This is a work that combines woodcarving and turning technology, the core of the work is turned with a variety of wood, the frame is processed with a mixed carving, and painting technique, the work is interactive and changeable to the core.
The work looks best when it is lit from the top or the side.
Signature:
signed and dated by the artist on the back
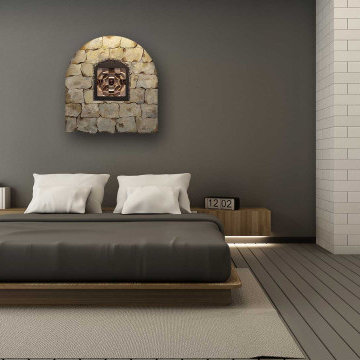 WoodTales Yaalon
This work describes our feelings for our home town - The Holy City of Jerusalem.
It combines woodcarving and lathing technology, the core of the work is lathed with a variety of wood, the frame is processed with a mixed carving, and painting technique, the work is interactive and changeable to the core.
Imagine it decorating your home.

 Woods Design Builders
Mid-sized tuscan l-shaped medium tone wood floor enclosed kitchen photo in Albuquerque with a farmhouse sink, raised-panel cabinets, medium tone wood cabinets, white backsplash, beige walls, an island, granite countertops, ceramic backsplash and stainless steel appliances


 The Brooklyn Studio
This residence was a complete gut renovation of a 4-story row house in Park Slope, and included a new rear extension and penthouse addition. The owners wished to create a warm, family home using a modern language that would act as a clean canvas to feature rich textiles and items from their world travels. As with most Brooklyn row houses, the existing house suffered from a lack of natural light and connection to exterior spaces, an issue that Principal Brendan Coburn is acutely aware of from his experience re-imagining historic structures in the New York area. The resulting architecture is designed around moments featuring natural light and views to the exterior, of both the private garden and the sky, throughout the house, and a stripped-down language of detailing and finishes allows for the concept of the modern-natural to shine.
Upon entering the home, the kitchen and dining space draw you in with views beyond through the large glazed opening at the rear of the house. An extension was built to allow for a large sunken living room that provides a family gathering space connected to the kitchen and dining room, but remains distinctly separate, with a strong visual connection to the rear garden. The open sculptural stair tower was designed to function like that of a traditional row house stair, but with a smaller footprint. By extending it up past the original roof level into the new penthouse, the stair becomes an atmospheric shaft for the spaces surrounding the core. All types of weather – sunshine, rain, lightning, can be sensed throughout the home through this unifying vertical environment. The stair space also strives to foster family communication, making open living spaces visible between floors. At the upper-most level, a free-form bench sits suspended over the stair, just by the new roof deck, which provides at-ease entertaining. Oak was used throughout the home as a unifying material element. As one travels upwards within the house, the oak finishes are bleached to further degrees as a nod to how light enters the home.
The owners worked with CWB to add their own personality to the project. The meter of a white oak and blackened steel stair screen was designed by the family to read “I love you” in Morse Code, and tile was selected throughout to reference places that hold special significance to the family. To support the owners’ comfort, the architectural design engages passive house technologies to reduce energy use, while increasing air quality within the home – a strategy which aims to respect the environment while providing a refuge from the harsh elements of urban living.
This project was published by Wendy Goodman as her Space of the Week, part of New York Magazine’s Design Hunting on The Cut.
Photography by Kevin Kunstadt
 The Brooklyn Studio
This residence was a complete gut renovation of a 4-story row house in Park Slope, and included a new rear extension and penthouse addition. The owners wished to create a warm, family home using a modern language that would act as a clean canvas to feature rich textiles and items from their world travels. As with most Brooklyn row houses, the existing house suffered from a lack of natural light and connection to exterior spaces, an issue that Principal Brendan Coburn is acutely aware of from his experience re-imagining historic structures in the New York area. The resulting architecture is designed around moments featuring natural light and views to the exterior, of both the private garden and the sky, throughout the house, and a stripped-down language of detailing and finishes allows for the concept of the modern-natural to shine.
Upon entering the home, the kitchen and dining space draw you in with views beyond through the large glazed opening at the rear of the house. An extension was built to allow for a large sunken living room that provides a family gathering space connected to the kitchen and dining room, but remains distinctly separate, with a strong visual connection to the rear garden. The open sculptural stair tower was designed to function like that of a traditional row house stair, but with a smaller footprint. By extending it up past the original roof level into the new penthouse, the stair becomes an atmospheric shaft for the spaces surrounding the core. All types of weather – sunshine, rain, lightning, can be sensed throughout the home through this unifying vertical environment. The stair space also strives to foster family communication, making open living spaces visible between floors. At the upper-most level, a free-form bench sits suspended over the stair, just by the new roof deck, which provides at-ease entertaining. Oak was used throughout the home as a unifying material element. As one travels upwards within the house, the oak finishes are bleached to further degrees as a nod to how light enters the home.
The owners worked with CWB to add their own personality to the project. The meter of a white oak and blackened steel stair screen was designed by the family to read “I love you” in Morse Code, and tile was selected throughout to reference places that hold special significance to the family. To support the owners’ comfort, the architectural design engages passive house technologies to reduce energy use, while increasing air quality within the home – a strategy which aims to respect the environment while providing a refuge from the harsh elements of urban living.
This project was published by Wendy Goodman as her Space of the Week, part of New York Magazine’s Design Hunting on The Cut.
Photography by Kevin Kunstadt
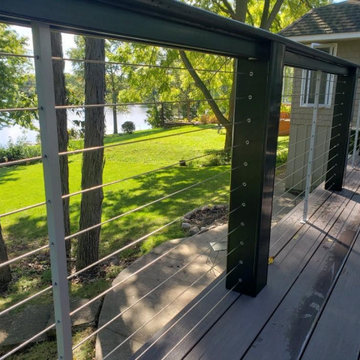
 OnDeck Outdoor Space Builder
Truly the best of the best in decking, these capped polymer boards feature sophisticated, natural-looking colors with a subtle wire-brushed, low-gloss finish for an authentic wood look. Boasting the most powerful core and cap technology in the industry, this “Designer Series” of decking makes it easy to transform your outdoor living space into a masterpiece.
1