
Search results for "Core feature" in Home Design Ideas

 Granit Architects + Interiors
Our clients for this project are a professional couple with a young family. They approached us to help with extending and improving their home in London SW2 to create an enhanced space both aesthetically and functionally for their growing family. We were appointed to provide a full architectural and interior design service, including the design of some bespoke furniture too.
A core element of the brief was to design a kitchen living and dining space that opened into the garden and created clear links from inside to out. This new space would provide a large family area they could enjoy all year around. We were also asked to retain the good bits of the current period living spaces while creating a more modern day area in an extension to the rear.
It was also a key requirement to refurbish the upstairs bathrooms while the extension and refurbishment works were underway.
The solution was a 21m2 extension to the rear of the property that mirrored the neighbouring property in shape and size. However, we added some additional features, such as the projecting glass box window seat. The new kitchen features a large island unit to create a workspace with storage, but also room for seating that is perfect for entertaining friends, or homework when the family gets to that age.
The sliding folding doors, paired with floor tiling that ran from inside to out, created a clear link from the garden to the indoor living space. Exposed brick blended with clean white walls creates a very contemporary finish throughout the extension, while the period features have been retained in the original parts of the house.
 Granit Architects + Interiors
Our clients for this project are a professional couple with a young family. They approached us to help with extending and improving their home in London SW2 to create an enhanced space both aesthetically and functionally for their growing family. We were appointed to provide a full architectural and interior design service, including the design of some bespoke furniture too.
A core element of the brief was to design a kitchen living and dining space that opened into the garden and created clear links from inside to out. This new space would provide a large family area they could enjoy all year around. We were also asked to retain the good bits of the current period living spaces while creating a more modern day area in an extension to the rear.
It was also a key requirement to refurbish the upstairs bathrooms while the extension and refurbishment works were underway.
The solution was a 21m2 extension to the rear of the property that mirrored the neighbouring property in shape and size. However, we added some additional features, such as the projecting glass box window seat. The new kitchen features a large island unit to create a workspace with storage, but also room for seating that is perfect for entertaining friends, or homework when the family gets to that age.
The sliding folding doors, paired with floor tiling that ran from inside to out, created a clear link from the garden to the indoor living space. Exposed brick blended with clean white walls creates a very contemporary finish throughout the extension, while the period features have been retained in the original parts of the house.
 Techo-Bloc

A 6″ x 16″ double-sided segmental retaining wall, with tapered sides and an independent mechanical interlock allowing for a vertical or battered wall. Semma also has tremendous shear strength (block to block contact), void fill interlock (4 cored system with contractor gravel-filled cores), and a ½” bond for joint dispersion. Semma wall, with an integrated corner on every layer, makes a great solution to the raised patio quandary: building a structural wall and topping it with a parapet (free-standing wall). Use the Semma pillars to finish or add drama or light features to your wall.
Find the right local pro for your project
 Core Carolinas
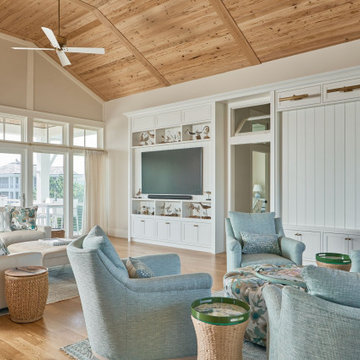
Living room in a Figure Eight Island coastal custom home in Wilmington, NC by core carolinas, featuring wood ceiling details, custom built-ins, natural light, outdoor views, and elevated beach house design.
 CORE Landscape Products
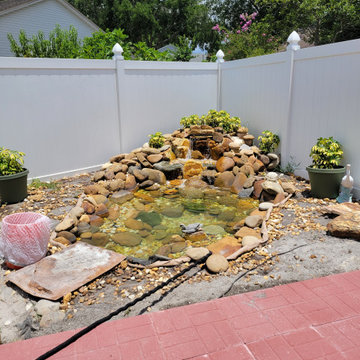
Restoration of an outdoor pond/fountain area. The client wanted to beautify her pond and make it easily accessible. Through searches, she found CORE Path provided by CORE Landscape Products. She is ecstatic on how it turned out and also raves about how easy it is to walk on and access the pond
 Core Carolinas
Primary bathroom in a Figure Eight Island custom home in Wilmington, NC by core carolinas, featuring custom cabinetry, stone finishes, a freestanding tub, and coastal natural light.
 Core Carolinas
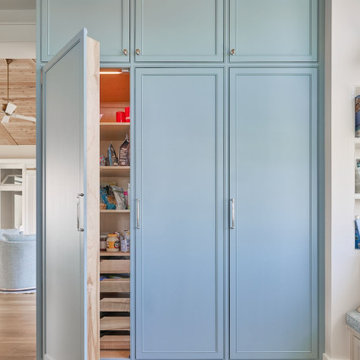
Coastal kitchen in a Figure Eight Island custom home in Wilmington, NC by core carolinas, featuring a blue island, wood ceiling details, woven pendant lighting, and custom cabinetry.

Sponsored
Delaware, OH

Buckeye Basements, Inc.
Central Ohio's Basement Finishing ExpertsBest Of Houzz '13-'21
 Phoenix Home Remodeling
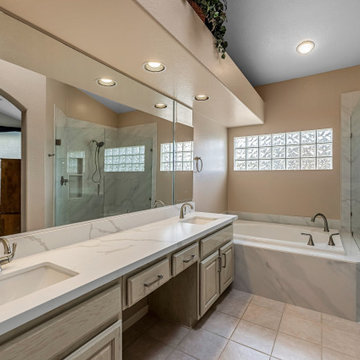
The goal for Bonnie's master bathroom was to create a spa-like retreat by upgrading the core features while preserving elements that were still in great shape. The layout remained the same, but the finishes and functionality were completely transformed.
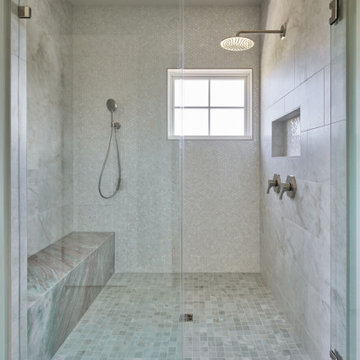
A zero-threshold shower was built with the floor raised to match the rest of the bathroom. The shower floor features white elongated hex tiles, and the walls are covered in large-format Lenci White polished porcelain tiles stacked horizontally for a sleek, continuous look.
Delta Kayra fixtures in Brilliance Stainless were installed, including a handheld sprayer and relocated valve for easy access. The shower was finished with a recessed niche, corner bench, and a frameless glass with brushed nickel clips.
The original tub was replaced with a 59” Avano St. Croix acrylic drop-in bathtub. Tile from the same Lenci collection was used around the deck, wall, and tub face to create a cohesive visual connection with the shower.
Cabinetry was kept but enhanced with soft-close hidden hinges and brushed satin nickel pulls. The countertop was replaced with Ripieno Honed quartz from Arizona Tile, finished with an eased edge and a 4” backsplash.
Two new undermount porcelain sinks and Delta Kayra faucets in Brilliance Stainless were installed, along with all-new under-sink plumbing and angle stops.
Accessories including towel rings, robe hooks, and a toilet paper holder were also updated to match the new hardware and fixtures.
 Core Carolinas
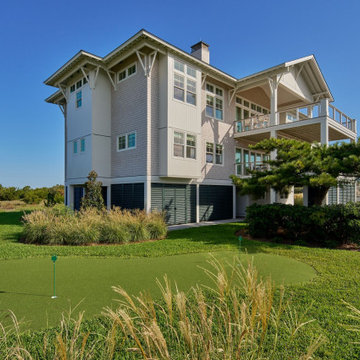
Figure Eight Island coastal custom home in Wilmington, NC by core carolinas, featuring elevated beach house construction, expansive porches, coastal landscaping, and outdoor living spaces.
 Core Carolinas
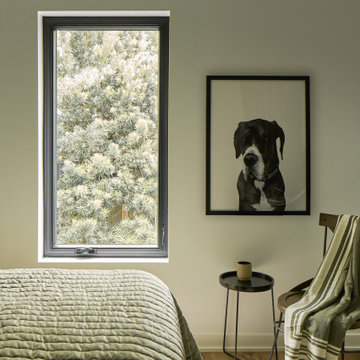
Bedroom in a Wrightsville Beach, NC full home renovation by core carolinas, featuring warm coastal interiors, natural light, black-framed windows, and contemporary custom home details.
 Core Carolinas
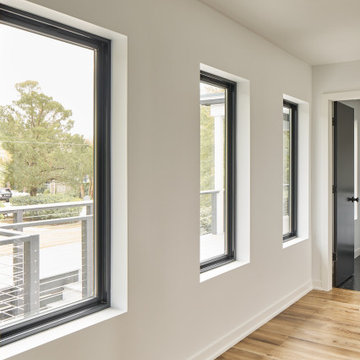
Interior hallway with black-framed windows in a Wrightsville Beach, NC full home renovation by core carolinas, featuring natural light, clean coastal finishes, and contemporary architectural details.

 Alma em Design
Foto Adriano Escanhuela - São Paulo
Example of a small eclectic blue tile and ceramic tile porcelain tile bathroom design in Other with white walls
Example of a small eclectic blue tile and ceramic tile porcelain tile bathroom design in Other with white walls
 Alma em Design
Foto Adriano Escanhuela - São Paulo
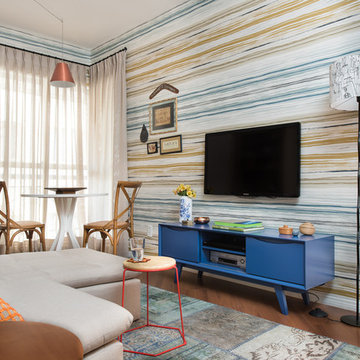
Small eclectic enclosed living room photo in Other with multicolored walls and a wall-mounted tv
Small eclectic enclosed living room photo in Other with multicolored walls and a wall-mounted tv

Sponsored
Sunbury, OH

J.Holderby - Renovations
Franklin County's Leading General Contractors - 2X Best of Houzz!
 Core Carolinas
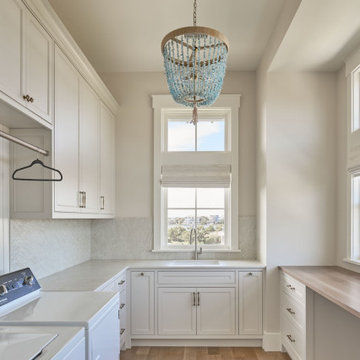
Laundry room in a Figure Eight Island coastal custom home in Wilmington, NC by core carolinas, featuring custom cabinetry, a utility sink, patterned tile flooring, natural light, and high-end beach house finishes.
 Phoenix Home Remodeling
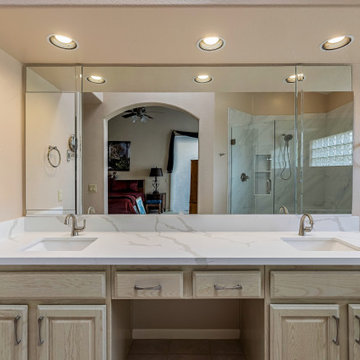
The goal for Bonnie's master bathroom was to create a spa-like retreat by upgrading the core features while preserving elements that were still in great shape. The layout remained the same, but the finishes and functionality were completely transformed.
A zero-threshold shower was built with the floor raised to match the rest of the bathroom. The shower floor features white elongated hex tiles, and the walls are covered in large-format Lenci White polished porcelain tiles stacked horizontally for a sleek, continuous look.
Delta Kayra fixtures in Brilliance Stainless were installed, including a handheld sprayer and relocated valve for easy access. The shower was finished with a recessed niche, corner bench, and a frameless glass with brushed nickel clips.
The original tub was replaced with a 59” Avano St. Croix acrylic drop-in bathtub. Tile from the same Lenci collection was used around the deck, wall, and tub face to create a cohesive visual connection with the shower.
Cabinetry was kept but enhanced with soft-close hidden hinges and brushed satin nickel pulls. The countertop was replaced with Ripieno Honed quartz from Arizona Tile, finished with an eased edge and a 4” backsplash.
Two new undermount porcelain sinks and Delta Kayra faucets in Brilliance Stainless were installed, along with all-new under-sink plumbing and angle stops.
Accessories including towel rings, robe hooks, and a toilet paper holder were also updated to match the new hardware and fixtures.
 Architecture BRIO
Sebastian Zachariah
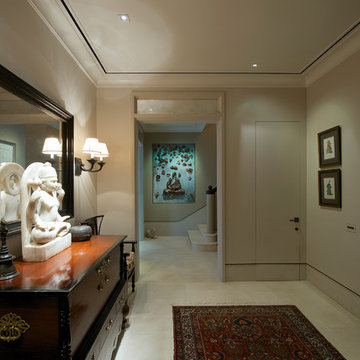
Example of a transitional marble floor hallway design in Mumbai with beige walls
Example of a transitional marble floor hallway design in Mumbai with beige walls
 Phoenix Home Remodeling
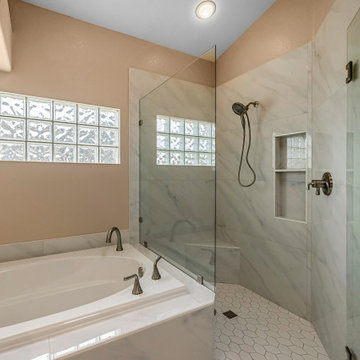
The goal for Bonnie's master bathroom was to create a spa-like retreat by upgrading the core features while preserving elements that were still in great shape. The layout remained the same, but the finishes and functionality were completely transformed.
A zero-threshold shower was built with the floor raised to match the rest of the bathroom. The shower floor features white elongated hex tiles, and the walls are covered in large-format Lenci White polished porcelain tiles stacked horizontally for a sleek, continuous look.
Delta Kayra fixtures in Brilliance Stainless were installed, including a handheld sprayer and relocated valve for easy access. The shower was finished with a recessed niche, corner bench, and a frameless glass with brushed nickel clips.
The original tub was replaced with a 59” Avano St. Croix acrylic drop-in bathtub. Tile from the same Lenci collection was used around the deck, wall, and tub face to create a cohesive visual connection with the shower.
Cabinetry was kept but enhanced with soft-close hidden hinges and brushed satin nickel pulls. The countertop was replaced with Ripieno Honed quartz from Arizona Tile, finished with an eased edge and a 4” backsplash.
Two new undermount porcelain sinks and Delta Kayra faucets in Brilliance Stainless were installed, along with all-new under-sink plumbing and angle stops.
Accessories including towel rings, robe hooks, and a toilet paper holder were also updated to match the new hardware and fixtures.

Sponsored
Columbus, OH
Free consultation for landscape design!

Peabody Landscape Group
Franklin County's Reliable Landscape Design & Contracting
 Core Carolinas
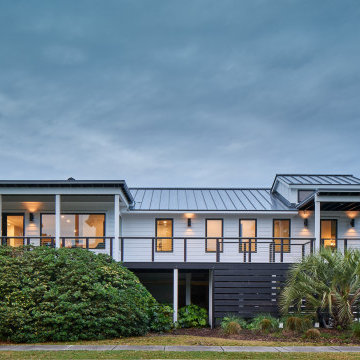
Wrightsville Beach NC full home renovation by core carolinas featuring a contemporary coastal exterior, metal roof, black-framed windows, and updated outdoor living.
 Core Carolinas
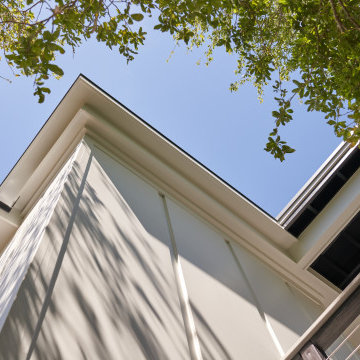
Wrightsville Beach NC full home renovation by core carolinas featuring a contemporary coastal exterior, metal roof, black-framed windows, and updated outdoor living.
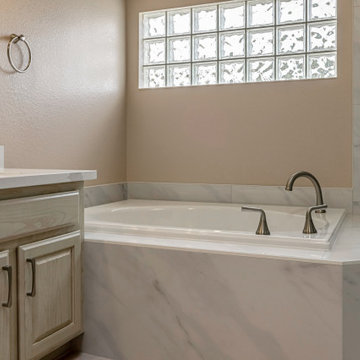 Phoenix Home Remodeling
The goal for Bonnie's master bathroom was to create a spa-like retreat by upgrading the core features while preserving elements that were still in great shape. The layout remained the same, but the finishes and functionality were completely transformed.
A zero-threshold shower was built with the floor raised to match the rest of the bathroom. The shower floor features white elongated hex tiles, and the walls are covered in large-format Lenci White polished porcelain tiles stacked horizontally for a sleek, continuous look.
Delta Kayra fixtures in Brilliance Stainless were installed, including a handheld sprayer and relocated valve for easy access. The shower was finished with a recessed niche, corner bench, and a frameless glass with brushed nickel clips.
The original tub was replaced with a 59” Avano St. Croix acrylic drop-in bathtub. Tile from the same Lenci collection was used around the deck, wall, and tub face to create a cohesive visual connection with the shower.
Cabinetry was kept but enhanced with soft-close hidden hinges and brushed satin nickel pulls. The countertop was replaced with Ripieno Honed quartz from Arizona Tile, finished with an eased edge and a 4” backsplash.
Two new undermount porcelain sinks and Delta Kayra faucets in Brilliance Stainless were installed, along with all-new under-sink plumbing and angle stops.
Accessories including towel rings, robe hooks, and a toilet paper holder were also updated to match the new hardware and fixtures.
9