
Search results for "Core feature" in Home Design Ideas
 Rae Muranski
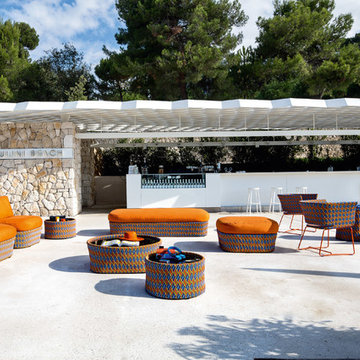
Discover the past to create the future. Since 1969, the bond between traditional craftsmanship and modern aesthetic solutions characterizes Varaschin, a venetian company leader in the outdoor market. The weave, once of rattan and wicker now of synthetic materials more suitable for the outdoors, has always been the soul of Varaschin production, a unique stylistic feature and synonym of quality. In addition to the outdoor collections, Varaschin also manufactures indoor and contract products, signed by the most prestigious names in Italian and international design. Each product line has its own story and identity, but the re-interpretation of the weave concept is the common denominator among them. Attention to detail, originality and aesthetic care are core features of Varaschin products, which are unique, sophisticated and elegant. The vision of a unique space both in the house and contract environment, inspires furniture which expands and connects the outdoors with the indoors, in a balanced game between lightness and comfort.
Kente colored outdoor sofa is uniquely designed to furnish with style and fun any outdoor and indoor environment; it is part of a collection of aluminiun chairs covered with hand-woven multicolor plastic bands.
 Carpetland USA Granite & Flooring
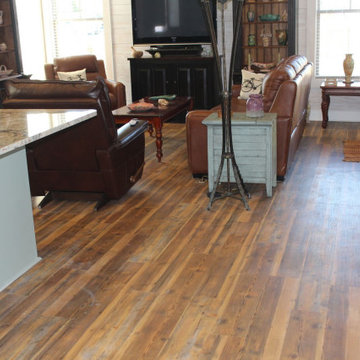
The authentic look of Vintage Pine will add rustic charm to any project. The contrast between the mid-brown tones and cooler gray weathered patches make for a distinctive look. With a 15-year commercial warranty, you can be sure this rigid core floor will maintain the perfect aged look without further wear.
Van Gogh features our 100% waterproof K-Core technology to ensure a strong, stable core for installation over most existing hard floors. With a durable 20 mil wear layer, this range is suitable for a variety of applications – light industrial, domestic, commercial and is backed by a 15-year commercial warranty. Maintenance is a breeze. Sweep to remove dust and debris then damp mop with a neutral detergent.
 Core Carolinas
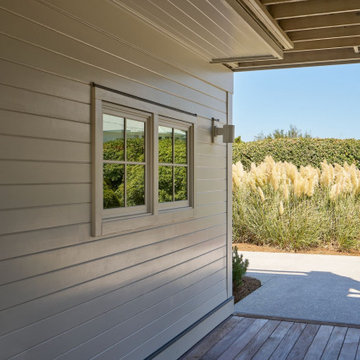
Figure Eight Island coastal custom home in Wilmington, NC by core carolinas, featuring elevated beach house construction, expansive porches, coastal landscaping, and outdoor living spaces.
Find the right local pro for your project
 Proto Homes, LLC
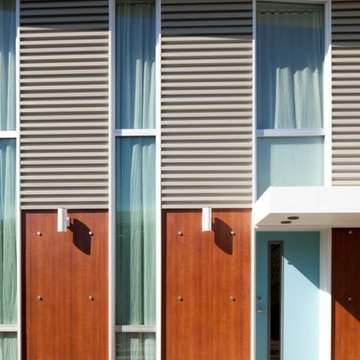
On average, a Proto Home™ can be constructed within four months, thanks to our new building methods that save time and money, while increasing accuracy. Proto Homes™ are built through a hybrid construction system: factory produced + site built elements. By prefabricating the shell and core features of the home off-site, construction can essentially begin before permitting has, thus saving you time and money.
Foundation/Slab Detailing: The foundation is detailed to serve two primary purposes. The foundation curb is formed in such a way that it acts as a measuring "rubric" for the house, first in providing a horizontal registration point for finish floors inside the house, and grading and landscape for outside. Secondly, it serves as a vertical indexing margin for all exterior finishes including panel systems and metal cladding. In addition, the delineation provided by the curb provides a clean aesthetic for the foundation itself and waterproofs the home.
Roofing construction is made more efficient in a Proto Home™. By doing away with the traditional attic, we've utilized every last square inch – which in this case provides higher ceilings. Every Proto Home™ features a "zero-penetration" roof that is uninterrupted by plumbing vents or ducts thanks to the Proto Core™ design, which moves traditional roof vents to the side wall of the core. The all-steel roof assembly provides structural stability and resists damage from weather and pests, giving it longevity not typical in today's roofs.
With Proto Home's™, it's all about the details. From the garage to the bathrooms, the amenities we use everyday have been slightly adjusted to make our lives easier.
The Proto Home™ garage is carefully designed to function as efficiently as the rest of the home. The floor is perfectly level, and outfitted with the same concrete as the rest of the first floor, which makes fitting the space with shelves and furniture much easier.
Bathtubs are reworked into "Soak In Showers," which are easy to enter and exit, yet deep enough to bathe in.
In keeping with sleek lines and uninterrupted design, we have developed "Zero Jam," a patented interior door jam made of solid aluminum. When closed, the door blends with the adjoining wall to create the appearance of one continuous unit.
Proto Home's™ also work with the seasons to compensate for changes in weather. The climate control can be adjusted so that during the summer air-conditioned cold air flows in from the top and descends to cool the space below. During the winter, the hot air is forced in from the ground level and ascends heating the entire house.
Photo Credit: Lisa Romerein, Proto Homes, LLC
 Core Carolinas
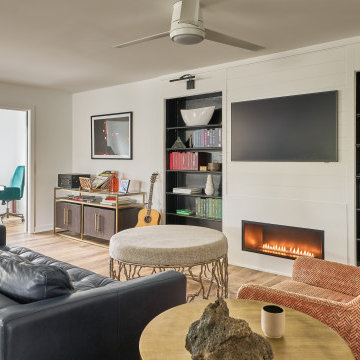
Living room in a Wrightsville Beach, NC full home renovation by core carolinas, featuring a contemporary coastal fireplace, built-in shelving, warm interior finishes, and natural light.
 Core Carolinas
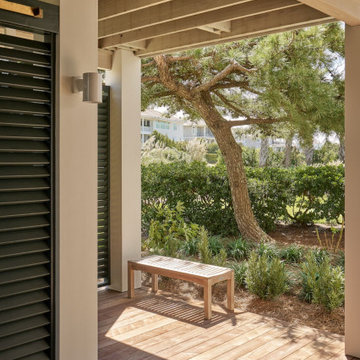
Figure Eight Island coastal custom home in Wilmington, NC by core carolinas, featuring elevated beach house construction, expansive porches, coastal landscaping, and outdoor living spaces.
 Core Carolinas
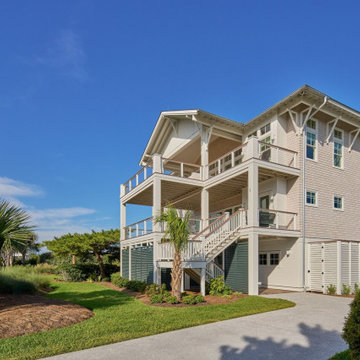
Figure Eight Island coastal custom home in Wilmington, NC by core carolinas, featuring elevated beach house construction, expansive porches, coastal landscaping, and outdoor living spaces.


 Core Carolinas
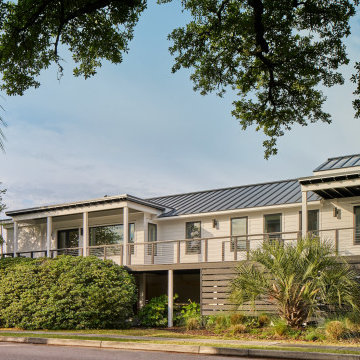
Wrightsville Beach NC full home renovation by core carolinas featuring a contemporary coastal exterior, metal roof, black-framed windows, and updated outdoor living.

 TTDECOR - Interior Design & Build
Example of a trendy galley light wood floor kitchen design in Other with a drop-in sink, flat-panel cabinets, gray cabinets, wood countertops, stainless steel appliances and an island

 Elle Peters Design
Photo by Jamie Anholt
Mid-sized transitional galley light wood floor open concept kitchen photo in Calgary with a double-bowl sink, shaker cabinets, blue cabinets, marble countertops, multicolored backsplash, marble backsplash, paneled appliances, an island and multicolored countertops
Mid-sized transitional galley light wood floor open concept kitchen photo in Calgary with a double-bowl sink, shaker cabinets, blue cabinets, marble countertops, multicolored backsplash, marble backsplash, paneled appliances, an island and multicolored countertops
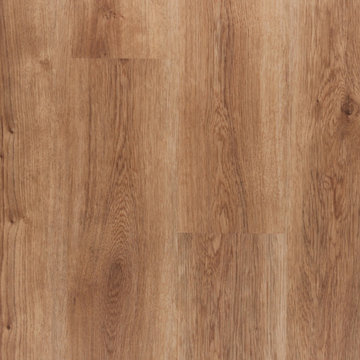
 Floor & Decor
NuCore Basic Golden Oak Plank | This 4mm NuCore Golden Oak Plank has a 25 Year Residential/ 5 Year Commercial warranty.
Found exclusively at Floor & Decor, NuCore is a 100% waterproof floor that can be installed in any room in the house, including kitchens, bathrooms, and basements. NuCore Basic features an angle/angle locking install method and can be installed immediately. There is no acclimation waiting time.
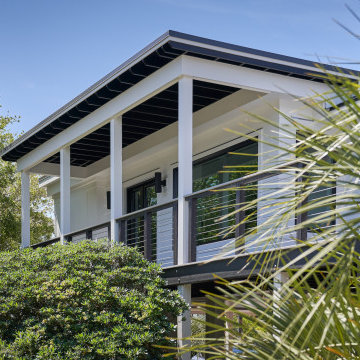 Core Carolinas
Wrightsville Beach NC full home renovation by core carolinas featuring a contemporary coastal exterior, metal roof, black-framed windows, and updated outdoor living.
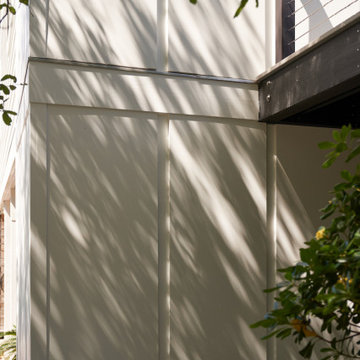 Core Carolinas
Wrightsville Beach NC full home renovation by core carolinas featuring a contemporary coastal exterior, metal roof, black-framed windows, and updated outdoor living.

Sponsored
Sunbury, OH

J.Holderby - Renovations
Franklin County's Leading General Contractors - 2X Best of Houzz!
 Core Carolinas
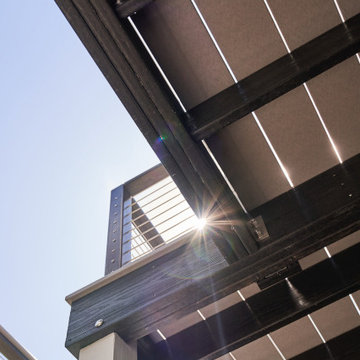
Wrightsville Beach NC full home renovation by core carolinas featuring a contemporary coastal exterior, metal roof, black-framed windows, and updated outdoor living.
 CORE Landscape Products
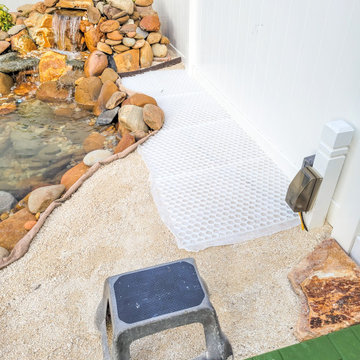
Outdoor pond & water feature, using CORE Foundations honeycomb system to stabilize the gravel and allow for an easily accessible, weed-free area
This is an example of an asian landscaping in Orlando.
This is an example of an asian landscaping in Orlando.
 Core Carolinas
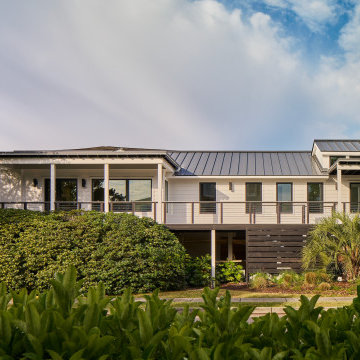
Wrightsville Beach NC full home renovation by core carolinas featuring a contemporary coastal exterior, metal roof, black-framed windows, and updated outdoor living.
 Core Carolinas
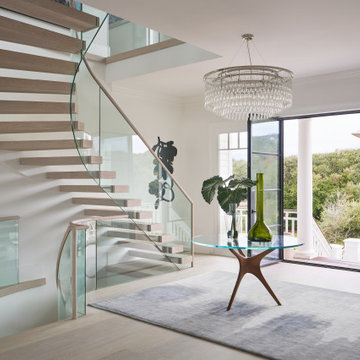
A modern oceanfront interior on Figure Eight Island featuring a custom curved staircase, floating oak treads, glass railings and statement lighting. The renovation balances clean architectural lines with warm natural materials.

Sponsored
Delaware, OH

Buckeye Basements, Inc.
Central Ohio's Basement Finishing ExpertsBest Of Houzz '13-'21
 Core Carolinas
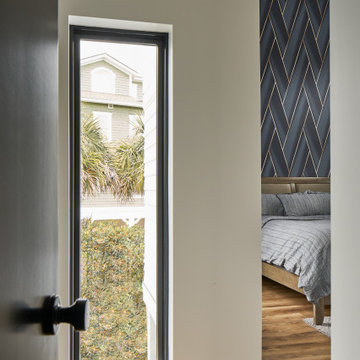
Primary bedroom in a Wrightsville Beach, NC full home renovation by core carolinas, featuring warm coastal finishes, natural light, black-framed windows, and contemporary custom home details.

 Granit Architects + Interiors
Our clients for this project are a professional couple with a young family. They approached us to help with extending and improving their home in London SW2 to create an enhanced space both aesthetically and functionally for their growing family. We were appointed to provide a full architectural and interior design service, including the design of some bespoke furniture too.
A core element of the brief was to design a kitchen living and dining space that opened into the garden and created clear links from inside to out. This new space would provide a large family area they could enjoy all year around. We were also asked to retain the good bits of the current period living spaces while creating a more modern day area in an extension to the rear.
It was also a key requirement to refurbish the upstairs bathrooms while the extension and refurbishment works were underway.
The solution was a 21m2 extension to the rear of the property that mirrored the neighbouring property in shape and size. However, we added some additional features, such as the projecting glass box window seat. The new kitchen features a large island unit to create a workspace with storage, but also room for seating that is perfect for entertaining friends, or homework when the family gets to that age.
The sliding folding doors, paired with floor tiling that ran from inside to out, created a clear link from the garden to the indoor living space. Exposed brick blended with clean white walls creates a very contemporary finish throughout the extension, while the period features have been retained in the original parts of the house.
 Granit Architects + Interiors
Our clients for this project are a professional couple with a young family. They approached us to help with extending and improving their home in London SW2 to create an enhanced space both aesthetically and functionally for their growing family. We were appointed to provide a full architectural and interior design service, including the design of some bespoke furniture too.
A core element of the brief was to design a kitchen living and dining space that opened into the garden and created clear links from inside to out. This new space would provide a large family area they could enjoy all year around. We were also asked to retain the good bits of the current period living spaces while creating a more modern day area in an extension to the rear.
It was also a key requirement to refurbish the upstairs bathrooms while the extension and refurbishment works were underway.
The solution was a 21m2 extension to the rear of the property that mirrored the neighbouring property in shape and size. However, we added some additional features, such as the projecting glass box window seat. The new kitchen features a large island unit to create a workspace with storage, but also room for seating that is perfect for entertaining friends, or homework when the family gets to that age.
The sliding folding doors, paired with floor tiling that ran from inside to out, created a clear link from the garden to the indoor living space. Exposed brick blended with clean white walls creates a very contemporary finish throughout the extension, while the period features have been retained in the original parts of the house.
8