
Search results for "Core values" in Home Design Ideas

 User
UserResidences Class 4 diamonds locates in Mountain Village, Telluridi, Colorado ... One to four bedroom ski-in, ski-out, residences with stunning views and prices starting at $ 550,000 ... Owner services and amenities include:
Fully furnished residences
Luxurious five bathrooms
Award-winning Spa, Fitness and Family Programs
24 hour food service
A + location in the Mountain Village Core
New Outdoor Pool (Sky Terrace)
Residence Services Team
Priority services and discounts throughout the Resort & Spa
Preferred Guestroom Rates for Family & Friends
Maid service, laundry & grocery upon request
Complimentary valet parking and ice skating.
* This property is subject to change of value and confirmation of availability without previous notice. The informative data should be confirmed by documents provided by the owner or official authorities.

 Zola European Windows
Located in, Summit Park, Park City UT lies one of the most efficient houses in the country. The Summit Haus – designed and built by Chris Price of PCD+B, is an exploration in design and construction of advanced high performance housing. Seeing a rising demand for sustainable housing along with rising Carbon emissions leading to global warming, this house strives to show that sensible, good design can create spaces adequate for today’s housing demands while adhering to strict standards. The house was designed to meet the very rigid Passiv House rating system – 90% more efficient than a typical home in the area.
The house itself was intended to nestle neatly into the 45 degree sloped site and to take full advantage of the limited solar access and views. The views range from short, highly wooded views to a long corridor out towards the Uinta Mountain range towards the east. The house was designed and built based off Passiv Haus standards, and the framing and ventilation became critical elements to maintain such minimal energy requirements.
Zola triple-pane, tilt-and-turn Thermo uPVC windows contribute substantially to the home’s energy efficiency, and takes advantage of the beautiful surrounding of the location, including forrest views from the deck off of the kitchen.
Photographer: Douglas Burke
 Wake Remodeling
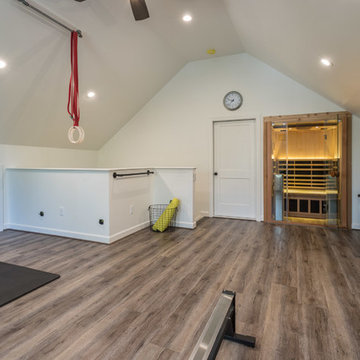
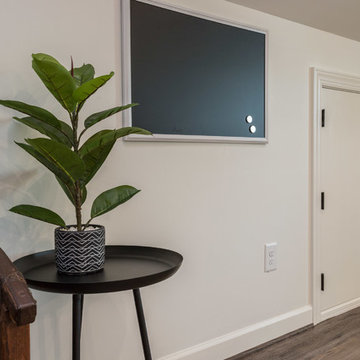
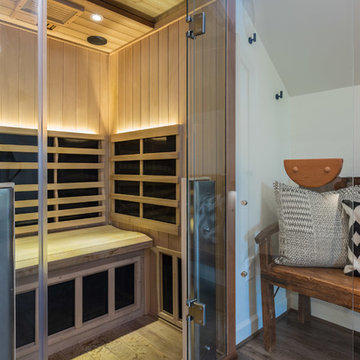
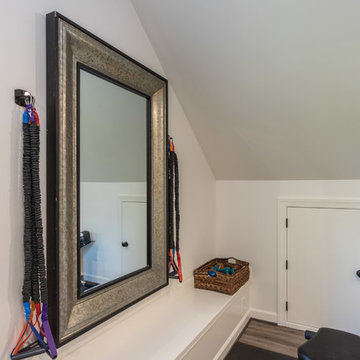
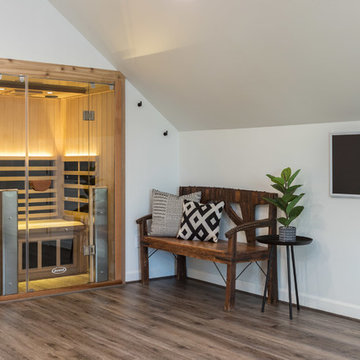
These original owners have lived in this home since 2005. They wanted to finish their unused 3rd floor and add value to their home. They are an active family so it seemed fitting to create an in-home gym with a sauna! We also wanted to incorporate a storage closet for Christmas decorations and such.
To make this space as energy efficient as possible we added spray foam. Their current HVAC could not handle the extra load, so we installed a mini-split system. There is a large unfinished storage closet as well as a knee wall storage access compartment. The 451 sqft attic now has Rosemary 9” width Ridge Core Waterproof planks on the main floor with a custom carpeted staircase.
After a long workout, these homeowners are happy to take a break in their new built-in sauna. Who could blame them!? Even their kids partake in the exercise space and sauna. We are thankful to be able to serve this amazing family.
Find the right local pro for your project
 Wake Remodeling
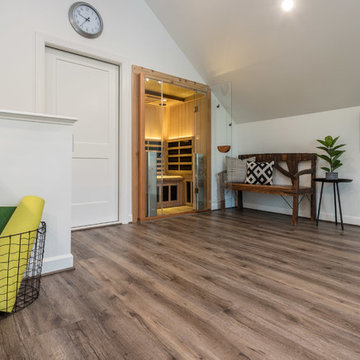
These original owners have lived in this home since 2005. They wanted to finish their unused 3rd floor and add value to their home. They are an active family so it seemed fitting to create an in-home gym with a sauna! We also wanted to incorporate a storage closet for Christmas decorations and such.
To make this space as energy efficient as possible we added spray foam. Their current HVAC could not handle the extra load, so we installed a mini-split system. There is a large unfinished storage closet as well as a knee wall storage access compartment. The 451 sqft attic now has Rosemary 9” width Ridge Core Waterproof planks on the main floor with a custom carpeted staircase.
After a long workout, these homeowners are happy to take a break in their new built-in sauna. Who could blame them!? Even their kids partake in the exercise space and sauna. We are thankful to be able to serve this amazing family.
 Wake Remodeling
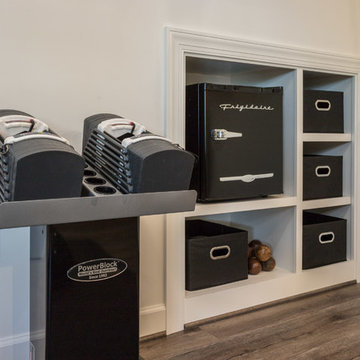
These original owners have lived in this home since 2005. They wanted to finish their unused 3rd floor and add value to their home. They are an active family so it seemed fitting to create an in-home gym with a sauna! We also wanted to incorporate a storage closet for Christmas decorations and such.
To make this space as energy efficient as possible we added spray foam. Their current HVAC could not handle the extra load, so we installed a mini-split system. There is a large unfinished storage closet as well as a knee wall storage access compartment. The 451 sqft attic now has Rosemary 9” width Ridge Core Waterproof planks on the main floor with a custom carpeted staircase.
After a long workout, these homeowners are happy to take a break in their new built-in sauna. Who could blame them!? Even their kids partake in the exercise space and sauna. We are thankful to be able to serve this amazing family.
 Wake Remodeling
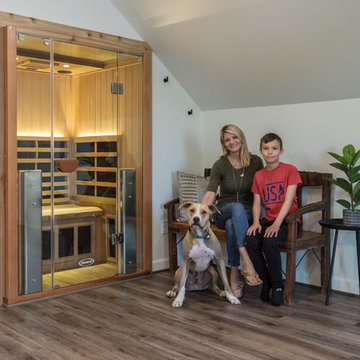
These original owners have lived in this home since 2005. They wanted to finish their unused 3rd floor and add value to their home. They are an active family so it seemed fitting to create an in-home gym with a sauna! We also wanted to incorporate a storage closet for Christmas decorations and such.
To make this space as energy efficient as possible we added spray foam. Their current HVAC could not handle the extra load, so we installed a mini-split system. There is a large unfinished storage closet as well as a knee wall storage access compartment. The 451 sqft attic now has Rosemary 9” width Ridge Core Waterproof planks on the main floor with a custom carpeted staircase.
After a long workout, these homeowners are happy to take a break in their new built-in sauna. Who could blame them!? Even their kids partake in the exercise space and sauna. We are thankful to be able to serve this amazing family.
 Wake Remodeling
These original owners have lived in this home since 2005. They wanted to finish their unused 3rd floor and add value to their home. They are an active family so it seemed fitting to create an in-home gym with a sauna! We also wanted to incorporate a storage closet for Christmas decorations and such.
To make this space as energy efficient as possible we added spray foam. Their current HVAC could not handle the extra load, so we installed a mini-split system. There is a large unfinished storage closet as well as a knee wall storage access compartment. The 451 sqft attic now has Rosemary 9” width Ridge Core Waterproof planks on the main floor with a custom carpeted staircase.
After a long workout, these homeowners are happy to take a break in their new built-in sauna. Who could blame them!? Even their kids partake in the exercise space and sauna. We are thankful to be able to serve this amazing family.
 Wake Remodeling
These original owners have lived in this home since 2005. They wanted to finish their unused 3rd floor and add value to their home. They are an active family so it seemed fitting to create an in-home gym with a sauna! We also wanted to incorporate a storage closet for Christmas decorations and such.
To make this space as energy efficient as possible we added spray foam. Their current HVAC could not handle the extra load, so we installed a mini-split system. There is a large unfinished storage closet as well as a knee wall storage access compartment. The 451 sqft attic now has Rosemary 9” width Ridge Core Waterproof planks on the main floor with a custom carpeted staircase.
After a long workout, these homeowners are happy to take a break in their new built-in sauna. Who could blame them!? Even their kids partake in the exercise space and sauna. We are thankful to be able to serve this amazing family.
 User
UserResidences Class 4 diamonds locates in Mountain Village, Telluridi, Colorado ... One to four bedroom ski-in, ski-out, residences with stunning views and prices starting at $ 550,000 ... Owner services and amenities include:
Fully furnished residences
Luxurious five bathrooms
Award-winning Spa, Fitness and Family Programs
24 hour food service
A + location in the Mountain Village Core
New Outdoor Pool (Sky Terrace)
Residence Services Team
Priority services and discounts throughout the Resort & Spa
Preferred Guestroom Rates for Family & Friends
Maid service, laundry & grocery upon request
Complimentary valet parking and ice skating.
* This property is subject to change of value and confirmation of availability without previous notice. The informative data should be confirmed by documents provided by the owner or official authorities.
 Wake Remodeling
These original owners have lived in this home since 2005. They wanted to finish their unused 3rd floor and add value to their home. They are an active family so it seemed fitting to create an in-home gym with a sauna! We also wanted to incorporate a storage closet for Christmas decorations and such.
To make this space as energy efficient as possible we added spray foam. Their current HVAC could not handle the extra load, so we installed a mini-split system. There is a large unfinished storage closet as well as a knee wall storage access compartment. The 451 sqft attic now has Rosemary 9” width Ridge Core Waterproof planks on the main floor with a custom carpeted staircase.
After a long workout, these homeowners are happy to take a break in their new built-in sauna. Who could blame them!? Even their kids partake in the exercise space and sauna. We are thankful to be able to serve this amazing family.
 User
UserThis backsplash tile from Pratt & Larson was custom made for this kitchen. The client wanted something unique and traditional, but with a contemporary twist. The countertops are made of engineered quartz.
Photo Credit:
Jeff Freeman Photography
(See his full gallery on Houzz.com)
 User
UserResidences Class 4 diamonds locates in Mountain Village, Telluridi, Colorado ... One to four bedroom ski-in, ski-out, residences with stunning views and prices starting at $ 550,000 ... Owner services and amenities include:
Fully furnished residences
Luxurious five bathrooms
Award-winning Spa, Fitness and Family Programs
24 hour food service
A + location in the Mountain Village Core
New Outdoor Pool (Sky Terrace)
Residence Services Team
Priority services and discounts throughout the Resort & Spa
Preferred Guestroom Rates for Family & Friends
Maid service, laundry & grocery upon request
Complimentary valet parking and ice skating.
* This property is subject to change of value and confirmation of availability without previous notice. The informative data should be confirmed by documents provided by the owner or official authorities.
 Wake Remodeling
These original owners have lived in this home since 2005. They wanted to finish their unused 3rd floor and add value to their home. They are an active family so it seemed fitting to create an in-home gym with a sauna! We also wanted to incorporate a storage closet for Christmas decorations and such.
To make this space as energy efficient as possible we added spray foam. Their current HVAC could not handle the extra load, so we installed a mini-split system. There is a large unfinished storage closet as well as a knee wall storage access compartment. The 451 sqft attic now has Rosemary 9” width Ridge Core Waterproof planks on the main floor with a custom carpeted staircase.
After a long workout, these homeowners are happy to take a break in their new built-in sauna. Who could blame them!? Even their kids partake in the exercise space and sauna. We are thankful to be able to serve this amazing family.
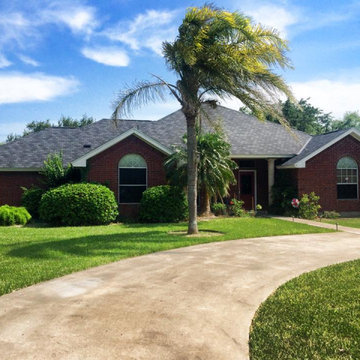
 McAllen Valley Roofing Co.
For all your Harlingen roofing needs, contact McAllen Valley Roofing Co. We offer top quality residential roofing and commercial roofing solutions at competitive prices. Our core business values are designed to provide you with an exceptional experience by delivering quality workmanship on every job. Offering 100% free estimates, call 956-431-0300
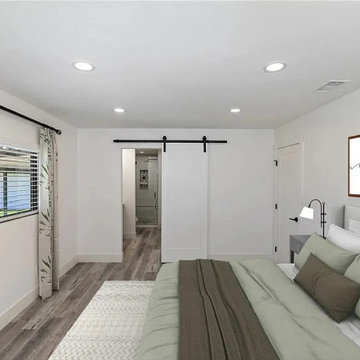
 Holland & Sons
Doors, casing, trim, and mouldings may seem like small details, but they are what give a home its character and finished look. At Holland & Sons Construction, we believe quality finish carpentry can completely transform a space by adding elegance, depth, and architectural style. Whether it's custom door installations, oversized baseboards, decorative crown moulding, craftsman-style casing, wainscoting, or detailed trim work, every piece is carefully measured, installed, and finished to perfection. These finishing touches tie your entire home together, creating a polished, custom-built appearance while adding lasting beauty and value that you'll notice every time you walk through the door.
 User
UserResidences Class 4 diamonds locates in Mountain Village, Telluridi, Colorado ... One to four bedroom ski-in, ski-out, residences with stunning views and prices starting at $ 550,000 ... Owner services and amenities include:
Fully furnished residences
Luxurious five bathrooms
Award-winning Spa, Fitness and Family Programs
24 hour food service
A + location in the Mountain Village Core
New Outdoor Pool (Sky Terrace)
Residence Services Team
Priority services and discounts throughout the Resort & Spa
Preferred Guestroom Rates for Family & Friends
Maid service, laundry & grocery upon request
Complimentary valet parking and ice skating.
* This property is subject to change of value and confirmation of availability without previous notice. The informative data should be confirmed by documents provided by the owner or official authorities.
 User
UserResidences Class 4 diamonds locates in Mountain Village, Telluridi, Colorado ... One to four bedroom ski-in, ski-out, residences with stunning views and prices starting at $ 550,000 ... Owner services and amenities include:
Fully furnished residences
Luxurious five bathrooms
Award-winning Spa, Fitness and Family Programs
24 hour food service
A + location in the Mountain Village Core
New Outdoor Pool (Sky Terrace)
Residence Services Team
Priority services and discounts throughout the Resort & Spa
Preferred Guestroom Rates for Family & Friends
Maid service, laundry & grocery upon request
Complimentary valet parking and ice skating.
* This property is subject to change of value and confirmation of availability without previous notice. The informative data should be confirmed by documents provided by the owner or official authorities.
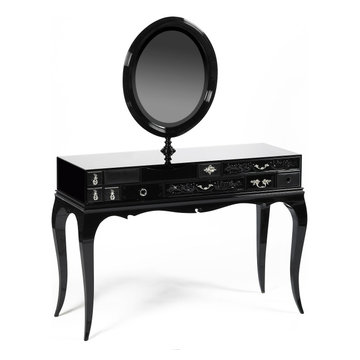
 HOME'SOCIETY
Dimensions: W:118 cm | 46,5" D:46 cm | 18,1" H:147 cm | 57,9"
Melrose is the materialize return of feminine refuge. Created with Boca do Lobo's core value of reinterpreting the past and giving it a contemporary style, Melrose presents a novelty, a mirror that lets you adjust the viewing angle while rotating around a vertical axis, allowing a rotation of 360o. Melrose is a modern dressing table available in black or white, an exclusive piece of furniture that lends a unique decorative touch to your bathroom.
See more: https://cutt.ly/ib4xEbY

 Penny Black Interiors LLC.
The architecture of this mid-century ranch in Portland’s West Hills oozes modernism’s core values. We wanted to focus on areas of the home that didn’t maximize the architectural beauty. The Client—a family of three, with Lucy the Great Dane, wanted to improve what was existing and update the kitchen and Jack and Jill Bathrooms, add some cool storage solutions and generally revamp the house.
We totally reimagined the entry to provide a “wow” moment for all to enjoy whilst entering the property. A giant pivot door was used to replace the dated solid wood door and side light.
We designed and built new open cabinetry in the kitchen allowing for more light in what was a dark spot. The kitchen got a makeover by reconfiguring the key elements and new concrete flooring, new stove, hood, bar, counter top, and a new lighting plan.
Our work on the Humphrey House was featured in Dwell Magazine.

 Neolithic Materials
Tuscan limestone wall cladding, and a limestone reclaimed fireplace mantel are the back drop for this sitting room, maltese limestone flooring is throughout, a traditional antique indian rug flanks the modern sitting area.
For inquiries, contact us at (310) 289-0414 or info@neolithicmaterials.com
10