
Search results for "Core values" in Home Design Ideas
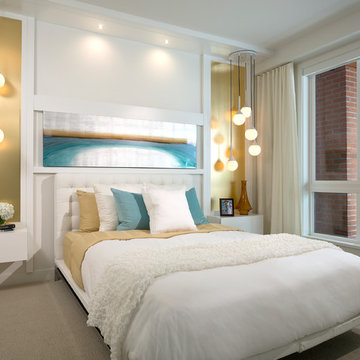
 Canadian Home Builders' Association
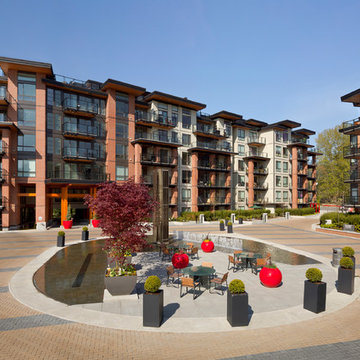
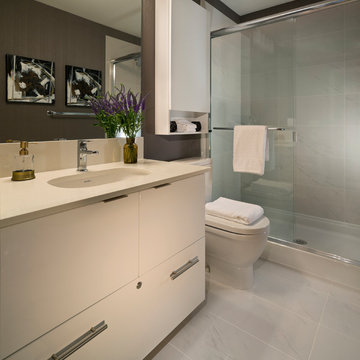
Adera noted that this build focused on West Coast architecture and design rooted in customers’ lifestyle and ideals. They added that the buildings blend seamlessly with natural, serene surrounding on shores of active salmon spawning creek. Adera explained that the modern design expands size, function, productivity, and entertainment value of core kitchen.
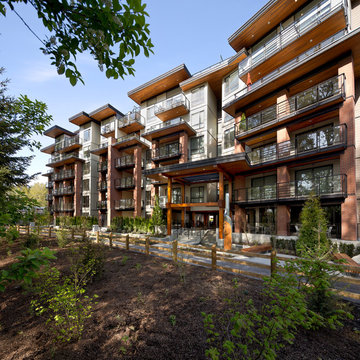 Canadian Home Builders' Association
Adera noted that this build focused on West Coast architecture and design rooted in customers’ lifestyle and ideals. They added that the buildings blend seamlessly with natural, serene surrounding on shores of active salmon spawning creek. Adera explained that the modern design expands size, function, productivity, and entertainment value of core kitchen.
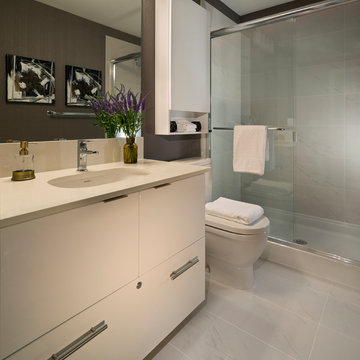 Canadian Home Builders' Association
Adera noted that this build focused on West Coast architecture and design rooted in customers’ lifestyle and ideals. They added that the buildings blend seamlessly with natural, serene surrounding on shores of active salmon spawning creek. Adera explained that the modern design expands size, function, productivity, and entertainment value of core kitchen.
Find the right local pro for your project
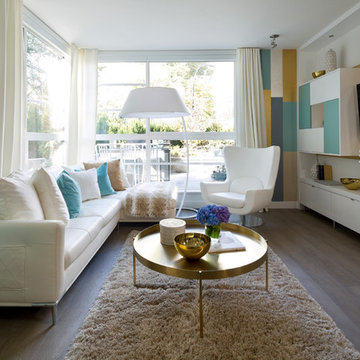 Canadian Home Builders' Association
Adera noted that this build focused on West Coast architecture and design rooted in customers’ lifestyle and ideals. They added that the buildings blend seamlessly with natural, serene surrounding on shores of active salmon spawning creek. Adera explained that the modern design expands size, function, productivity, and entertainment value of core kitchen.
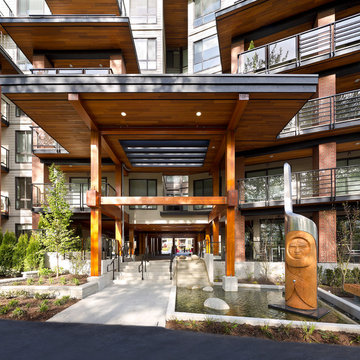 Canadian Home Builders' Association
Adera noted that this build focused on West Coast architecture and design rooted in customers’ lifestyle and ideals. They added that the buildings blend seamlessly with natural, serene surrounding on shores of active salmon spawning creek. Adera explained that the modern design expands size, function, productivity, and entertainment value of core kitchen.
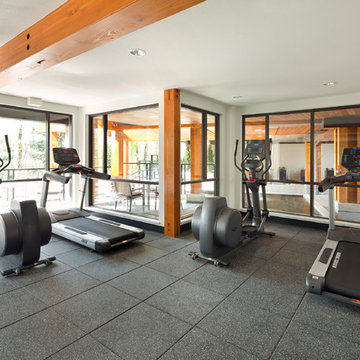 Canadian Home Builders' Association
Adera noted that this build focused on West Coast architecture and design rooted in customers’ lifestyle and ideals. They added that the buildings blend seamlessly with natural, serene surrounding on shores of active salmon spawning creek. Adera explained that the modern design expands size, function, productivity, and entertainment value of core kitchen.

 KuDa Photography
KuDa Photography
Example of a mid-sized urban concrete floor dining room design in Portland with no fireplace
Example of a mid-sized urban concrete floor dining room design in Portland with no fireplace
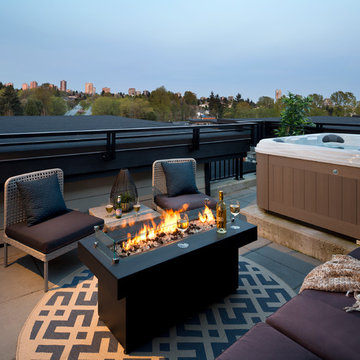 Canadian Home Builders' Association
Adera noted that this build focused on West Coast architecture and design rooted in customers’ lifestyle and ideals. They added that the buildings blend seamlessly with natural, serene surrounding on shores of active salmon spawning creek. Adera explained that the modern design expands size, function, productivity, and entertainment value of core kitchen.
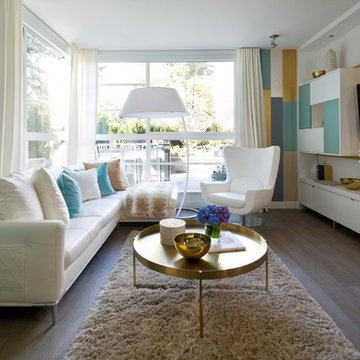 Canadian Home Builders' Association
Adera noted that this build focused on West Coast architecture and design rooted in customers’ lifestyle and ideals. They added that the buildings blend seamlessly with natural, serene surrounding on shores of active salmon spawning creek. Adera explained that the modern design expands size, function, productivity, and entertainment value of core kitchen.
 Canadian Home Builders' Association
Adera noted that this build focused on West Coast architecture and design rooted in customers’ lifestyle and ideals. They added that the buildings blend seamlessly with natural, serene surrounding on shores of active salmon spawning creek. Adera explained that the modern design expands size, function, productivity, and entertainment value of core kitchen.
 Canadian Home Builders' Association
Adera noted that this build focused on West Coast architecture and design rooted in customers’ lifestyle and ideals. They added that the buildings blend seamlessly with natural, serene surrounding on shores of active salmon spawning creek. Adera explained that the modern design expands size, function, productivity, and entertainment value of core kitchen.

 Penny Black Interiors LLC.
The architecture of this mid-century ranch in Portland’s West Hills oozes modernism’s core values. We wanted to focus on areas of the home that didn’t maximize the architectural beauty. The Client—a family of three, with Lucy the Great Dane, wanted to improve what was existing and update the kitchen and Jack and Jill Bathrooms, add some cool storage solutions and generally revamp the house.
We totally reimagined the entry to provide a “wow” moment for all to enjoy whilst entering the property. A giant pivot door was used to replace the dated solid wood door and side light.
We designed and built new open cabinetry in the kitchen allowing for more light in what was a dark spot. The kitchen got a makeover by reconfiguring the key elements and new concrete flooring, new stove, hood, bar, counter top, and a new lighting plan.
Our work on the Humphrey House was featured in Dwell Magazine.
 Canadian Home Builders' Association
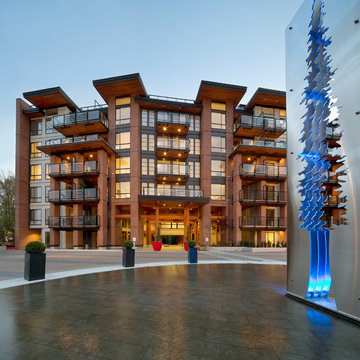
Adera noted that this build focused on West Coast architecture and design rooted in customers’ lifestyle and ideals. They added that the buildings blend seamlessly with natural, serene surrounding on shores of active salmon spawning creek. Adera explained that the modern design expands size, function, productivity, and entertainment value of core kitchen.
 Canadian Home Builders' Association
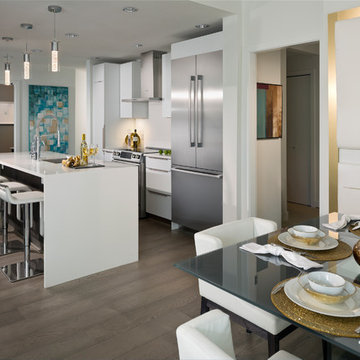
Adera noted that this build focused on West Coast architecture and design rooted in customers’ lifestyle and ideals. They added that the buildings blend seamlessly with natural, serene surrounding on shores of active salmon spawning creek. Adera explained that the modern design expands size, function, productivity, and entertainment value of core kitchen.
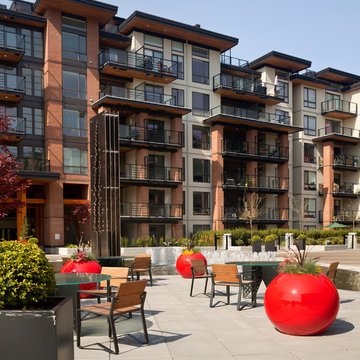 Canadian Home Builders' Association
Adera noted that this build focused on West Coast architecture and design rooted in customers’ lifestyle and ideals. They added that the buildings blend seamlessly with natural, serene surrounding on shores of active salmon spawning creek. Adera explained that the modern design expands size, function, productivity, and entertainment value of core kitchen.
 Penny Black Interiors LLC.
The architecture of this mid-century ranch in Portland’s West Hills oozes modernism’s core values. We wanted to focus on areas of the home that didn’t maximize the architectural beauty. The Client—a family of three, with Lucy the Great Dane, wanted to improve what was existing and update the kitchen and Jack and Jill Bathrooms, add some cool storage solutions and generally revamp the house.
We totally reimagined the entry to provide a “wow” moment for all to enjoy whilst entering the property. A giant pivot door was used to replace the dated solid wood door and side light.
We designed and built new open cabinetry in the kitchen allowing for more light in what was a dark spot. The kitchen got a makeover by reconfiguring the key elements and new concrete flooring, new stove, hood, bar, counter top, and a new lighting plan.
Our work on the Humphrey House was featured in Dwell Magazine.
 Penny Black Interiors LLC.
The architecture of this mid-century ranch in Portland’s West Hills oozes modernism’s core values. We wanted to focus on areas of the home that didn’t maximize the architectural beauty. The Client—a family of three, with Lucy the Great Dane, wanted to improve what was existing and update the kitchen and Jack and Jill Bathrooms, add some cool storage solutions and generally revamp the house.
We totally reimagined the entry to provide a “wow” moment for all to enjoy whilst entering the property. A giant pivot door was used to replace the dated solid wood door and side light.
We designed and built new open cabinetry in the kitchen allowing for more light in what was a dark spot. The kitchen got a makeover by reconfiguring the key elements and new concrete flooring, new stove, hood, bar, counter top, and a new lighting plan.
Our work on the Humphrey House was featured in Dwell Magazine.

 Color Theory, LLC
Torlando Hakes
Mid-sized elegant gender-neutral dark wood floor nursery photo in Indianapolis with gray walls
Mid-sized elegant gender-neutral dark wood floor nursery photo in Indianapolis with gray walls
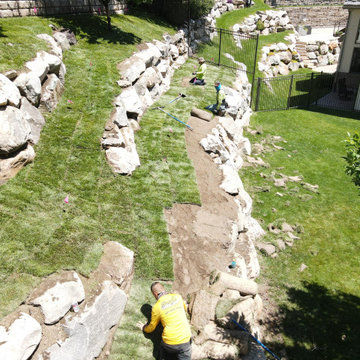
 Chopper Landscaping
Our core values fuel our creativity, inspiring us to weave smiles and memories that mirror the elegance of our architectural artistry. Chopper Landscaping promises unforgettable experiences with our dedicated team, customized just for you!

 Gezit Inc.
Discover our Palladio Interior Doors! It is a genuine piece of design art in its' simplicity and is perfect for those, who value high quality and practical durability. Polypropylene (PPL) Coat makes the door highly moisture and sunshine resistant and has a realistic wooden pattern. Solid core is made of a high-tech material that provides great sound proof characteristics without weighting the slab. 4H molding design includes four horizontal aluminum moldings. Enjoy The EVO PRO Collection in your Interior with no fear of any scratches or color fading for many years ahead. The most traditional and common door configuration, single swing, is easy to install and comfortable to use. Hinges are cut on a symmetrical distance and allow you to choose the opening direction right on the spot. The door unit consists of a door slab, frame, casing and optional services.
5