
Search results for "Corian ideas" in Home Design Ideas
 Northwest Home Renovation
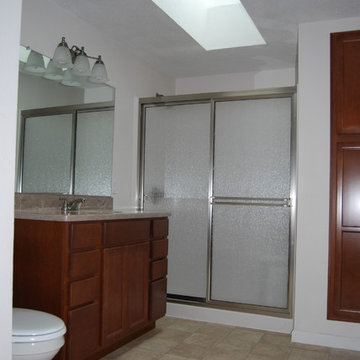
Install 72 x 36" shower with glass sliding door, rain glass, brushed nickel finish, 48" vanity with corian top, proflow toilet, linoleum flooring in bathroom, 48 x 24 skylight above shower, 6' x 20" closet by shower, vanity light above sink, bathroom fan vented through roof, add heater vent for forced air heat system.
 Cabinet-S-Top

In this kitchen remodel, Medallion Gold series cabinetry in Cherry Park Place door with flat center panel stained in Chestnut accented with Richelieu Classic Metal Handle pull in Brushed Nickel. Corian in Aurora was installed on the countertop and Natura Adex 3x6” Linen Crackle backsplash tile with bar molding to finish the exposed ends. An oval Kichler ceiling light fixture was installed.
 Tapper Richards Interiors
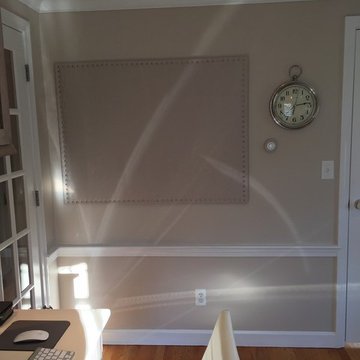
Inspiration for a mid-sized transitional built-in desk carpeted and brown floor study room remodel in Boston with beige walls
Find the right local pro for your project
 Cabinet-S-Top

In this kitchen remodel, Medallion Gold series cabinetry in Cherry Park Place door with flat center panel stained in Chestnut accented with Richelieu Classic Metal Handle pull in Brushed Nickel. Corian in Aurora was installed on the countertop and Natura Adex 3x6” Linen Crackle backsplash tile with bar molding to finish the exposed ends. An oval Kichler ceiling light fixture was installed.
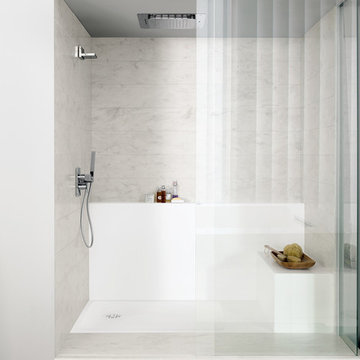
 Corian Design UK
Corian® Smart shower tray; wall shelf and seat
in Corian® Designer White; wall cladding in Corian® Rain Cloud.
Inspiration for a modern bathroom remodel in Other with solid surface countertops
Inspiration for a modern bathroom remodel in Other with solid surface countertops

 Designtheory Inc.
Valerie Wilcox
Mid-sized trendy u-shaped medium tone wood floor and brown floor open concept kitchen photo in Toronto with flat-panel cabinets, white cabinets, quartz countertops, gray backsplash, stone slab backsplash, stainless steel appliances, an island and a double-bowl sink
Mid-sized trendy u-shaped medium tone wood floor and brown floor open concept kitchen photo in Toronto with flat-panel cabinets, white cabinets, quartz countertops, gray backsplash, stone slab backsplash, stainless steel appliances, an island and a double-bowl sink

 STIMAMIGLIO conceptluxurydesign
Example of a large trendy u-shaped medium tone wood floor kitchen design in Other with flat-panel cabinets, medium tone wood cabinets, a peninsula and black appliances



 PlaidFox Studio
Inspiration for a mid-sized eclectic master white tile, gray tile and cement tile black floor and porcelain tile alcove shower remodel in Other with flat-panel cabinets, an undermount sink, white countertops, medium tone wood cabinets, a one-piece toilet, multicolored walls and quartz countertops

 post architecture inc
Mid-sized trendy porcelain tile and multicolored floor bathroom/laundry room photo in Toronto with open cabinets, white cabinets and white walls
 Tapper Richards Interiors
Example of a mid-sized transitional built-in desk carpeted and brown floor study room design in Boston with beige walls



 Jenny Martin Design
Joshua Lawrence
Bathroom - mid-sized contemporary 3/4 cement tile floor and gray floor bathroom idea in Vancouver with gray cabinets, a one-piece toilet, white walls, a vessel sink, quartzite countertops, white countertops and flat-panel cabinets
Bathroom - mid-sized contemporary 3/4 cement tile floor and gray floor bathroom idea in Vancouver with gray cabinets, a one-piece toilet, white walls, a vessel sink, quartzite countertops, white countertops and flat-panel cabinets
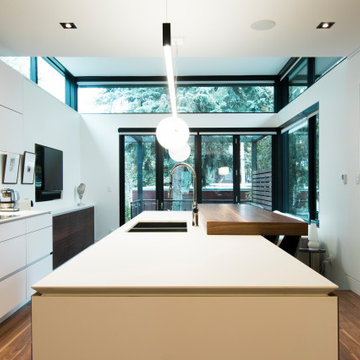
 Lewitt Construction Inc.
Inspiration for a small modern single-wall medium tone wood floor and brown floor open concept kitchen remodel in Toronto with an undermount sink, flat-panel cabinets, white cabinets, quartz countertops, white backsplash, paneled appliances, an island and white countertops


 Jillian Aimis Architect
Tom Arban
Open concept kitchen - large modern l-shaped light wood floor open concept kitchen idea in Toronto with an undermount sink, flat-panel cabinets, white cabinets, solid surface countertops, white backsplash, white appliances and an island
Open concept kitchen - large modern l-shaped light wood floor open concept kitchen idea in Toronto with an undermount sink, flat-panel cabinets, white cabinets, solid surface countertops, white backsplash, white appliances and an island
 Interior Designs by Adrienne
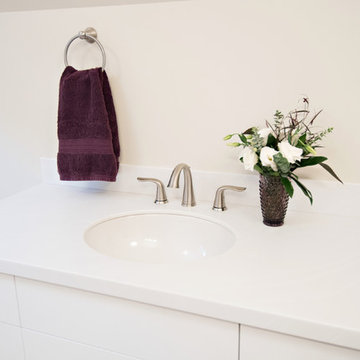
Venero White Corian counters, blend seamlessly with the high Gloss white cabinetry.
Stephanie Moore Photography
Inspiration for a small transitional master porcelain tile vinyl floor corner bathtub remodel in Vancouver with white cabinets, solid surface countertops, flat-panel cabinets, a two-piece toilet, beige walls and an undermount sink
Inspiration for a small transitional master porcelain tile vinyl floor corner bathtub remodel in Vancouver with white cabinets, solid surface countertops, flat-panel cabinets, a two-piece toilet, beige walls and an undermount sink
 W.C. Meek Design and Construction Ltd.

Large minimalist u-shaped porcelain tile eat-in kitchen photo in Toronto with a single-bowl sink, stainless steel appliances, flat-panel cabinets, white cabinets, solid surface countertops, black backsplash and two islands
 W.C. Meek Design and Construction Ltd.

Example of a large trendy master medium tone wood floor bathroom design in Toronto with flat-panel cabinets, white cabinets, a one-piece toilet, white walls, an undermount sink and solid surface countertops

Sponsored
Fredericksburg, OH

High Point Cabinets
Columbus' Experienced Custom Cabinet Builder | 4x Best of Houzz Winner
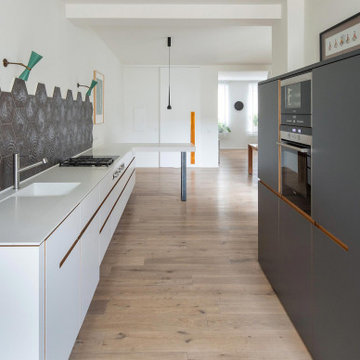
 UNIKAT Möbeltischlerei
Kitchen in Corian, HPL and oak.
Küche in Corian, HPL und Eiche.
Eat-in kitchen - mid-sized modern l-shaped light wood floor eat-in kitchen idea in Other with a drop-in sink, flat-panel cabinets, gray cabinets, solid surface countertops, stainless steel appliances and white countertops
Eat-in kitchen - mid-sized modern l-shaped light wood floor eat-in kitchen idea in Other with a drop-in sink, flat-panel cabinets, gray cabinets, solid surface countertops, stainless steel appliances and white countertops
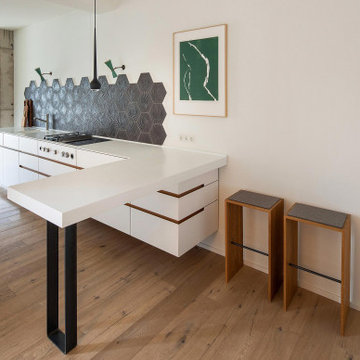 UNIKAT Möbeltischlerei
Kitchen in Corian, HPL and oak.
Küche in Corian, HPL und Eiche.
Example of a mid-sized minimalist l-shaped light wood floor eat-in kitchen design in Other with a drop-in sink, flat-panel cabinets, white cabinets, solid surface countertops, stainless steel appliances and white countertops
Example of a mid-sized minimalist l-shaped light wood floor eat-in kitchen design in Other with a drop-in sink, flat-panel cabinets, white cabinets, solid surface countertops, stainless steel appliances and white countertops
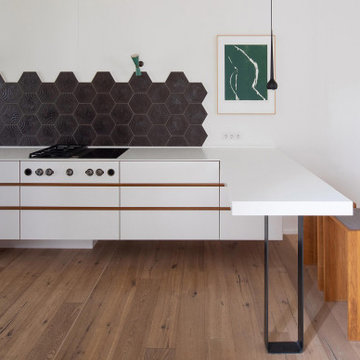 UNIKAT Möbeltischlerei
Kitchen in Corian, HPL and oak.
Küche in Corian, HPL und Eiche.
Eat-in kitchen - mid-sized modern l-shaped light wood floor eat-in kitchen idea in Other with a drop-in sink, flat-panel cabinets, white cabinets, solid surface countertops, stainless steel appliances and white countertops
Eat-in kitchen - mid-sized modern l-shaped light wood floor eat-in kitchen idea in Other with a drop-in sink, flat-panel cabinets, white cabinets, solid surface countertops, stainless steel appliances and white countertops
9