
Search results for "Cork floor" in Home Design Ideas
 Thayer Design Build
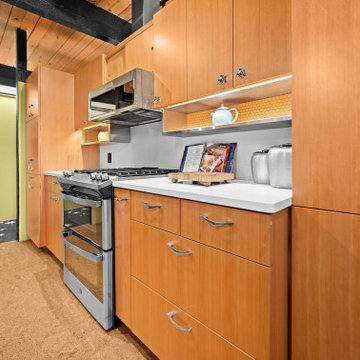
Example of a 1950s cork floor and multicolored floor eat-in kitchen design with an undermount sink, medium tone wood cabinets, quartzite countertops, orange backsplash, porcelain backsplash, stainless steel appliances, no island and white countertops
 Lux Construction Utah
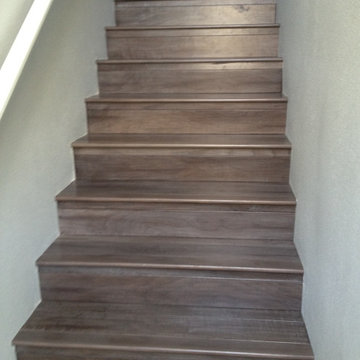
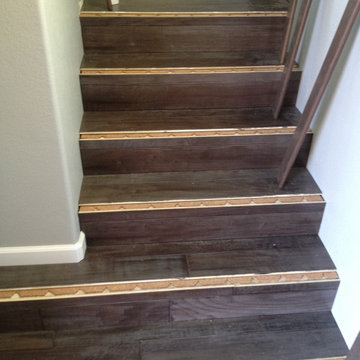
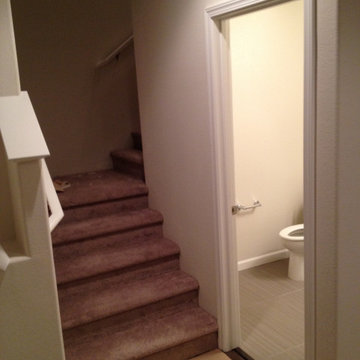
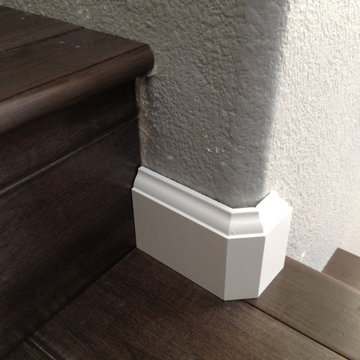
Stair parts installation
Example of a classic staircase design in Salt Lake City
Example of a classic staircase design in Salt Lake City
Find the right local pro for your project

 Potter Construction Inc
This functional laundry space merges efficiency with style. Warm maple cabinetry provides generous storage, complemented by a vibrant yellow and red tile backsplash that adds energy to the room.
 Green Building Supply
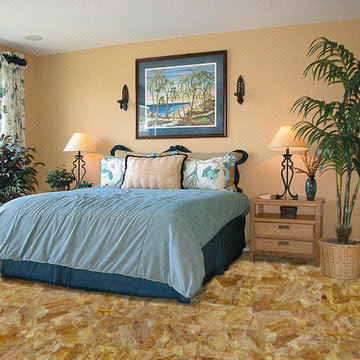
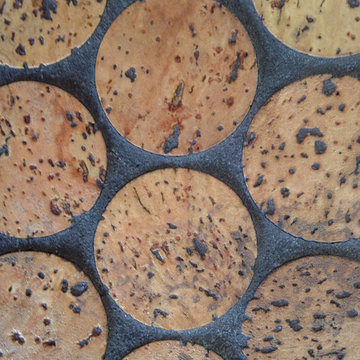
Color: Naturals-Pazzo
Example of a mid-sized classic guest bedroom design in Chicago with beige walls
Example of a mid-sized classic guest bedroom design in Chicago with beige walls
 Mansfield + O'Neil
Photographer Isabelle Eubanks
Example of a mountain style cork floor wine cellar design in San Francisco
Example of a mountain style cork floor wine cellar design in San Francisco
 Maughan Design & Remodel

Example of a mid-sized transitional galley cork floor and brown floor eat-in kitchen design in Portland with a farmhouse sink, shaker cabinets, white cabinets, soapstone countertops, yellow backsplash, ceramic backsplash, stainless steel appliances and no island

Sponsored
Columbus, OH

Hope Restoration & General Contracting
Columbus Design-Build, Kitchen & Bath Remodeling, Historic Renovations
 Darren Houck

Walk in wine room with cork floor and storage for 800 bottles.
Example of a large transitional cork floor wine cellar design in Dallas with display racks and gray walls
Example of a large transitional cork floor wine cellar design in Dallas with display racks and gray walls

 TINEKE TRIGGS
Inspiration for a transitional built-in desk dark wood floor home office remodel in San Francisco
 Normandy Remodeling

This eclectic dining room features bold zebra patterns, gray floor to ceiling shelving and vintage collection pieces. The unique patterns and art on these open niche shelves is beautifully complimented by the picturesque view of the Chicago skyline.
Photo Credit: Normandy Remodeling
 Green Building Supply

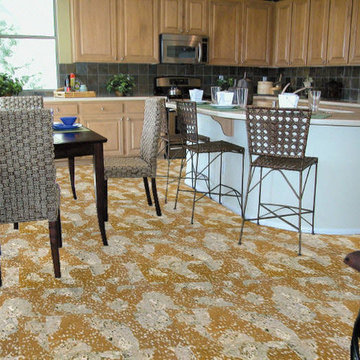
Color: Almada-Fila-Cafe
Example of a mid-sized arts and crafts cork floor eat-in kitchen design in Chicago with raised-panel cabinets, medium tone wood cabinets, stainless steel appliances and an island
Example of a mid-sized arts and crafts cork floor eat-in kitchen design in Chicago with raised-panel cabinets, medium tone wood cabinets, stainless steel appliances and an island


 Arizona Floors
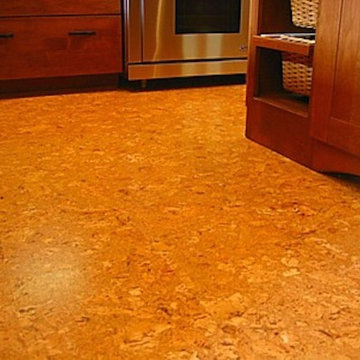
Inspiration for a mid-sized cork floor kitchen remodel in Phoenix with shaker cabinets, medium tone wood cabinets and stainless steel appliances
 Green Building Supply
Color: Luminaries-Flora
Eat-in kitchen - mid-sized traditional l-shaped cork floor eat-in kitchen idea in Chicago with raised-panel cabinets, light wood cabinets, black backsplash, black appliances and an island
Eat-in kitchen - mid-sized traditional l-shaped cork floor eat-in kitchen idea in Chicago with raised-panel cabinets, light wood cabinets, black backsplash, black appliances and an island

 Princeton Design Collaborative
Lower Level family room with Acoustic ceiling and built in storage
Photo by:Jeffrey Edward Tryon
Inspiration for a mid-sized contemporary look-out carpeted and yellow floor basement remodel in Philadelphia with white walls
Inspiration for a mid-sized contemporary look-out carpeted and yellow floor basement remodel in Philadelphia with white walls

 SHED Architecture & Design
Large 1960s master cork floor bedroom photo in Seattle with white walls and no fireplace


 Green Building Supply

Color: Luminaries-Creme-Altea
Example of a mid-sized classic u-shaped cork floor eat-in kitchen design in Chicago with raised-panel cabinets, dark wood cabinets, stainless steel appliances and an island
Example of a mid-sized classic u-shaped cork floor eat-in kitchen design in Chicago with raised-panel cabinets, dark wood cabinets, stainless steel appliances and an island
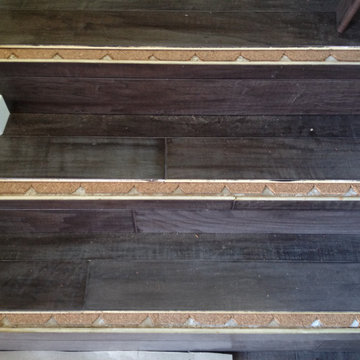 Lux Construction Utah
Stair parts installation
Staircase - traditional staircase idea in Salt Lake City
Staircase - traditional staircase idea in Salt Lake City
26