
Search results for "Corner bar cabinet" in Home Design Ideas

 MJS Designers Group
Photos provided by: Obeo Inc. http://www.obeo.com
Cabinets by: Kitchen Crafters Inc, Altamonte Springs, Fl.

 Tavan Group
Example of a huge classic galley medium tone wood floor seated home bar design in Vancouver with open cabinets, brown backsplash, dark wood cabinets and marble countertops

 User
UserPhotography: Jay Wilde
Inspiration for a timeless single-wall medium tone wood floor wet bar remodel in Chicago with an undermount sink, beaded inset cabinets, green cabinets and white backsplash
Inspiration for a timeless single-wall medium tone wood floor wet bar remodel in Chicago with an undermount sink, beaded inset cabinets, green cabinets and white backsplash
Find the right local pro for your project
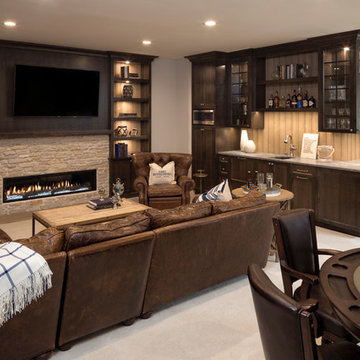
 Gordon James Construction
Example of a beach style carpeted and beige floor living room design in Minneapolis with white walls, a ribbon fireplace and a stone fireplace

 Stalburg Design
Small trendy single-wall dark wood floor home bar photo with dark wood cabinets, quartz countertops, beige backsplash, stone tile backsplash, no sink and flat-panel cabinets

 Sweetwater Homes
Example of a large transitional u-shaped ceramic tile eat-in kitchen design in Salt Lake City with a double-bowl sink, shaker cabinets, white cabinets, gray backsplash, matchstick tile backsplash, stainless steel appliances, an island and solid surface countertops

 Brush and Hammer Builders
Example of a small cottage single-wall light wood floor and beige floor home bar design in Portland Maine with no sink, shaker cabinets, white cabinets, white backsplash, subway tile backsplash and gray countertops

Sponsored
Sunbury, OH

J.Holderby - Renovations
Franklin County's Leading General Contractors - 2X Best of Houzz!

 Rocky Mountain Homes/Rocky Mountain Log Homes
Mid-sized mountain style l-shaped medium tone wood floor and brown floor eat-in kitchen photo with paneled appliances, an island, a farmhouse sink, shaker cabinets, distressed cabinets and granite countertops

 Eleven Interiors
Photographer: Greg Premru
Small transitional single-wall light wood floor home bar photo in Boston with blue cabinets, stainless steel appliances, an island, no sink, open cabinets, mirror backsplash and white countertops
Small transitional single-wall light wood floor home bar photo in Boston with blue cabinets, stainless steel appliances, an island, no sink, open cabinets, mirror backsplash and white countertops

 Cranbrook Custom Homes
Example of a classic dark wood floor home bar design in Detroit with glass-front cabinets and dark wood cabinets

 Parkinson Building Group
Custom home by Parkinson Building Group in Little Rock, AR.
Example of a large farmhouse l-shaped concrete floor and gray floor open concept kitchen design in Little Rock with raised-panel cabinets, an island, a farmhouse sink, solid surface countertops, gray backsplash, stainless steel appliances, distressed cabinets and stone tile backsplash
Example of a large farmhouse l-shaped concrete floor and gray floor open concept kitchen design in Little Rock with raised-panel cabinets, an island, a farmhouse sink, solid surface countertops, gray backsplash, stainless steel appliances, distressed cabinets and stone tile backsplash

 California Closets
Elegant Wine Bar with Drop-Down Television
Example of a mid-sized trendy single-wall travertine floor and beige floor wet bar design in Charleston with no sink, flat-panel cabinets, gray cabinets, solid surface countertops, wood backsplash and blue backsplash
Example of a mid-sized trendy single-wall travertine floor and beige floor wet bar design in Charleston with no sink, flat-panel cabinets, gray cabinets, solid surface countertops, wood backsplash and blue backsplash

Inspiration for a timeless medium tone wood floor and brown floor home bar remodel in Portland with recessed-panel cabinets, black cabinets, white backsplash, subway tile backsplash and white countertops



 BMC Cabinet Specialists
Inspiration for a small timeless dark wood floor home bar remodel in Los Angeles with recessed-panel cabinets, white cabinets, quartzite countertops, gray backsplash, stainless steel appliances, an island and no sink

 C&E Builders AZ
Custom bar built for the homeowner, with butcher block countertops, custom made cabinets with built-in beverage fridge, & 8 lighted floating shelves. The cabinets color is Behr cracked pepper and the brick is Mcnear Greenich.

 Tolaris Homes
Marcie Fry
Example of a classic l-shaped kitchen design in Orlando with a farmhouse sink, glass-front cabinets, white cabinets, white backsplash, subway tile backsplash and stainless steel appliances
Example of a classic l-shaped kitchen design in Orlando with a farmhouse sink, glass-front cabinets, white cabinets, white backsplash, subway tile backsplash and stainless steel appliances

 Design Milieu
Stacy Zarin Goldberg
Small 1950s single-wall medium tone wood floor bar cart photo with furniture-like cabinets, medium tone wood cabinets and wood countertops
Small 1950s single-wall medium tone wood floor bar cart photo with furniture-like cabinets, medium tone wood cabinets and wood countertops



 Kirk Riley Design
Kitchen - mid-sized transitional l-shaped medium tone wood floor and brown floor kitchen idea in Seattle with an undermount sink, shaker cabinets, gray cabinets, quartz countertops, white backsplash, subway tile backsplash, stainless steel appliances, an island and white countertops

 timothyj kitchen & bath, inc.
Modern bar, Frameless cabinets in Vista Plus door style, rift wood species in Matte Eclipse finish by Wood-Mode Custom Cabinets, glass shelving highlighted with abundant LED lighting. Waterfall countertops
 A. Perry Homes

Inspiration for a large transitional l-shaped wet bar remodel in Chicago with an undermount sink, black cabinets, quartzite countertops, multicolored backsplash, black countertops and shaker cabinets
9