
Search results for "Corner bed" in Home Design Ideas
 Kathryn Scott
www.ellenmcdermott.com

Example of a large transitional master medium tone wood floor and yellow floor bedroom design in New York with beige walls, a standard fireplace and a stone fireplace
Example of a large transitional master medium tone wood floor and yellow floor bedroom design in New York with beige walls, a standard fireplace and a stone fireplace

 Patrick Brian Jones PLLC
Study room - contemporary built-in desk carpeted study room idea in DC Metro with white walls
 Maxwood Furniture, Inc.
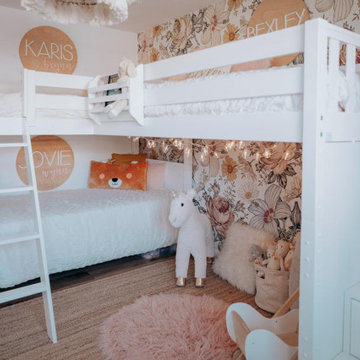
This Maxtrix corner loft bunk bed is just that – two beds stacked on one side, connected to a single raised bed on the other. The result is a super functional “L” shape that fits perfectly in your bedroom corner. www.maxtrixkids.com
Find the right local pro for your project
 sagemodern
Lisa Petrole
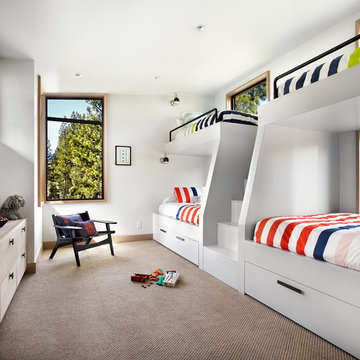
Trendy gender-neutral carpeted kids' bedroom photo in San Francisco with white walls
Trendy gender-neutral carpeted kids' bedroom photo in San Francisco with white walls
 Risher Martin

Tuscan guest dark wood floor and brown floor bedroom photo in Austin with beige walls and no fireplace



 Banyan Architects
Inspiration for a mediterranean dark wood floor and brown floor bedroom remodel in Santa Barbara with white walls, a corner fireplace and a stone fireplace

Sponsored
Sunbury, OH

J.Holderby - Renovations
Franklin County's Leading General Contractors - 2X Best of Houzz!
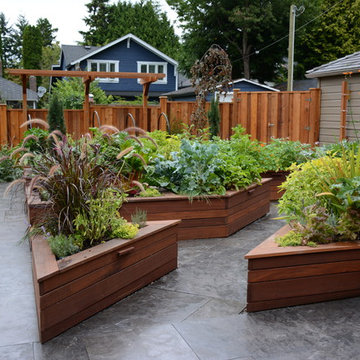
 Glenna Partridge Garden Design
Copyright 2015 Glenna Partridge
Design ideas for a transitional landscaping in Vancouver.
Design ideas for a transitional landscaping in Vancouver.

 Rosemarie Allaire Lighting Design
steve Lerum
Inspiration for a contemporary bedroom remodel in Orange County with beige walls and no fireplace
Inspiration for a contemporary bedroom remodel in Orange County with beige walls and no fireplace
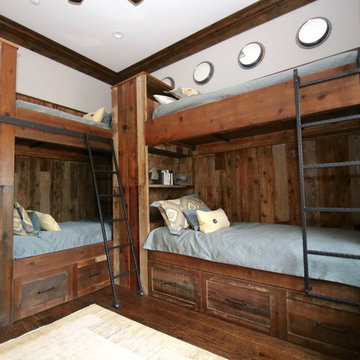
 Reynolds Signature Homes
Bedroom - large rustic guest dark wood floor and brown floor bedroom idea in Dallas with white walls and no fireplace

 California Closets Studio City, California
Example of a mid-sized classic built-in desk medium tone wood floor study room design in Los Angeles with gray walls

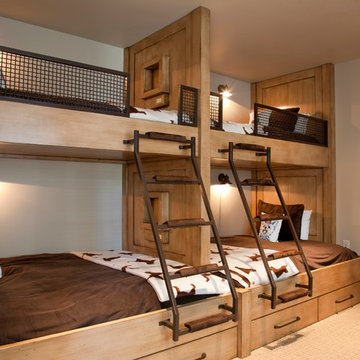
 Germania Construction
Inspiration for a rustic carpeted bedroom remodel in Salt Lake City with beige walls

Sponsored
Delaware, OH

Buckeye Basements, Inc.
Central Ohio's Basement Finishing ExpertsBest Of Houzz '13-'21

 Atelier Armbruster
A custom-colored tattersall by Ralph Lauren Home covers the master bedroom walls, bed canopy, and headboard.
Bedroom - mid-sized contemporary master light wood floor bedroom idea in New York with multicolored walls and no fireplace
Bedroom - mid-sized contemporary master light wood floor bedroom idea in New York with multicolored walls and no fireplace

 Tommy Hein Architects
Inspiration for a contemporary carpeted bedroom remodel in San Diego with beige walls and no fireplace

 Goggans Architecture & Interiors
Photography by Rebecca Lehde
Inspiration for a mid-sized contemporary girl light wood floor kids' room remodel in Charleston with white walls
Inspiration for a mid-sized contemporary girl light wood floor kids' room remodel in Charleston with white walls

 Acmeview Interior Solutions Pvt. Ltd.
Bedroom - large contemporary master light wood floor and beige floor bedroom idea in Mumbai with gray walls

Sponsored
Columbus, OH
Free consultation for landscape design!

Peabody Landscape Group
Columbus' Reliable Landscape Design & Contracting

 Elizabeth Eason Architecture LLC
Bruce Cole Photography
Hallway - small cottage medium tone wood floor and brown floor hallway idea in Other with white walls
Hallway - small cottage medium tone wood floor and brown floor hallway idea in Other with white walls

 Sharif & Munir Custom Homes, Inc.
Inspiration for a large timeless open concept dark wood floor living room remodel in Dallas with white walls, a corner fireplace, a stone fireplace and a media wall

 BC&J Architecture
The Back Bay House is comprised of two main structures, a nocturnal wing and a daytime wing, joined by a glass gallery space. The daytime wing maintains an informal living arrangement that includes the dining space placed in an intimate alcove, a large country kitchen and relaxing seating area which opens to a classic covered porch and on to the water’s edge. The nocturnal wing houses three bedrooms. The master at the water side enjoys views and sounds of the wildlife and the shore while the two subordinate bedrooms soak in views of the garden and neighboring meadow.
To bookend the scale and mass of the house, a whimsical tower was included to the nocturnal wing. The tower accommodates flex space for a bunk room, office or studio space. Materials and detailing of this house are based on a classic cottage vernacular language found in these sorts of buildings constructed in pre-war north america and harken back to a simpler time and scale. Eastern white cedar shingles, white painted trim and moulding collectively add a layer of texture and richness not found in today’s lexicon of detail. The house is 1,628 sf plus a 228 sf tower and a detached, two car garage which employs massing, detail and scale to allow the main house to read as dominant but not overbearing.
Designed by BC&J Architecture.
17