
Search results for "Corner bookshelf" in Home Design Ideas
 Gina Sims Designs
Cati Teague Photography

Inspiration for a mid-sized eclectic built-in desk dark wood floor home office remodel in Atlanta
Inspiration for a mid-sized eclectic built-in desk dark wood floor home office remodel in Atlanta
 User
UserCynthia Lynn

Large transitional underground dark wood floor and brown floor basement photo in Chicago with gray walls and no fireplace
Large transitional underground dark wood floor and brown floor basement photo in Chicago with gray walls and no fireplace
 Elizabeth Eason Architecture LLC
Bruce Cole Photography

Hallway - small cottage medium tone wood floor and brown floor hallway idea with white walls
Hallway - small cottage medium tone wood floor and brown floor hallway idea with white walls
Find the right local pro for your project

 Stone Creek Surfaces
Beall + Thomas Photography
Inspiration for a mid-sized country u-shaped dark wood floor and brown floor eat-in kitchen remodel with a farmhouse sink, white cabinets, granite countertops, white backsplash, ceramic backsplash, stainless steel appliances, an island and recessed-panel cabinets
Inspiration for a mid-sized country u-shaped dark wood floor and brown floor eat-in kitchen remodel with a farmhouse sink, white cabinets, granite countertops, white backsplash, ceramic backsplash, stainless steel appliances, an island and recessed-panel cabinets
 A.Jennison Interiors
Photo - Jessica Glynn Photography

Example of a mid-sized transitional open concept multicolored floor living room library design in New York with white walls, a standard fireplace, a brick fireplace and a wall-mounted tv
Example of a mid-sized transitional open concept multicolored floor living room library design in New York with white walls, a standard fireplace, a brick fireplace and a wall-mounted tv
 O'Connor Brehm Design-Build
Design by Brehm Architects http://brehmarchitects.com/projects/houses/?id=02Michigan_Shores

 Krista Cox Studio
Black, white and gray kitchen with custom island and herringbone tile backsplash.
Open concept kitchen - transitional u-shaped medium tone wood floor and brown floor open concept kitchen idea with a farmhouse sink, shaker cabinets, white cabinets, quartz countertops, gray backsplash, subway tile backsplash, stainless steel appliances, white countertops and an island
Open concept kitchen - transitional u-shaped medium tone wood floor and brown floor open concept kitchen idea with a farmhouse sink, shaker cabinets, white cabinets, quartz countertops, gray backsplash, subway tile backsplash, stainless steel appliances, white countertops and an island

Sponsored
Columbus, OH

Wannemacher Interiors
Customized Award-Winning Interior Design Solutions in Franklin Cnty OH
 ODAA design & architecture
Tamara Leigh Photography
Family room library - mid-sized transitional loft-style light wood floor family room library idea in Los Angeles with no tv
Family room library - mid-sized transitional loft-style light wood floor family room library idea in Los Angeles with no tv

 Terracotta Studio
Photography by Jeff Herr
Trendy formal brown floor living room photo in Atlanta with a standard fireplace and a brick fireplace
Trendy formal brown floor living room photo in Atlanta with a standard fireplace and a brick fireplace

 User
UserKaren Melvin

Inspiration for a victorian built-in desk dark wood floor home office remodel in Minneapolis
Inspiration for a victorian built-in desk dark wood floor home office remodel in Minneapolis

 WE Studio Photography
Design By Sheila Mayden Interiors, Photos by WE Studio
Playroom - traditional girl carpeted and beige floor playroom idea in Seattle
Playroom - traditional girl carpeted and beige floor playroom idea in Seattle

 Kuche+Cucina
Transitional Grey Kitchen Design in Belair, Livingston, NJ
Grey cabinets, with Statuary white marble counters and backsplash.
Ken Lauben
Inspiration for a large transitional u-shaped dark wood floor open concept kitchen remodel in Newark with an undermount sink, raised-panel cabinets, gray cabinets, marble countertops, stone slab backsplash, stainless steel appliances, an island and white backsplash
Inspiration for a large transitional u-shaped dark wood floor open concept kitchen remodel in Newark with an undermount sink, raised-panel cabinets, gray cabinets, marble countertops, stone slab backsplash, stainless steel appliances, an island and white backsplash

Sponsored
Sunbury, OH

J.Holderby - Renovations
Franklin County's Leading General Contractors - 2X Best of Houzz!
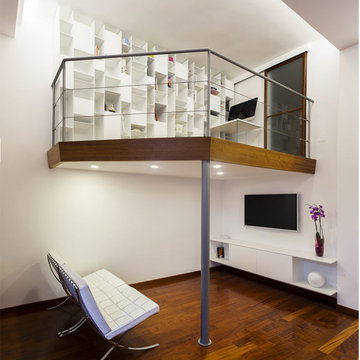
 LI VING design studio
Images courtesy and copyright by Antonio Maria Fantetti
Minimalist family room photo in Bari
Minimalist family room photo in Bari

 Jules Art of Living
Cherie Cordellos Commercial Photography
Example of a classic l-shaped brown floor laundry room design in San Francisco with shaker cabinets, green cabinets, a side-by-side washer/dryer and white countertops
Example of a classic l-shaped brown floor laundry room design in San Francisco with shaker cabinets, green cabinets, a side-by-side washer/dryer and white countertops

 KOSS design+build, pllc
Roehner + Ryan

Mid-sized trendy light wood floor and beige floor home office library photo in Phoenix with white walls
Mid-sized trendy light wood floor and beige floor home office library photo in Phoenix with white walls

Sponsored
Columbus, OH

Hope Restoration & General Contracting
Columbus Design-Build, Kitchen & Bath Remodeling, Historic Renovations
 Shotgun Double, LLC
Rashmi Pappu

Living room library - mid-sized cottage open concept light wood floor living room library idea in DC Metro with beige walls and no fireplace
Living room library - mid-sized cottage open concept light wood floor living room library idea in DC Metro with beige walls and no fireplace


37