
Search results for "Corner double vanity" in Home Design Ideas

 Jarrett Design
Old farmhouses offer charm and character but usually need some careful changes to efficiently serve the needs of today’s families. This blended family of four desperately desired a master bath and walk-in closet in keeping with the exceptional features of the home. At the top of the list were a large shower, double vanity, and a private toilet area. They also requested additional storage for bathroom items. Windows, doorways could not be relocated, but certain nonloadbearing walls could be removed. Gorgeous antique flooring had to be patched where walls were removed without being noticeable. Original interior doors and woodwork were restored. Deep window sills give hints to the thick stone exterior walls. A local reproduction furniture maker with national accolades was the perfect choice for the cabinetry which was hand planed and hand finished the way furniture was built long ago. Even the wood tops on the beautiful dresser and bench were rich with dimension from these techniques. The legs on the double vanity were hand turned by Amish woodworkers to add to the farmhouse flair. Marble tops and tile as well as antique style fixtures were chosen to complement the classic look of everything else in the room. It was important to choose contractors and installers experienced in historic remodeling as the old systems had to be carefully updated. Every item on the wish list was achieved in this project from functional storage and a private water closet to every aesthetic detail desired. If only the farmers who originally inhabited this home could see it now! Matt Villano Photography

 Ramage Company
The Portoghesi design features Italianate architecture with picturesque detailing and bountiful amenities. The first floor includes generously sized common areas, a bowed window bay and an owner’s suite for convenient one-level living. The paneled study, conveniently located off the foyer, connects to a full bath and easily converts to a second suite if necessary. The second floor features three bedrooms, two full baths and a loft complete with kitchenette. The outdoor rooms are a focal point throughout the house: the second floor has sweeping views from the front deck and side balcony while the first floor has multiple access points to the streetscape via the living room, dining room and owner’s suite.

Find the right local pro for your project
 Casework Inter Design

This 1950’s mid century ranch had good bones, but was not all that it could be - especially for a family of four. The entrance, bathrooms and mudroom lacked storage space and felt dark and dingy.
The main bathroom was transformed back to its original charm with modern updates by moving the tub underneath the window, adding in a double vanity and a built-in laundry hamper and shelves. Casework used satin nickel hardware, handmade tile, and a custom oak vanity with finger pulls instead of hardware to create a neutral, clean bathroom that is still inviting and relaxing.
The entry reflects this natural warmth with a custom built-in bench and subtle marbled wallpaper. The combined laundry, mudroom and boy's bath feature an extremely durable watery blue cement tile and more custom oak built-in pieces. Overall, this renovation created a more functional space with a neutral but warm palette and minimalistic details.
Interior Design: Casework
General Contractor: Raven Builders
Photography: George Barberis
Press: Rebecca Atwood, Rue Magazine
On the Blog: SW Ranch Master Bath Before & After
 Dreamworks Remodeling
Lester O'Malley

Example of a mid-sized classic beige tile and porcelain tile porcelain tile alcove shower design in Orange County with an undermount sink, raised-panel cabinets, dark wood cabinets, granite countertops, a two-piece toilet and white walls
Example of a mid-sized classic beige tile and porcelain tile porcelain tile alcove shower design in Orange County with an undermount sink, raised-panel cabinets, dark wood cabinets, granite countertops, a two-piece toilet and white walls
 Schloegel Design Remodel
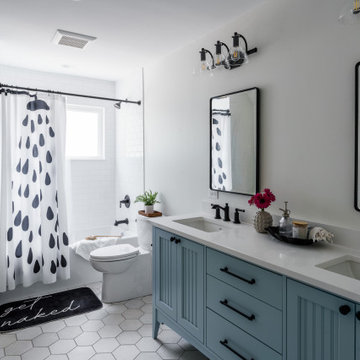
This Modern Traditional bathroom remodel perfectly balances playful "Grandmillennial" charm with clean, sophisticated lines. The focal point is a custom French blue double vanity featuring inset cabinetry and beadboard door details, topped with a crisp white quartz countertop and dual undermount sinks.
The space is anchored by large-scale white hexagon floor tiles and high-contrast matte black hardware, including industrial vanity lights, sleek rectangular mirrors, and black plumbing fixtures. A white subway tile shower with a whimsical raindrop shower curtain and a "Get Naked" bath mat adds a touch of personality to this upscale residential renovation.

 Town & Country Kitchen and Bath
Patricia Burke
Example of a mid-sized classic 3/4 multicolored tile and mosaic tile white floor alcove shower design in New York with an undermount sink, shaker cabinets, white cabinets, blue walls, blue countertops and a hinged shower door
Example of a mid-sized classic 3/4 multicolored tile and mosaic tile white floor alcove shower design in New York with an undermount sink, shaker cabinets, white cabinets, blue walls, blue countertops and a hinged shower door


 Ven Studio Architects
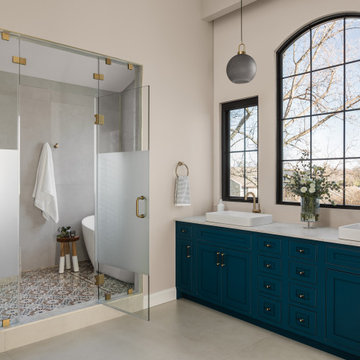
This expansive bathroom features a custom double vanity, a toilet room, a wet room, automated window shades, and a door for direct access to the private balcony.

 Brewster Thornton Group Architects, LLP
This Master Bath recreates the character of the farmhouse while adding all the modern amenities. The slipper tub, the stone hexagon tiles, the painted wainscot, and the natural wood vanities all add texture and detail.
Robert Brewster Photography
 McElroy Architecture, AIA
Paul Dyer

Small minimalist 3/4 glass tile and gray tile mosaic tile floor alcove shower photo in San Francisco with flat-panel cabinets, light wood cabinets, quartz countertops, an undermount sink and white walls
Small minimalist 3/4 glass tile and gray tile mosaic tile floor alcove shower photo in San Francisco with flat-panel cabinets, light wood cabinets, quartz countertops, an undermount sink and white walls
 Kristen Elizabeth Design

Custom Cabinets float between a stark white counter and beautiful marble floors. The double vanity sink is will-lit with LED mirror lights.
Bathroom - large modern master marble floor and white floor bathroom idea in Sacramento with flat-panel cabinets, dark wood cabinets, beige walls, a vessel sink, white countertops, solid surface countertops and a hinged shower door
Bathroom - large modern master marble floor and white floor bathroom idea in Sacramento with flat-panel cabinets, dark wood cabinets, beige walls, a vessel sink, white countertops, solid surface countertops and a hinged shower door
 USA HOME REMODELING
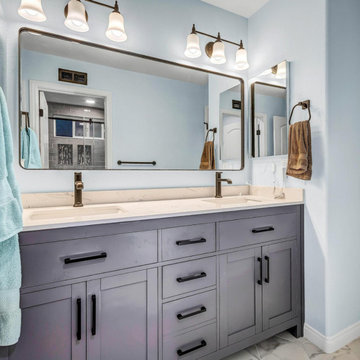
We are thrilled to share the remarkable transformation of our client's bathroom!
They now enjoy this beautifully designed shower with sleek fixtures and exquisite tile work, creating a rejuvenating oasis right at home. We’ve ensured that the plumbing and electrical were updated to the latest code standards, guaranteeing a safe and reliable infrastructure for years to come.
We've also installed a fabulous double sink vanity, providing ample space and functionality for our client's daily routine. The sleek design and high-quality materials make it a true centerpiece of the bathroom.
The new mirrors not only enhance the functionality of the space but also add a touch of glamour and reflect light, making the room feel even more spacious and inviting.
 Croma Design Inc.

The "kid's bathroom" in our sunny and bright lakeside Ontario cottage.
Styling: Ann Marie Favot for Style at Home
Photography: Donna Griffith for Style at Home


 DESIGN 4 CORNERS
Jim Pelar

Example of a transitional white tile alcove shower design in San Diego with an undermount sink, dark wood cabinets, multicolored walls and raised-panel cabinets
Example of a transitional white tile alcove shower design in San Diego with an undermount sink, dark wood cabinets, multicolored walls and raised-panel cabinets

 Grothouse Wood Countertops
Countertop Wood: Burmese Teak
Category: Vanity Top and Divider Wall
Construction Style: Edge Grain
Countertop Thickness: 1-3/4"
Size: Vanity Top 23 3/8" x 52 7/8" mitered to Divider Wall 23 3/8" x 35 1/8"
Countertop Edge Profile: 1/8” Roundover on top horizontal edges, bottom horizontal edges, and vertical corners
Wood Countertop Finish: Durata® Waterproof Permanent Finish in Matte sheen
Wood Stain: The Favorite Stock Stain (#03012)
Designer: Meghan Browne of Jennifer Gilmer Kitchen & Bath
Job: 13806
Undermount or Overmount Sink: Stone Forest C51 7" H x 18" W x 15" Roma Vessel Bowl

 Archer & Buchanan Architecture, Ltd.
Angle Eye Photography
Inspiration for a timeless white tile and marble tile powder room remodel in Philadelphia with furniture-like cabinets, marble countertops and white countertops
Inspiration for a timeless white tile and marble tile powder room remodel in Philadelphia with furniture-like cabinets, marble countertops and white countertops

 Wise Design & Remodel LLC
Double vanity and free standing large soaking tub by Signature hardware
Bathroom - large coastal master black tile and porcelain tile shiplap wall, porcelain tile, black floor, double-sink and vaulted ceiling bathroom idea in Minneapolis with recessed-panel cabinets, brown cabinets, an undermount sink, quartz countertops, a hinged shower door, white countertops and a built-in vanity
Bathroom - large coastal master black tile and porcelain tile shiplap wall, porcelain tile, black floor, double-sink and vaulted ceiling bathroom idea in Minneapolis with recessed-panel cabinets, brown cabinets, an undermount sink, quartz countertops, a hinged shower door, white countertops and a built-in vanity

 Distinguished Kitchens & Bath
Andrea Patassy
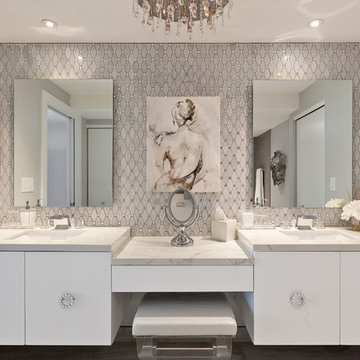
Example of a trendy white tile bathroom design in Miami with flat-panel cabinets, white cabinets, gray walls and an undermount sink
Example of a trendy white tile bathroom design in Miami with flat-panel cabinets, white cabinets, gray walls and an undermount sink
 Mangan Group Architects

The dark vanity cabinets contrast beautifully with the white carrara marble counter and floor, while the polka dot back splash adds an unexpected element
 exactly.

Doorless shower - mid-sized mid-century modern master white tile ceramic tile, gray floor and double-sink doorless shower idea in Detroit with flat-panel cabinets, brown cabinets, a one-piece toilet, white walls, a vessel sink, quartz countertops, a hinged shower door, white countertops and a floating vanity
19