
Search results for "Corner drawer" in Home Design Ideas

 Kitchen Kraft
John Evans
Inspiration for a huge timeless u-shaped dark wood floor kitchen remodel in Columbus with a farmhouse sink, beaded inset cabinets, white cabinets, granite countertops, white backsplash, stone tile backsplash, paneled appliances and an island
Inspiration for a huge timeless u-shaped dark wood floor kitchen remodel in Columbus with a farmhouse sink, beaded inset cabinets, white cabinets, granite countertops, white backsplash, stone tile backsplash, paneled appliances and an island

 Arianna Sabra Interiors
Family room - transitional light wood floor family room idea in Los Angeles with gray walls
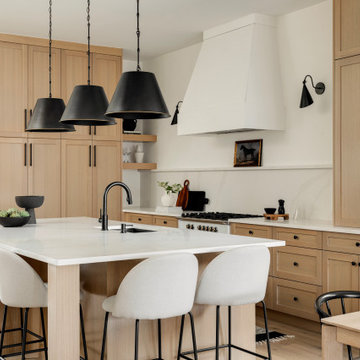

Find the right local pro for your project

 Baywolf Dalton, Inc.
This custom designed hair dryer drawer allows you to keep the cords hidden and the dryer plugged in for use. Rutt Regency cabinetry.
Photo by: Linda Stratis
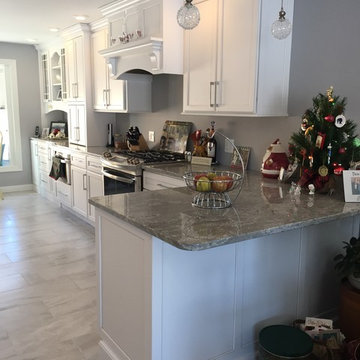
 SHOWCASE -- Hastings, Nebraska
AFTER -- View of the Kitchen from the Living Room
Dura Supreme Cabinetry in Maple "White Paint / Pewter Accent". Arcadia Panel door with 5-piece drawer front.
 User

UserKitchen pantry - small transitional u-shaped dark wood floor and brown floor kitchen pantry idea in Other with open cabinets, white cabinets, wood countertops, black backsplash and brown countertops
 Murphy Maude Interiors
Steve Roberts

Inspiration for a large transitional gender-neutral walk-in closet remodel in Other with shaker cabinets and gray cabinets
Inspiration for a large transitional gender-neutral walk-in closet remodel in Other with shaker cabinets and gray cabinets


 Decora at The Home Depot
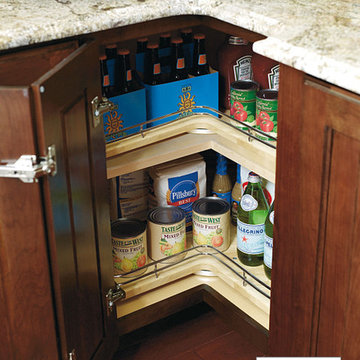
There's nothing "lazy" about this Super Susan. With its broad base, metal shelving and sturdy turning mechanism, you'll get more use out of that dark corner than you ever thought possible.
 WSC Specialty Contractors LLC
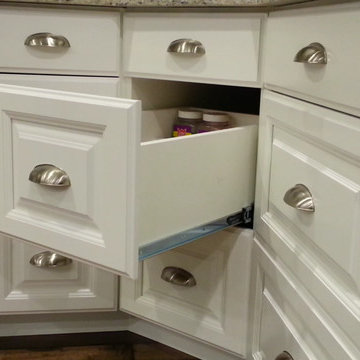
Maximizing the space with corner pull out draws instead of a lazy Susan. For more info visit http://youtu.be/swHZLeD8iBs

 emma delon
Marilyn Peryer Style House Photography
Craft room - small contemporary built-in desk medium tone wood floor craft room idea in Raleigh with white walls
Craft room - small contemporary built-in desk medium tone wood floor craft room idea in Raleigh with white walls
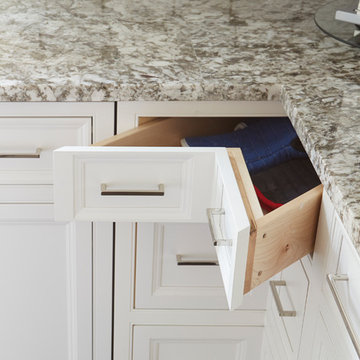
 DDK Kitchen Design Group
Warm earth tones set the stage for this beautiful white kitchen. These are inset custom cabinets. Maple wood painted white. We stacked the cabinets to bring them all the way to the ceiling finished off with a simple crown molding. This island is the perfect size for pulling up a stool and having dinner or drinks with friends. This design is function and beauty hand in hand.
Designed by Jennifer Rahaley for DDK Kitchen Design Group
Photographs by Mike Kaskel

 Mohawk Flooring
The Noblesse product line combines traditional domestic visuals with fashion forward designs, executed with the customary level of excellence expected from Mohawk. Beginning with oak and chestnut decors, we are able to provide plenty of options for the conventional consumer. Walnut and cherry visuals add a domestic exotic flair to the collection. The collection is finished with teak and amendoim decors.
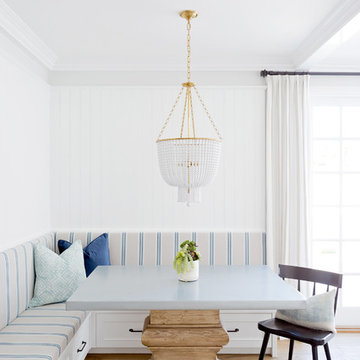
 Blackband Design
Banquette Dining Nook
Beach style light wood floor dining room photo in Orange County with white walls
Beach style light wood floor dining room photo in Orange County with white walls


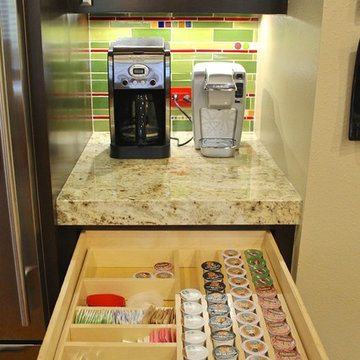
 Sneller Custom Homes and Remodeling, LLC
Tile Backsplash material supplied by Mercury Mosaics & Tile
Example of a transitional kitchen design in Houston
Example of a transitional kitchen design in Houston

 Miller Woodworks
Example of a mid-sized classic master beige tile and porcelain tile porcelain tile and beige floor bathroom design in Cincinnati with raised-panel cabinets, dark wood cabinets, a two-piece toilet, pink walls, an undermount sink, granite countertops, a hinged shower door and brown countertops
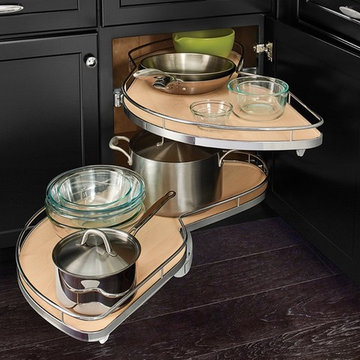
 PHD GENERAL CONTRACTING INC.
Kitchen - mid-sized transitional l-shaped dark wood floor and black floor kitchen idea in New York with recessed-panel cabinets and black cabinets
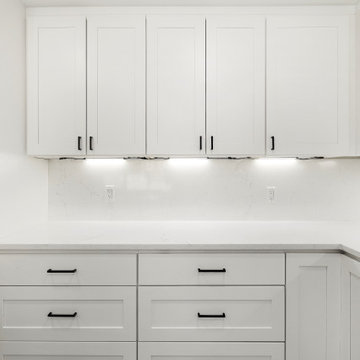
 Emerald City Construction & Renovations
This corner of the Redmond Farmhouse kitchen showcases crisp white cabinetry with black hardware, undercabinet lighting, and soft-close drawers. The seamless quartz backsplash and ample corner storage emphasize both form and function in this beautifully organized space.

 Uniik Design

Example of a large trendy master gray tile and marble tile porcelain tile and beige floor bathroom design in Calgary with beaded inset cabinets, light wood cabinets, gray walls, an undermount sink, quartz countertops and a hinged shower door
 Metro Building and Remodeling Group LLC
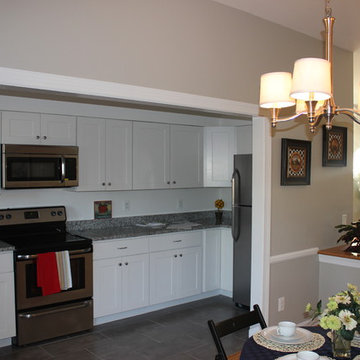
Eat-in kitchen - small contemporary single-wall vinyl floor eat-in kitchen idea in DC Metro with an undermount sink, recessed-panel cabinets, white cabinets, granite countertops, stainless steel appliances and no island
 Calgary Flooring Designs
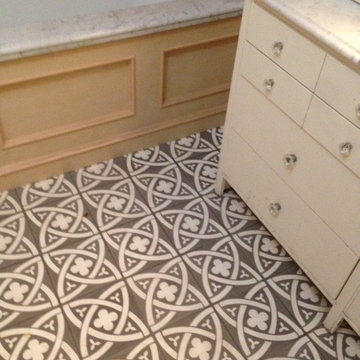
Inspiration for a mid-sized transitional 3/4 gray tile, white tile and stone tile mosaic tile floor bathroom remodel in Calgary with flat-panel cabinets, white cabinets, a one-piece toilet, white walls, a drop-in sink and soapstone countertops
58