
Search results for "Corner picture frames" in Home Design Ideas
 Armor Exteriors
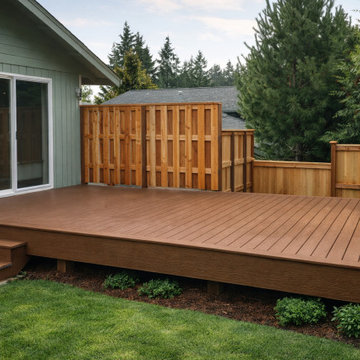
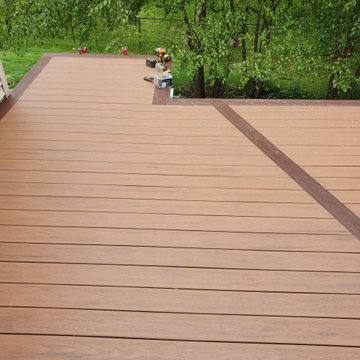
This Olympia, WA project features a flat, square backyard deck designed to serve as both an outdoor living space and an easy access point from the home. Built with brown composite decking, the layout keeps the design simple and open while giving the backyard a cleaner, more finished gathering area.
This photo highlights the matching picture-frame border, along with composite fascia in the same color on both the deck and the stairs for a more unified look. The broad, uncluttered surface makes the space flexible for everyday use, while the low-maintenance composite construction helps it stay practical over the long term. The result is a clean, durable backyard deck that works equally well for relaxing, entertaining, and convenient entry from the sliding door.
 Deck & Drive Solutions

This was a fun deck to build because of all the angles. I do not like to splice deck boards, so I designed a creative picture frame board in the center at an angle, then moved the stairs to make this deck look very unique. The decking we used was Timbertech’s PVC Capped Composite Decking in the Tropical Series – Antigua Gold, then accented with the Tropical Series – Redwood. The colors turned out sharp and the center picture frame board turned out exactly how I pictured it. We then installed a White Vinyl Fencing around a corner for privacy, then add Westbury’s Tuscany Series Railing in White. To keep the theme – we skirted the framing with White Royal Full PVC Trim as well as the stair risers. Last we built a wall below for a hidden storage. The decking design and colors turned out great and the homeowners love it. The homeowners were great to work with!
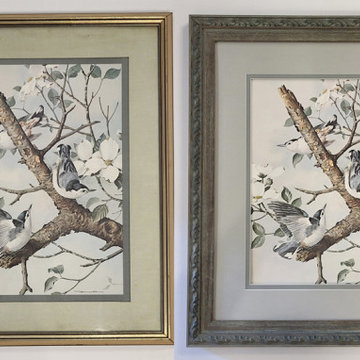
 framed & matted
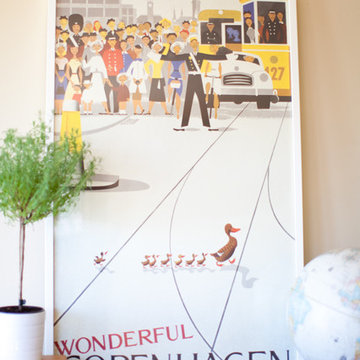
A simple white frame.
(Photo: this little street)
Living room - 1950s enclosed dark wood floor living room idea in San Francisco with white walls
Living room - 1950s enclosed dark wood floor living room idea in San Francisco with white walls
Find the right local pro for your project
 framed & matted
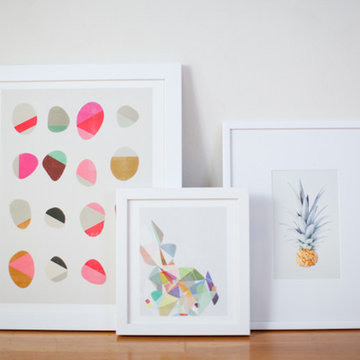
A set of simple white frames.
(Photo: this little street)
Inspiration for a transitional enclosed light wood floor living room remodel in San Francisco with white walls
Inspiration for a transitional enclosed light wood floor living room remodel in San Francisco with white walls
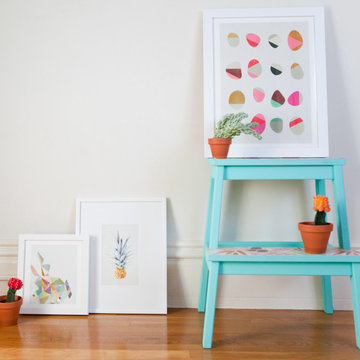 framed & matted
A set of simple white frames.
(Photo: this little street)
Example of an eclectic enclosed light wood floor living room design in San Francisco with white walls
Example of an eclectic enclosed light wood floor living room design in San Francisco with white walls
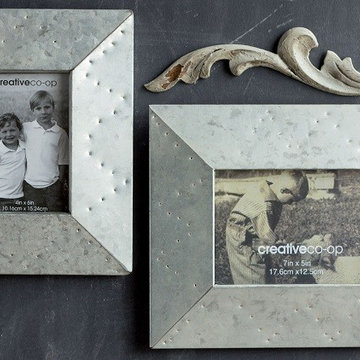
 Antique Farmhouse
Galvanized metal picture frames are yet another fun installment to our collection of industrial style picture frames! Turn your favorite pictures into show stopping home accent pieces.
Made of wood and metal.
Dimensions: 8" x 10" H frame fits 4" x 6" picture.
Dimensions: 11" x 9" H frame fits 5" x 7" picture.
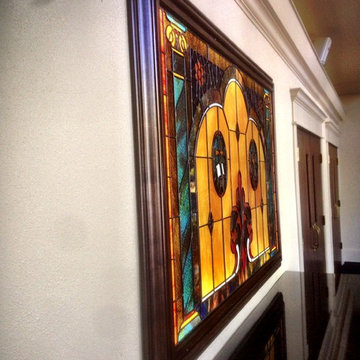
 Kiwi Woodworks
This project was done for Turlock Covenant Church. Kiwi Woodworks made the picture frame which is a light box for the beautiful lead light work done by Kim from Legacy Glass. Glass Boss from Paul's Glass Co installed a mirror backing the lead light to disburse the lighting. It turned out beautiful.

Sponsored
Sunbury, OH

J.Holderby - Renovations
Franklin County's Leading General Contractors - 2X Best of Houzz!
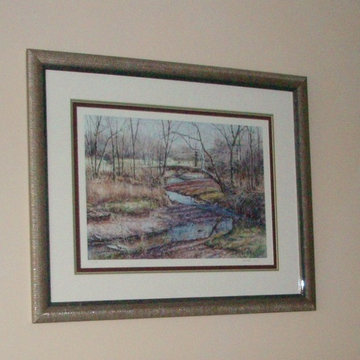

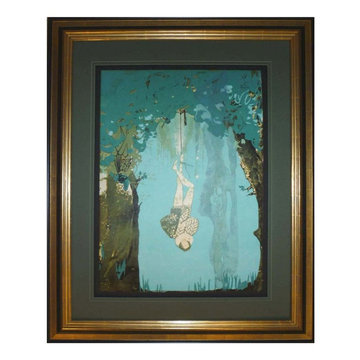
 Artistic Designs Gallery & Picture Framing
Custom Framing by Artistic Designs Gallery & Picture Framing
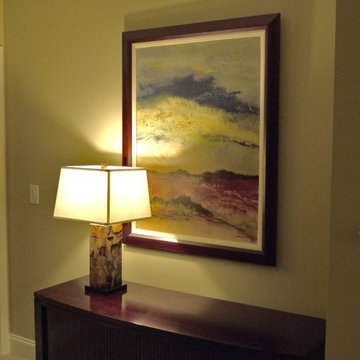
Living room - traditional living room idea in Atlanta
Living room - traditional living room idea in Atlanta


 Tamara Day Design
Hallway - light wood floor and beige floor hallway idea in Kansas City with white walls
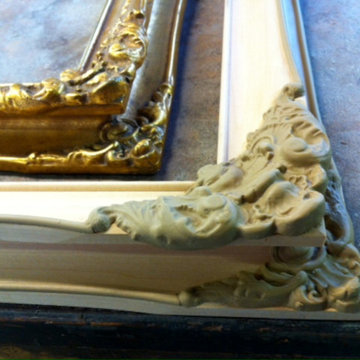
 Decorators Supply Corp
Picture frames being made with items from Decorators Supply Corp. We have been manufacturing decorative pieces for luxury homes and commercial projects since 1883. Our products are hand crafted in the USA from all natural products and shipped nationally.
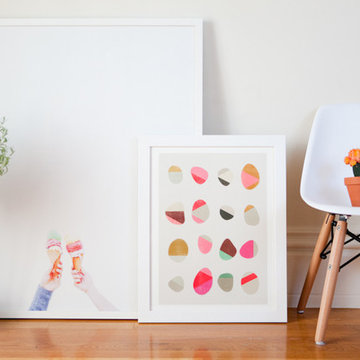 framed & matted
A set of simple white frames.
(Photo: this little street)
Inspiration for a modern enclosed light wood floor living room remodel in San Francisco with white walls
Inspiration for a modern enclosed light wood floor living room remodel in San Francisco with white walls

Sponsored
Sunbury, OH
J.Holderby - Renovations
Franklin County's Leading General Contractors - 2X Best of Houzz!

 Riverbend Timber Framing

The open dining room is lit by a rustic iron chandelier that hangs down from the timber ridge above.
Photos: Copyright Heidi Long, Longview Studios, Inc.

 Belle and June
Mommy And Me Pink Picture Frame.
Outside Dimensions: 7.5"x9.5"
Photo Dimensions: 6"x4"
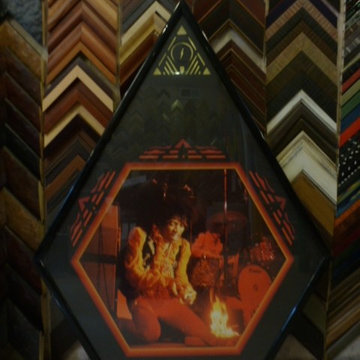 Artistic Designs Gallery & Picture Framing
Exotic Frame for photo of Jimi Hendrix
Custom Framing by Artistic Designs Gallery & Picture Framing
Example of a mid-sized classic carpeted basement design in Atlanta
Example of a mid-sized classic carpeted basement design in Atlanta

Sponsored
Fredericksburg, OH

High Point Cabinets
Columbus' Experienced Custom Cabinet Builder | 4x Best of Houzz Winner
 Riverbend Timber Framing
The stark white stand-alone bathtub is a focal point of this well-lit bathroom.
Photos: Copyright Heidi Long, Longview Studios, Inc.
Inspiration for a mid-sized rustic master brown tile freestanding bathtub remodel in Edmonton with an undermount sink, shaker cabinets, medium tone wood cabinets, granite countertops and gray walls
Inspiration for a mid-sized rustic master brown tile freestanding bathtub remodel in Edmonton with an undermount sink, shaker cabinets, medium tone wood cabinets, granite countertops and gray walls
 Riverbend Timber Framing
An amazing place to sit and enjoy the views of the lake. Custom lighting hangs perfectly from the traditional timber truss.
Photos: Copyright Heidi Long, Longview Studios, Inc.
 Deck & Drive Solutions
This was a fun deck to build because of all the angles. I do not like to splice deck boards, so I designed a creative picture frame board in the center at an angle, then moved the stairs to make this deck look very unique. The decking we used was Timbertech’s PVC Capped Composite Decking in the Tropical Series – Antigua Gold, then accented with the Tropical Series – Redwood. The colors turned out sharp and the center picture frame board turned out exactly how I pictured it. We then installed a White Vinyl Fencing around a corner for privacy, then add Westbury’s Tuscany Series Railing in White. To keep the theme – we skirted the framing with White Royal Full PVC Trim as well as the stair risers. Last we built a wall below for a hidden storage. The decking design and colors turned out great and the homeowners love it. The homeowners were great to work with!
8