
Search results for "Corner picture frames" in Home Design Ideas

 Mottram Architecture
Timber frame homes offer unique challenges during a remodel. What often makes them beautiful and attractive to most homeowners, also makes them challenging for space requirements.
Context: The lovely couple that owned this home were struggling with some interesting floor plan challenges that just didn't work for their family. The loved the beautiful timbers and woodwork of their home, but the dramatically sloping ceilings on the second floor, particularly in the bathroom, just didn't work for this 1 1/2 bath home. Needing to use the skylight to approach the toilet was a less then ideal scenario. Although the bathroom footprint was more then adequate, the sloped ceiling only made half of the space useable. Check out the Before/After post on our blog to see the photos of the house pre-renovation. As much as they loved all the wood features in their home, another challenge they had was light. The wood ceiling made everything inside the house darker, even with a fantastic array of south facing windows, there were spaces in the home that felt dark and small. When they contacted us they wanted to know how could they make their brighter and more inviting, were there solutions to the 2nd floor sloped ceiling issues, and if they were going to do all of this work, how could they make their home more comfortable and efficient. A nagging water leak in the upstairs bathroom spurred them into action and here is how we solved their dilemma.
Conclusion: First, we added a little dormer to the rear of the house so we could get full headroom in nearly all of the upstairs bathroom! Then we decided to extend that dormer one more timber bay over to create a walk in closet with natural light and plenty of space. Since we were contemplating energy efficiency, we resolved a nagging issue that is present in a lot of timber frame construction, air tightness. Commonly found in timber frame construction, fiberglass insulation is installed in the rafter bays and board ceilings are installed over top. Unfortunately, board ceilings are anything but air tight, and fiberglass insulation needs to be in an airtight cavity for maximum effectiveness. So we were able to solve two issues at the same time for this homeowner. We removed the board ceiling and fiberglass insulation, we dense packed the rafter bays with cellulose insulation, and installed sheetrock in place of the boards. The boards were salvaged for re-use by the homeowner, and the space and light quality was dramatically improved. Some may think that losing the board ceiling took something away from the space, but what you'll see in the pictures is that it highly accentuates the heavy timbers and really makes them stand out in a beautiful way. Now with this added airtightness, better insulation, and brighter space, the homeowner hardly runs their wood stove, and it's so quiet in the space, an added bonus from changing the insulation. It became necessary to also add a sheetrock ceiling to the living room to hide the plumbing from the new bathroom layout above. Changing this ceiling gave the homeowner some real quality lighting that was lacking in the living room before. The brighter ceiling and new lighting layout completely transforms the living room into a space you want to hang out, even though the layout didn't change at all. When the homeowner saw the finished spaces she said "I can't believe this is my house, I want to live in this house"
Energy Efficiency: I touched a little on the efficiency above, but like all projects done with Mottram Architecture, we always want to leave you with a little extra. Timber frame construction with board ceilings and fiberglass insulation are notoriously leaky! If you want to know what we think about fiberglass insulation, check our our blog post on Why Fiberglass Insulation Sucks. By installing cellulose insulation and covering it with sheetrock we were able to greatly reduce the heat flowing out of this home. It not only improves cashflow it improves the comfort level in the space. Who wants to sit in their living room and feel a draft? Let us remind you, we are not saying cellulose insulation is an air barrier, we use the sheetrock to help with that, but it does significantly reduce the air flow over fiberglass insulation. And when we reduce the airflow, we reduce the heat flow. And when we reduce the heat flow, we reduce the need to re-heat that drafty air from outside. When it comes to energy efficiency the first and best place to start is air infiltration. We greatly reduced the air infiltration with the new insulation, but we also added a hat and warm boots. What I mean by that is, we improved the insulation in the roof, and we installed insulation in the basement. Maybe it's a silly analogy, but when you think about keeping warm, we always start with the hat and boots! With sustainability in mind, the next project will be to add a deck to the front of this house with rain catchment barrels from the metal roof. They are planning to plant a garden in the spring and the rain catchment system will help to irrigate the new garden.
Builder: East Shore Builders
Photographer: Michael Eric Berube

 PBS Contractors
Rick Bethem
Example of a mid-sized beach style master ceramic tile bathroom design in Miami with flat-panel cabinets, light wood cabinets, blue walls, an undermount sink and laminate countertops
Example of a mid-sized beach style master ceramic tile bathroom design in Miami with flat-panel cabinets, light wood cabinets, blue walls, an undermount sink and laminate countertops
 Kelley Design Group

Midcentury modern living room with vaulted ceiling full of natural light from floor-to-ceiling windows around the fireplace.
Example of a 1960s open concept light wood floor and vaulted ceiling living room design in Austin with white walls, a standard fireplace and a wall-mounted tv
Example of a 1960s open concept light wood floor and vaulted ceiling living room design in Austin with white walls, a standard fireplace and a wall-mounted tv
Find the right local pro for your project

 Artistic Designs Gallery & Picture Framing
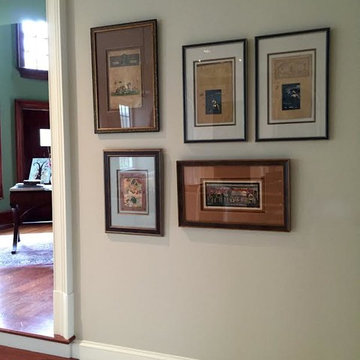
Custom Framing by Artistic Designs Gallery & Picture Framing
Mid-sized elegant living room photo in Atlanta with brown walls
Mid-sized elegant living room photo in Atlanta with brown walls
 Artistic Designs Gallery & Picture Framing
Custom Framing by Artistic Designs Gallery & Picture Framing
Inspiration for a mid-sized timeless hallway remodel in Atlanta with gray walls
Inspiration for a mid-sized timeless hallway remodel in Atlanta with gray walls
 Artistic Designs Gallery & Picture Framing
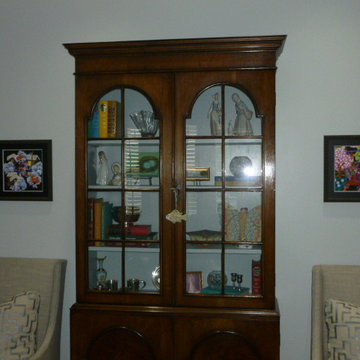
Custom Framing by Artistic Designs Gallery & Picture Framing
Living room - large traditional enclosed living room idea in Atlanta with gray walls, no fireplace and no tv
Living room - large traditional enclosed living room idea in Atlanta with gray walls, no fireplace and no tv
 Maxwell Dunlap Photography
Maxwell Dunlap
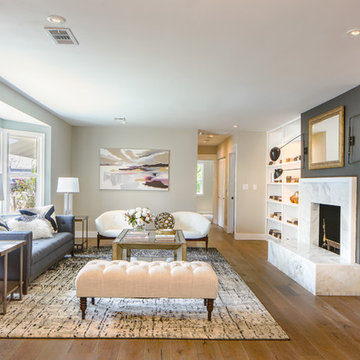
Transitional formal medium tone wood floor living room photo in Los Angeles with beige walls and a standard fireplace
Transitional formal medium tone wood floor living room photo in Los Angeles with beige walls and a standard fireplace

Sponsored
Columbus, OH

Hope Restoration & General Contracting
Columbus Design-Build, Kitchen & Bath Remodeling, Historic Renovations

 ANNE THULL FINE ART DESIGNS, LLC
This elegant 7" x 5" antique green picture frame is made in the U.S.A. featuring silk crystal around the trim of the frame.
Inspiration for a rustic bedroom remodel in San Francisco
Inspiration for a rustic bedroom remodel in San Francisco
 Dreamworks Remodeling
Lester O'Malley

Corner shower - small modern 3/4 beige tile and porcelain tile porcelain tile corner shower idea in Orange County with an undermount sink, dark wood cabinets, granite countertops, a two-piece toilet and beige walls
Corner shower - small modern 3/4 beige tile and porcelain tile porcelain tile corner shower idea in Orange County with an undermount sink, dark wood cabinets, granite countertops, a two-piece toilet and beige walls

 Profound Kitchen & Cabinet Design
I brought the architect and interior designers' elevations to life by reflecting their intentions with this custom cabinetry.
I was the lead CAD designer on these engineer drawings cabinets into Cabinet Vision in the middle stages of production.
Cabinetry by Genesis Hospitality in Loveland, CO
 Mission Accomplished Interior Design & Staging
Anthony Ford Photography & Tourmax Real Estate Media

Inspiration for a mid-sized timeless dark wood floor entry hall remodel in Dallas with gray walls
Inspiration for a mid-sized timeless dark wood floor entry hall remodel in Dallas with gray walls
 FBC Remodel
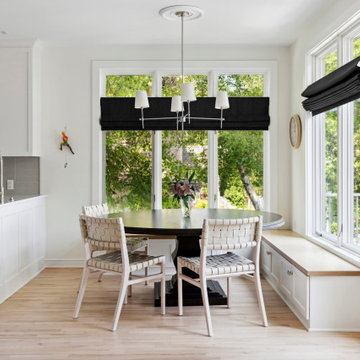
Cozy and Bright Breakfast Nook with Built-In Bench Seating
Flooded with natural light, this beautiful breakfast nook creates the perfect space to gather for casual meals or morning coffee. Large picture windows frame views of the lush greenery outside, bringing the outdoors in. A built-in bench seat offers both functionality and charm, complete with storage underneath to keep the space tidy and organized. The round pedestal dining table is paired with woven strap chairs, adding texture and a modern edge to the cozy corner. Overhead, a clean-lined contemporary chandelier with soft white shades brings a touch of elegance without overpowering the serene aesthetic. Crisp white walls, natural wood accents, and soft neutral tones create a fresh, inviting atmosphere that seamlessly connects with the adjacent kitchen for easy flow. This breakfast nook is the ideal blend of style and comfort—perfect for everyday living and entertaining.


Sponsored
Columbus, OH

Wannemacher Interiors
Customized Award-Winning Interior Design Solutions in Franklin Cnty OH


 Custom Timber Frames
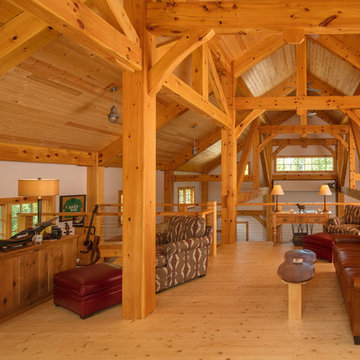
View from loft / office over looking the great room.
Example of a country light wood floor and beige floor family room design in Other with white walls
Example of a country light wood floor and beige floor family room design in Other with white walls

 Custom Surface Solutions
Custom Surface Solutions (www.css-tile.com) - Owner Craig Thompson (512) 430-1215. This project shows a complete Master Bathroom remodel with before, during and after pictures. Master Bathroom features a Japanese soaker tub, enlarged shower with 4 1/2" x 12" white subway tile on walls, niche and celling., dark gray 2" x 2" shower floor tile with Schluter tiled drain, floor to ceiling shower glass, and quartz waterfall knee wall cap with integrated seat and curb cap. Floor has dark gray 12" x 24" tile on Schluter heated floor and same tile on tub wall surround with wall niche. Shower, tub and vanity plumbing fixtures and accessories are Delta Champagne Bronze. Vanity is custom built with quartz countertop and backsplash, undermount oval sinks, wall mounted faucets, wood framed mirrors and open wall medicine cabinet.

 Che Bella Interiors Design + Remodeling
The inviting new porch addition features a stunning angled vault ceiling and walls of oversize windows that frame the picture-perfect backyard views. The porch is infused with light thanks to the statement light fixture and bright-white wooden beams that reflect the natural light.
Photos by Spacecrafting Photography

Sponsored
Columbus, OH
Wannemacher Interiors
Customized Award-Winning Interior Design Solutions in Franklin Cnty OH

 Davis Frame Company
Gorgeous white cabinets pop with the natural beauty of the surrounding timber frame in this Vermont Mountainside timber frame vacation home.
Eat-in kitchen - mid-sized rustic l-shaped medium tone wood floor eat-in kitchen idea in Burlington with white cabinets, granite countertops, multicolored backsplash, an island, an undermount sink, recessed-panel cabinets, stone tile backsplash and stainless steel appliances
Eat-in kitchen - mid-sized rustic l-shaped medium tone wood floor eat-in kitchen idea in Burlington with white cabinets, granite countertops, multicolored backsplash, an island, an undermount sink, recessed-panel cabinets, stone tile backsplash and stainless steel appliances

 Pike Properties

Inspiration for a large timeless master white tile medium tone wood floor and brown floor bathroom remodel in Charlotte with quartz countertops, a hinged shower door, blue cabinets, white countertops, beige walls and recessed-panel cabinets
19