
Search results for "Corner sofa" in Home Design Ideas

 Woods Design Builders
Family room library - mid-sized mediterranean open concept medium tone wood floor family room library idea in Albuquerque with beige walls, a corner fireplace, a tv stand and a plaster fireplace

 Liv4 Architecture
Scott Amundson
Example of a small beach style formal and open concept dark wood floor living room design in Minneapolis with a standard fireplace, white walls and a stone fireplace
Example of a small beach style formal and open concept dark wood floor living room design in Minneapolis with a standard fireplace, white walls and a stone fireplace

 Spectra Design Build
Example of a small transitional enclosed medium tone wood floor living room library design in New York with white walls, a standard fireplace, a tile fireplace and a tv stand
Find the right local pro for your project
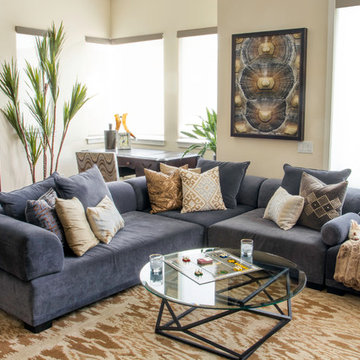

 Transitional Interiors, LLC
Kathleen O'Donnell
Living room - large transitional dark wood floor and brown floor living room idea in New York with blue walls
Living room - large transitional dark wood floor and brown floor living room idea in New York with blue walls

 Next Generation Signature Homes
Kids' room - mid-sized contemporary gender-neutral carpeted and gray floor kids' room idea in Chicago with white walls

Living room - mid-sized contemporary formal and open concept marble floor and white floor living room idea in Phoenix with white walls, a ribbon fireplace, a stone fireplace and no tv

Sponsored
Columbus, OH

Hope Restoration & General Contracting
Columbus Design-Build, Kitchen & Bath Remodeling, Historic Renovations

Inspiration for a mid-sized contemporary formal and open concept dark wood floor and black floor living room remodel in Los Angeles with white walls, a standard fireplace, a wall-mounted tv and a plaster fireplace
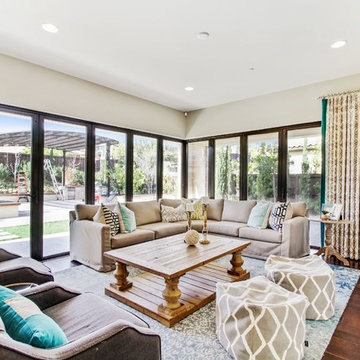
 Settings Interiors
Example of a transitional open concept dark wood floor family room design in San Diego with beige walls



 Studio Sven
Jacob Hand Photography + Motion- Photographer
Living room - mid-sized eclectic open concept dark wood floor and brown floor living room idea in Chicago with green walls
Living room - mid-sized eclectic open concept dark wood floor and brown floor living room idea in Chicago with green walls

Example of a mid-sized transitional enclosed medium tone wood floor and brown floor family room library design in New York with beige walls, a wall-mounted tv and no fireplace

 Saikley Architects
Down-to-studs remodel and second floor addition. The original house was a simple plain ranch house with a layout that didn’t function well for the family. We changed the house to a contemporary Mediterranean with an eclectic mix of details. Space was limited by City Planning requirements so an important aspect of the design was to optimize every bit of space, both inside and outside. The living space extends out to functional places in the back and front yards: a private shaded back yard and a sunny seating area in the front yard off the kitchen where neighbors can easily mingle with the family. A Japanese bath off the master bedroom upstairs overlooks a private roof deck which is screened from neighbors’ views by a trellis with plants growing from planter boxes and with lanterns hanging from a trellis above.
Photography by Kurt Manley.
https://saikleyarchitects.com/portfolio/modern-mediterranean/



Inspiration for a mid-sized timeless open concept and formal dark wood floor living room remodel in New York with a corner fireplace, a stone fireplace, a wall-mounted tv and beige walls
 Dalia Canora Design, LLC

Example of a mid-sized transitional open concept dark wood floor and brown floor living room design in DC Metro with gray walls
 suba | Suanne Bassett, Architect
Michele Lee Willson Photography
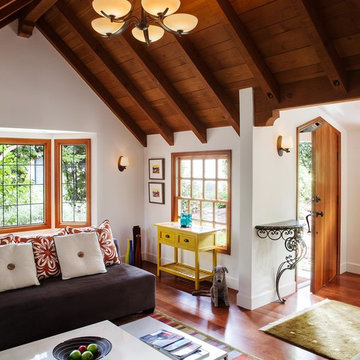
Inspiration for a small timeless open concept dark wood floor living room remodel in San Francisco with white walls
Inspiration for a small timeless open concept dark wood floor living room remodel in San Francisco with white walls

 Sound Specialists
Security cameras cover the entire perimeter of the home, and their pictures are easily viewed from anywhere in the world through an iPad app. An access-controlled gate allows the client to manage entry to the home even when away. All devices were inconspicuously placed, and custom Lutron drapes were installed to control daylight. We also staged multiple variations of light fixtures and bulbs to find the optimal combination to meet the client’s taste. Photography: Bruce Van Inwegen

Sponsored
Sunbury, OH

J.Holderby - Renovations
Franklin County's Leading General Contractors - 2X Best of Houzz!

 Casabella Interiors
Dan Cutrona
Example of a small beach style open concept dark wood floor living room design in Boston with a standard fireplace, blue walls, a stone fireplace and a wall-mounted tv
Example of a small beach style open concept dark wood floor living room design in Boston with a standard fireplace, blue walls, a stone fireplace and a wall-mounted tv

 Menendez Architects PC
The wide sliding barn door allows the living room and den to be part of the same space or separated for privacy when the den is used for overflow sleeping or television room. Varying materials, window shade pockets and other treatments add interest and depth to the low ceilings.
 Steven Paul Whitsitt Photography
©StevenPaulWHitsitt_Photography

Mountain style living room photo in Denver with a corner fireplace
Mountain style living room photo in Denver with a corner fireplace
1