
Search results for "Corner vanities" in Home Design Ideas

 Advanced Remodeling
Large mountain style master alcove bathtub photo in Dallas with raised-panel cabinets, a two-piece toilet, beige walls and an undermount sink

 A Direct Cabinet Distributor Corp
Moran Home Repairs
Bathroom - small traditional 3/4 beige tile bathroom idea in New York with an undermount sink, recessed-panel cabinets, medium tone wood cabinets and granite countertops
Bathroom - small traditional 3/4 beige tile bathroom idea in New York with an undermount sink, recessed-panel cabinets, medium tone wood cabinets and granite countertops


Find the right local pro for your project
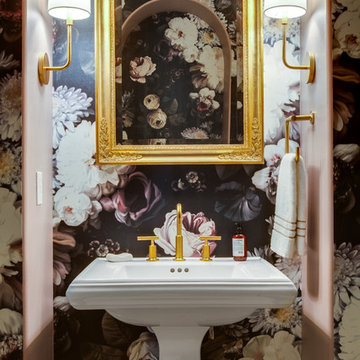


 Made by Patchi
This year might just be the year of the bathrooms. Since January, I have been working on six different bathroom projects. They range from full to partial renovation projects. I recently finished the design plans for the three bathrooms at the #themanchesterflip. I have also worked on a very cool master bathroom design project that has been approved and the work is scheduled to start by March. And then, there were the two fulls baths from #clientkoko that are now completed. Today I am happy to share the first one of them.

 Debbie Mauro @ Closet Factory (Colorado)
Mid-sized transitional built-in desk home studio photo in Denver with white walls




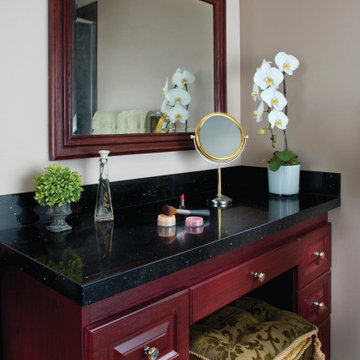


 Concept Bath Systems
Dura Supreme Cabinetry- Kitchen & Bath Cabinetry
Elegant bathroom photo in Chicago
Elegant bathroom photo in Chicago


 Hardwood Interiors & Design
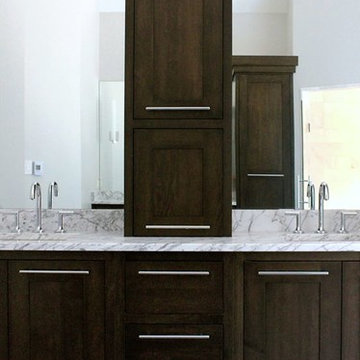
Example of a trendy master slate floor, gray floor and double-sink bathroom design with recessed-panel cabinets, dark wood cabinets, white walls, an undermount sink, marble countertops, white countertops and a built-in vanity

 Criner Remodeling
Photography: Joёlle Mclaughlin
Mid-sized elegant master beige tile and ceramic tile ceramic tile corner shower photo with an undermount sink, light wood cabinets, granite countertops and beige walls
Mid-sized elegant master beige tile and ceramic tile ceramic tile corner shower photo with an undermount sink, light wood cabinets, granite countertops and beige walls



 LR Designs
Inspiration for a mid-sized tropical master black and white tile, gray tile, multicolored tile, white tile and marble tile marble floor and white floor corner bathtub remodel in Dallas with raised-panel cabinets, gray cabinets, gray walls, an undermount sink, a hinged shower door and white countertops
 Block Brothers Custom Cabinets
Example of a classic home design design in Portland Maine
Example of a classic home design design in Portland Maine

 Anne Venchiarutti Interior Design
Glass-enclosed corner shower with taupe marble wall tile and chrome shower faucet.
Mid-sized transitional master beige tile and marble tile marble floor and beige floor drop-in bathtub photo in Toronto with shaker cabinets, white cabinets, a one-piece toilet, beige walls, a drop-in sink, quartz countertops and a hinged shower door
Mid-sized transitional master beige tile and marble tile marble floor and beige floor drop-in bathtub photo in Toronto with shaker cabinets, white cabinets, a one-piece toilet, beige walls, a drop-in sink, quartz countertops and a hinged shower door

 HOME SOLUTIONS
This 50 square foot bathroom features a corner shower and a "L" shaped furniture styled vanity. LED lighting concealed underneath the vanity is activated by a motion sensor located near the bathroom door. The pocket door entrance into the bathroom eliminates door interference with the nearby frame-less shower enclosure.




 Jill Helgeson Interiors
This amazing Master Bathroom, was gutted. The space was substantial, but poorly arranged. There was a whirlpool tub where the large shower is now located. There was a tiny shower in the corner where the closet with the washer and dryer are now located. The toilet stayed in it's original location. The new owner is a single lady and requested more storage and a vanity for makeup. The new custom cabinets include a linen closet. The countertop is quartzite that looks like marble. The floor is porcelain tile that has a striated look.
Stuart Wade

 Jenn Lewis, CKBD, UDCP
Mid-sized elegant gray tile and marble tile gray floor and marble floor tub/shower combo photo in St Louis with raised-panel cabinets, white cabinets, an undermount sink, marble countertops and gray countertops
247