
Search results for "Cornered" in Home Design Ideas

 LaFauci Tile and Marble
Inviting kitchen design with white Shaker cabinets & Brass hardware. Beautiful 3" x 12" Eastern white marble tiles with a marble herringbone picture frame accent behind the stove.

 John Milner Architects, Inc.
Matt Wargo Photography
Bedroom - country bedroom idea in Philadelphia with a corner fireplace
Bedroom - country bedroom idea in Philadelphia with a corner fireplace
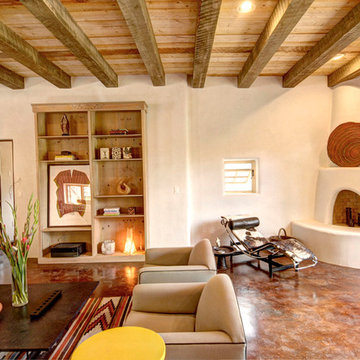
 True North Builders
Southwest living room photo in Albuquerque with a corner fireplace and a plaster fireplace
Find the right local pro for your project

 Lauten Construction
Example of a mid-sized classic master gray tile, white tile and subway tile bathroom design in DC Metro with dark wood cabinets, blue walls and marble countertops

 Designs by Craig Veenker
Example of a large transitional u-shaped medium tone wood floor and brown floor eat-in kitchen design in Salt Lake City with white backsplash, stainless steel appliances, an undermount sink, shaker cabinets, white cabinets, quartz countertops and an island

 Built Tough Construction of North Georgia
Design Services Provided - Architect was asked to convert this 1950's Split Level Style home into a Traditional Style home with a 2-story height grand entry foyer. The new design includes modern amenities such as a large 'Open Plan' kitchen, a family room, a home office, an oversized garage, spacious bedrooms with large closets, a second floor laundry room and a private master bedroom suite for the owners that includes two walk-in closets and a grand master bathroom with a vaulted ceiling. The Architect presented the new design using Professional 3D Design Software. This approach allowed the Owners to clearly understand the proposed design and secondly, it was beneficial to the Contractors who prepared Preliminary Cost Estimates. The construction duration was nine months and the project was completed in September 2015. The client is thrilled with the end results! We established a wonderful working relationship and a lifetime friendship. I am truly thankful for this opportunity to design this home and work with this client!
 WSM Craft
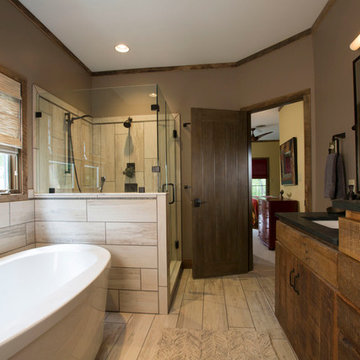
Embracing the notion of commissioning artists and hiring a General Contractor in a single stroke, the new owners of this Grove Park condo hired WSM Craft to create a space to showcase their collection of contemporary folk art. The entire home is trimmed in repurposed wood from the WNC Livestock Market, which continues to become headboards, custom cabinetry, mosaic wall installations, and the mantle for the massive stone fireplace. The sliding barn door is outfitted with hand forged ironwork, and faux finish painting adorns walls, doors, and cabinetry and furnishings, creating a seamless unity between the built space and the décor.
Michael Oppenheim Photography

Sponsored
Sunbury, OH

J.Holderby - Renovations
Franklin County's Leading General Contractors - 2X Best of Houzz!
 TNHometour.com
Jeff Graham Photography

Large trendy ceramic tile and brown floor kitchen photo in Nashville with a double-bowl sink, flat-panel cabinets, granite countertops, metallic backsplash, glass tile backsplash, stainless steel appliances, an island, medium tone wood cabinets and brown countertops
Large trendy ceramic tile and brown floor kitchen photo in Nashville with a double-bowl sink, flat-panel cabinets, granite countertops, metallic backsplash, glass tile backsplash, stainless steel appliances, an island, medium tone wood cabinets and brown countertops
 Craftsman Renovations Ltd

Bathroom - transitional master white floor bathroom idea in Toronto with a hinged shower door
 Dane Cronin Photography
www.danecroninphotography.com
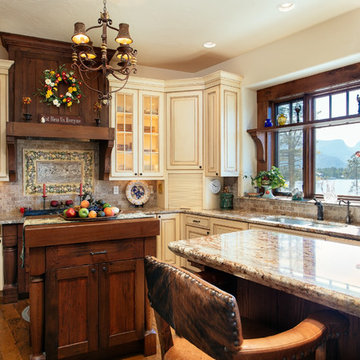
Kitchen - traditional kitchen idea in Denver with an undermount sink, raised-panel cabinets, beige cabinets, granite countertops and stone tile backsplash
Kitchen - traditional kitchen idea in Denver with an undermount sink, raised-panel cabinets, beige cabinets, granite countertops and stone tile backsplash
 User
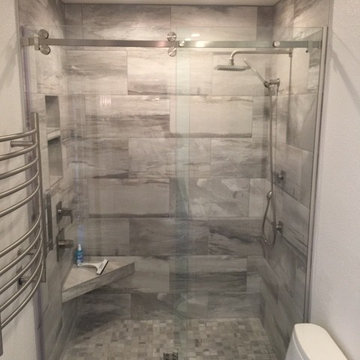
UserLoved converting this 1970's bathroom into a contemporary master bath! From the heated towel rack to the back lit mirror...I love it ALL!
Small trendy master gray tile and porcelain tile porcelain tile bathroom photo in Phoenix with shaker cabinets, white cabinets, a one-piece toilet, gray walls, an undermount sink and quartz countertops
Small trendy master gray tile and porcelain tile porcelain tile bathroom photo in Phoenix with shaker cabinets, white cabinets, a one-piece toilet, gray walls, an undermount sink and quartz countertops
 Sanctuary Architects
James Brady

Home office - mid-sized contemporary freestanding desk carpeted home office idea in San Diego with beige walls
Home office - mid-sized contemporary freestanding desk carpeted home office idea in San Diego with beige walls

 Stone Creek Builders
Interior design by Kati Curtis Design
http://www.katicurtisdesign.com/
Photography by Marco Ricca
http://www.marcoriccastudio.com

Sponsored
Columbus, OH

Structural Remodeling
Franklin County's Heavy Timber Specialists | Best of Houzz 2020!
 Collective Design

Dining room - rustic medium tone wood floor dining room idea in Denver with beige walls
 RoSal Enterprises

Inspiration for a small craftsman 3/4 beige tile, brown tile and stone tile ceramic tile and beige floor bathroom remodel in New York with white cabinets, a two-piece toilet, beige walls, a wall-mount sink, solid surface countertops and a hinged shower door
 Perla Lichi LLC

Contemporary bathroom in white and grey with a freestanding soaking tub.
Large trendy master gray tile and marble tile white floor bathroom photo in Miami with gray walls, a vessel sink, a hinged shower door, flat-panel cabinets, turquoise cabinets and solid surface countertops
Large trendy master gray tile and marble tile white floor bathroom photo in Miami with gray walls, a vessel sink, a hinged shower door, flat-panel cabinets, turquoise cabinets and solid surface countertops
 Todd Gordon Mather Architect

Reading nook with wood wainscot and a built-in bench contains storage below.
Entryway - mid-sized rustic medium tone wood floor entryway idea in Sacramento with gray walls
Entryway - mid-sized rustic medium tone wood floor entryway idea in Sacramento with gray walls

Sponsored
Sunbury, OH
J.Holderby - Renovations
Franklin County's Leading General Contractors - 2X Best of Houzz!
 FINA Construction Group Inc.
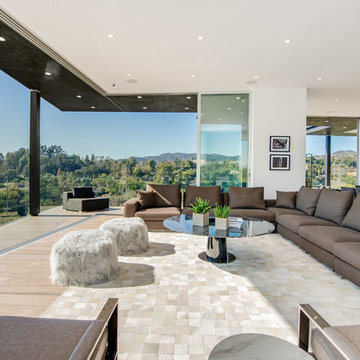
Ground up development. 7,000 sq ft contemporary luxury home constructed by FINA Construction Group Inc.
Example of a huge trendy open concept light wood floor and beige floor living room design in Los Angeles with a wall-mounted tv
Example of a huge trendy open concept light wood floor and beige floor living room design in Los Angeles with a wall-mounted tv
 Benbow & Associates
David Dietrich
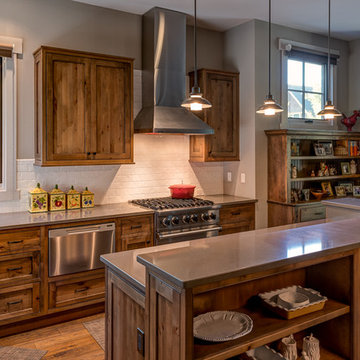
Open concept kitchen - mid-sized rustic galley medium tone wood floor open concept kitchen idea in Other with a farmhouse sink, medium tone wood cabinets, white backsplash, subway tile backsplash, stainless steel appliances and an island
Open concept kitchen - mid-sized rustic galley medium tone wood floor open concept kitchen idea in Other with a farmhouse sink, medium tone wood cabinets, white backsplash, subway tile backsplash, stainless steel appliances and an island
12