
Search results for "Cornice board" in Home Design Ideas
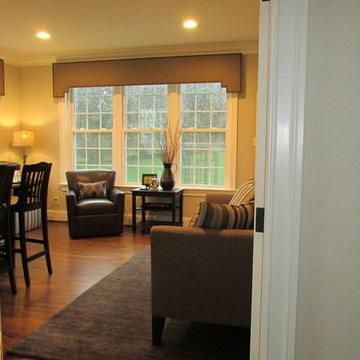
 Diane Stein Design for Sheffield Furniture
This main floor home bar makes entertaining a dream. Great for parties, game day or just relaxing. It has a sophisticated feel with layered patterns, colors and textures. Each piece was carefully selected so the space would flow with the rest of the main floor while having its own personality. This family loves to welcome guests and this is yet another space to enjoy in this lovely home.

 Interior Re-Styling LLC.
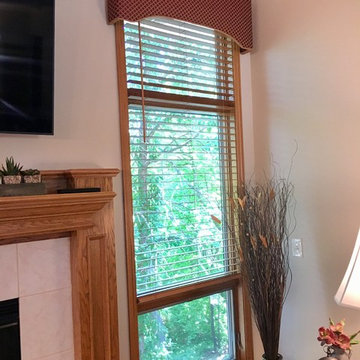
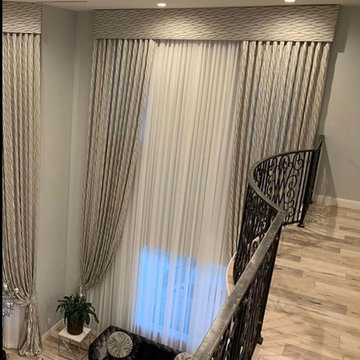
Continuing the same style of cornice boards into the living room since the kitchen is open to the living room kept the look cohesive.
Living room - transitional living room idea in Omaha
Living room - transitional living room idea in Omaha
Find the right local pro for your project


Sponsored
Sunbury, OH

J.Holderby - Renovations
Franklin County's Leading General Contractors - 2X Best of Houzz!
 Gossling Woodworking
Karla Gossling
Example of a mid-sized classic single-wall light wood floor and beige floor open concept kitchen design in Cedar Rapids with an undermount sink, raised-panel cabinets, medium tone wood cabinets, granite countertops, stainless steel appliances and no island
Example of a mid-sized classic single-wall light wood floor and beige floor open concept kitchen design in Cedar Rapids with an undermount sink, raised-panel cabinets, medium tone wood cabinets, granite countertops, stainless steel appliances and no island
 Robin's Nest Interiors
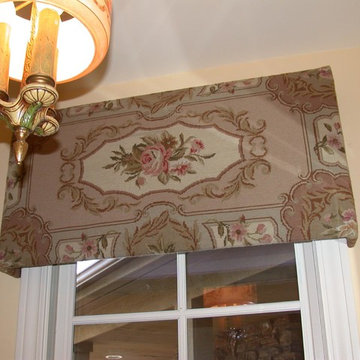
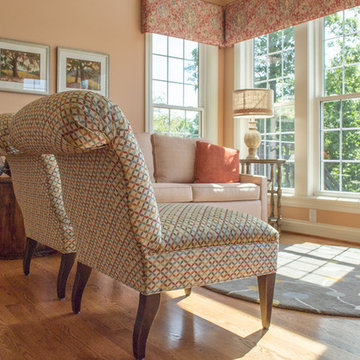
The vaulted ceiling is the perfect spot for a striking chandelier. We did not want to obstruct this incredible view so we topped the windows with a cornice board in a vintage fabric. Love the view of the rolled back on the accent chairs.
 Gossling Woodworking
Karla Gossling
Example of a mid-sized classic single-wall light wood floor and beige floor open concept kitchen design in Cedar Rapids with an undermount sink, raised-panel cabinets, medium tone wood cabinets, granite countertops, stainless steel appliances and no island
Example of a mid-sized classic single-wall light wood floor and beige floor open concept kitchen design in Cedar Rapids with an undermount sink, raised-panel cabinets, medium tone wood cabinets, granite countertops, stainless steel appliances and no island



Sponsored
Sunbury, OH
J.Holderby - Renovations
Franklin County's Leading General Contractors - 2X Best of Houzz!
 Gossling Woodworking
Karla Gossling
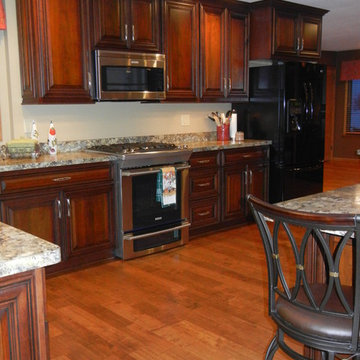
Inspiration for a mid-sized timeless single-wall light wood floor and beige floor open concept kitchen remodel in Cedar Rapids with an undermount sink, raised-panel cabinets, medium tone wood cabinets, granite countertops, stainless steel appliances and no island
Inspiration for a mid-sized timeless single-wall light wood floor and beige floor open concept kitchen remodel in Cedar Rapids with an undermount sink, raised-panel cabinets, medium tone wood cabinets, granite countertops, stainless steel appliances and no island
 Crimson Valley Landscaping
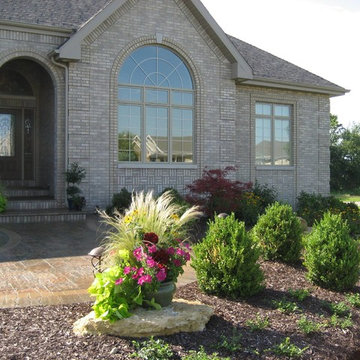
Example of a mid-sized classic beige two-story brick exterior home design in Chicago with a shingle roof


Sponsored
Westerville, OH

Custom Home Works
Franklin County's Award-Winning Design, Build and Remodeling Expert
 Shady Lady Window Treatments, Inc.
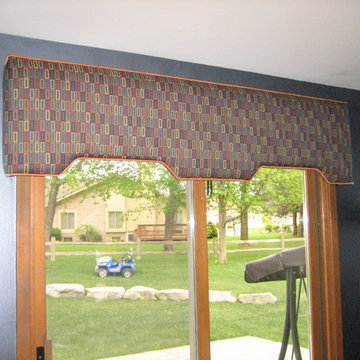
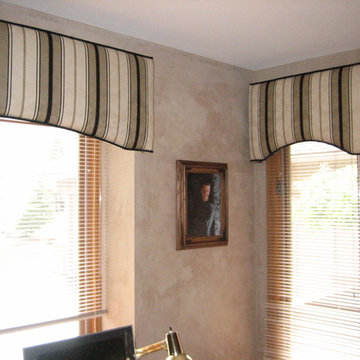
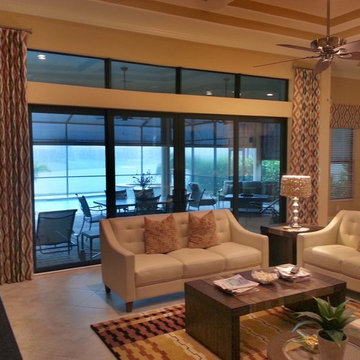
The living room is much warmer looking with the stationary drapery panels and we've coordinated the kitchen/eating area with flat covered cornice boards using the same fabric.
 Renew Design + Build
Grant Mott Photography
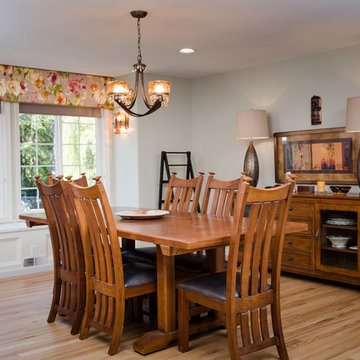
Inspiration for a mid-sized contemporary light wood floor and beige floor enclosed dining room remodel in Portland with blue walls and no fireplace
Inspiration for a mid-sized contemporary light wood floor and beige floor enclosed dining room remodel in Portland with blue walls and no fireplace

20