
Search results for "Corp presently" in Home Design Ideas





Find the right local pro for your project


 Ollin Stone
Other than diamonds, rubies, and sapphires, granite is the hardest natural stone. Granite is the preferred stone for exterior or interior as it is known for its strength and resistance to the elements.


 Fulton Carpentry & Joinery Ltd.
Making use of the old basement's former mechanical room space by adding another bedroom for guests.
Photos by Union Eleven Photographers.
Example of a mid-sized classic underground basement design in Ottawa with gray walls
Example of a mid-sized classic underground basement design in Ottawa with gray walls




 Ignacio Salas-Humara Architect LLC
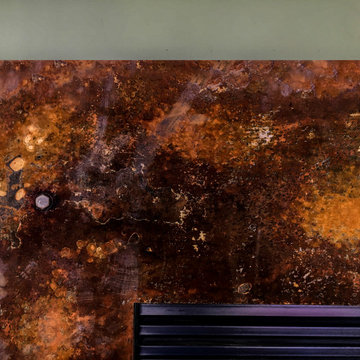
Closeup of the steel fireplace surround. Notice the various tones and effects of randomly spraying muratic acid on the steel plate.
PHOTO: Ignacio Salas-Humara


 CRES Builders Corp.
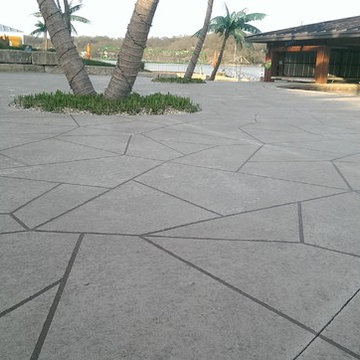
The stoop had pulled away from their house by about 2 inches and the driveway, which was completely cracked throughout, showed signs of sinking about 6 inches and caused water to run across their walkway in the rain; however, many of their neighbors also noted that they were having similar problems with their stoops and driveways.
: Since re-pouring the concrete presented us with the best opportunity for success, we began by re-grading the dirt so that it would have the proper pitch away from the garage and installed 2 inches of compacted crushed run material, before tying the rebar into the existing garage footer. From there, we built a 4-foot by 4-foot rebar grid throughout the driveway, and completed the process with properly-cured 4000 psi concrete.
The stoop also required a complete replacement, so after removing the original stoop and discovering that it was not properly tied to the home, we built a new foundation with concrete blocks before drilling rebar into the house and concrete slab. From there, we filled the block cells with concrete before pouring a 2-inch concrete cap on top. To finish the project, we installed a selection of beautiful field stone and created a sturdy footer for the perimeter stone to sit on.
To finish, since water control was also a problem due to the fact that the actual home sits lower than the curb, we decided to install a 12-inch by 12-inch landscape drain box at the corner of the walkway to divert all of the water from the driveway into this box. From there, in an effort to make sure the ground water would not compromise the integrity of the driveway, walkway, and stoop, we also connected the down spout into the underground drain system.
78