
Search results for "Corporate office" in Home Design Ideas

 Studio Z Design Concepts
This stunning custom home in Clarksburg, MD serves as both Home and Corporate Office for Ambition Custom Homes. Nestled on 5 acres in Clarksburg, Maryland, this new home features unique privacy and beautiful year round views of Little Bennett Regional Park. This spectacular, true Modern Farmhouse features large windows, natural stone and rough hewn beams throughout.
Special features of this 10,000+ square foot home include an open floorplan on the first floor; a first floor Master Suite with Balcony and His/Hers Walk-in Closets and Spa Bath; a spacious gourmet kitchen with oversized butler pantry and large banquette eat in breakfast area; a large four-season screened-in porch which connects to an outdoor BBQ & Outdoor Kitchen area. The Lower Level boasts a separate entrance, reception area and offices for Ambition Custom Homes; and for the family provides ample room for entertaining, exercise and family activities including a game room, pottery room and sauna. The Second Floor Level has three en-suite Bedrooms with views overlooking the 1st Floor. Ample storage, a 4-Car Garage and separate Bike Storage & Work room complete the unique features of this custom home.

 ArchiCGI 3D Rendering
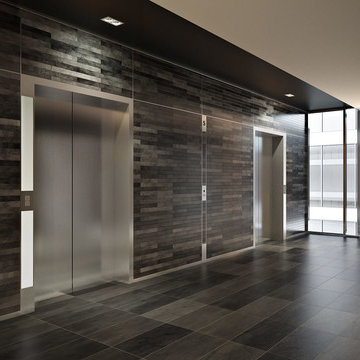
Corporate Office Lobby Design Architectural Rendering by ArchiCGI Lobby creates the first impression from the communication with the brand and sets the mood for further negotiations. This loft interior design will definitely work to the company’s advantage! The Corporate Lobby Office Design on these 3D Renderings looks modern and majestic. The design is sleek, well-edited and imposing. Most importantly, the geometry of patterns makes the lobby interior look even more spacious than it really is. Moreover, the contrast of dark tiling with white ceiling and columns looks absolutely gorgeous. This effect is reinforced by the cool shine of glass and metal elements. However, there is a bit of fun in this modern sophistication: from time to time, the visitor encounters occasional lime green tiles on the floor.
Find the right local pro for your project
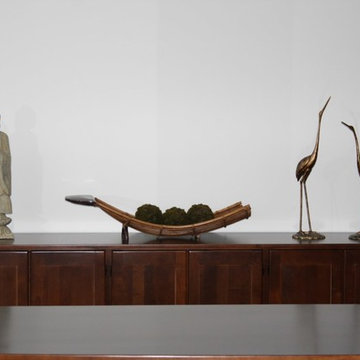
 Jennifer A. Emmer/Feng Shui Style
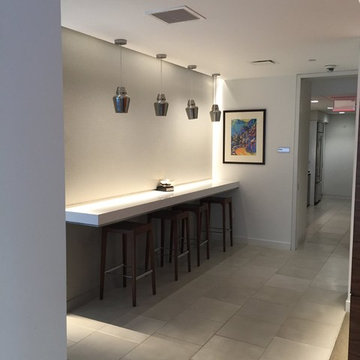
Close-up of credenza before installing paintings.
Owner's wife's corporate office. We worked with the architects on the interior design of the whole floor. We commissioned custom paintings and Feng Shui'ed the space.


 William Quarles Photography
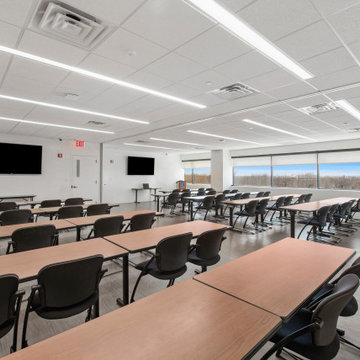
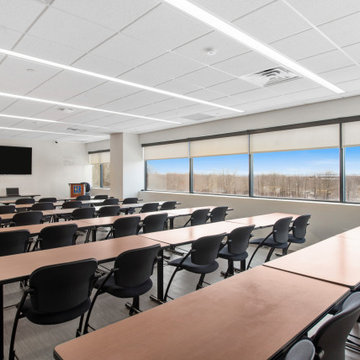
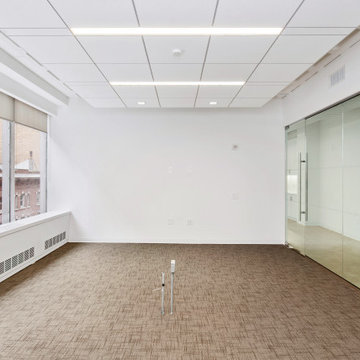

Photography by William Quarles. Custom Built Home by Arthur Rutenberg Homes/Chuck Lattif, President Coastal Premier Homes LLC/clattif@arhomes.com
Classic porch idea in Charleston with a fire pit, decking and a roof extension
Classic porch idea in Charleston with a fire pit, decking and a roof extension


 Blush Interior Designs | Kitchen & Bath
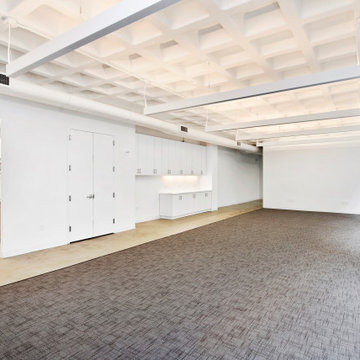
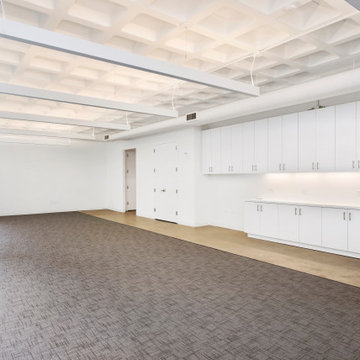
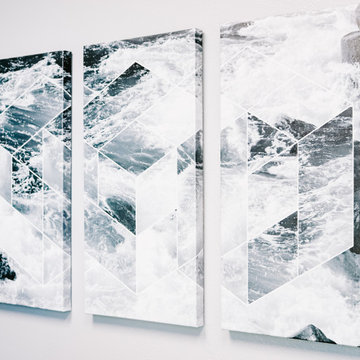
Modern office design for an investment group in Carlsbad, CA.
Inspiration for a mid-sized contemporary home office remodel in San Diego
Inspiration for a mid-sized contemporary home office remodel in San Diego
 Blush Interior Designs | Kitchen & Bath
Modern office design for an investment group in Carlsbad, CA.
Example of a mid-sized trendy home office design in San Diego
Example of a mid-sized trendy home office design in San Diego


 WR Woodworking
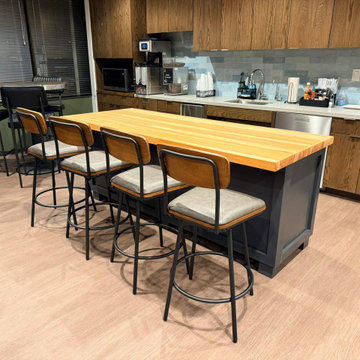
Hickory Edge Grain Butcher Block countertop gives this kitchen, corporate office, the needed warmth for a perfect place to relax with fellow employees.

 Arctist Design Studio
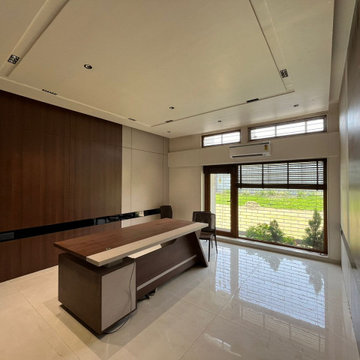
Home office - large modern ceramic tile, white floor, wood ceiling and wall paneling home office idea
3