
Search results for "Correcting" in Home Design Ideas
 Reliance Design Build
Arc Photography

Mid-sized transitional galley medium tone wood floor eat-in kitchen photo in Columbus with a double-bowl sink, shaker cabinets, white cabinets, granite countertops, white backsplash, subway tile backsplash, stainless steel appliances and an island
Mid-sized transitional galley medium tone wood floor eat-in kitchen photo in Columbus with a double-bowl sink, shaker cabinets, white cabinets, granite countertops, white backsplash, subway tile backsplash, stainless steel appliances and an island

 Schwarz Lewis Design Group, Inc.
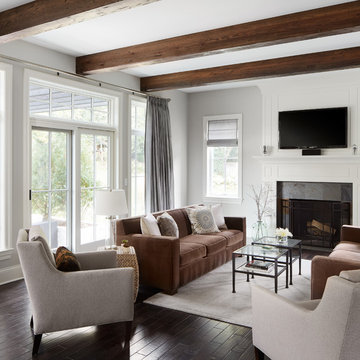
Transitional dark wood floor family room photo in Chicago with gray walls, a standard fireplace and a wall-mounted tv
Find the right local pro for your project
 Stoneridge Builders Inc.
Craft Room

Cottage freestanding desk dark wood floor craft room photo in Chicago with green walls
Cottage freestanding desk dark wood floor craft room photo in Chicago with green walls
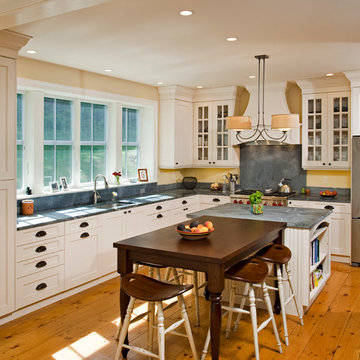
 Luce Architects
Example of a cottage u-shaped eat-in kitchen design in Philadelphia with an undermount sink, shaker cabinets, white cabinets, gray backsplash and stainless steel appliances

 Kenowa Builders
Stoffer Photography
Mid-sized transitional freestanding desk carpeted and gray floor study room photo in Grand Rapids with multicolored walls and no fireplace
Mid-sized transitional freestanding desk carpeted and gray floor study room photo in Grand Rapids with multicolored walls and no fireplace

 Phoebe Howard
Erica George Dines
Example of a cottage loft-style bedroom design in Atlanta with blue walls
Example of a cottage loft-style bedroom design in Atlanta with blue walls

Sponsored
Columbus, OH

Trish Takacs Design
Award Winning & Highly Skilled Kitchen & Bath Designer in Columbus

 Laine M. Jones Design
Example of an ornate kitchen design in Boston with a farmhouse sink, beaded inset cabinets, beige cabinets, beige backsplash, stainless steel appliances and an island
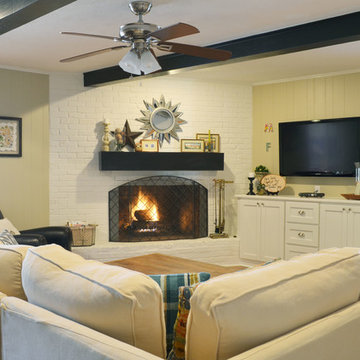
 Sarah Greenman
Photo: Sarah Greenman © 2014 Houzz
Living room - traditional living room idea in Dallas
Living room - traditional living room idea in Dallas

 Summerwell Homes
Example of a trendy wooden u-shaped open and glass railing staircase design in Seattle

 Four Chairs Furniture
Example of a mid-sized danish gender-neutral carpeted and gray floor nursery design in Salt Lake City with green walls

 G. Terbrock Luxury Homes
Walk-in closet - large traditional women's dark wood floor walk-in closet idea in St Louis with white cabinets and recessed-panel cabinets
 Buster & Cogdell Builders Llc
Kerry Kirk

Large elegant two-story stone exterior home photo in Houston with a hip roof
Large elegant two-story stone exterior home photo in Houston with a hip roof

 Lanson B. Jones & Co, Inc.
Traditional, european style home with English garden with climbing fig ivy. Boasts container-grown citrus trees, outdoor lounge seating and tranquil, manicured landscape.
 Luxury Kitchen & Bath

Kitchen - small transitional u-shaped porcelain tile and gray floor kitchen idea in New York with an undermount sink, shaker cabinets, white cabinets, granite countertops, gray backsplash, subway tile backsplash, stainless steel appliances, a peninsula and multicolored countertops

 Authenticity, LLC
Architect: Michelle Penn, AIA
This Prairie Style home uses many design details on both the exterior & interior that is inspired by the prairie landscape that it is nestled into. Curved radius island with granite countertops. The sink and dishwasher are located in the island. The back wall cabinets conceal a hidden pantry that you will see in another picture. The built-in desk has a filing system hidden in the cabinet above! Paint: Sherwin Williams Softer Tan SW 6141.
Photo Credit: Jackson Studios
 User

UserScreened porch living area looking to the lake.
Image by Jean Allsopp Photography.
Large beach style back porch idea in Birmingham with decking and a roof extension
Large beach style back porch idea in Birmingham with decking and a roof extension
 Montana Rockworks, Inc

McGregor Lake Ledge & Oversized Ledge
Living room - rustic formal living room idea with yellow walls and a standard fireplace
Living room - rustic formal living room idea with yellow walls and a standard fireplace
 Herlong Architects
Holger Obenaus

Beach style front door photo in Charleston with a dark wood front door
Beach style front door photo in Charleston with a dark wood front door
 Robin's Nest Interiors
Steven Long

Living room - mid-sized traditional formal and open concept dark wood floor living room idea in Nashville with beige walls, a standard fireplace, a stone fireplace and no tv
Living room - mid-sized traditional formal and open concept dark wood floor living room idea in Nashville with beige walls, a standard fireplace, a stone fireplace and no tv
22