
Search results for "Correspondingly" in Home Design Ideas
 Taylordesign + BUILD

horizontal lines in new concrete scrim correspond to mortar in existing red brick of original existing home
rain snakes deliver water from roof in a gentle and sinuous manner
 RAHokanson Photography
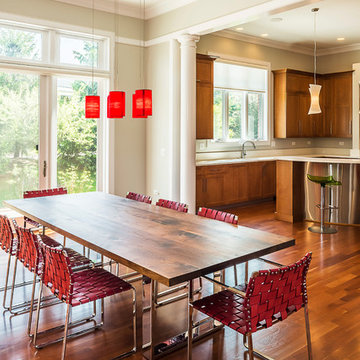
Mid-sized transitional light wood floor kitchen/dining room combo photo in Chicago with white walls and no fireplace

Find the right local pro for your project
 Wendy Glaister Interiors

Designed specifically for her....custom sink vanity and corresponding makeup vanity with hot styling tool pull out station for ease. The mirror is floated off of the wall and illuminated from behind.


 Copeland Architecture & Construction Inc
Photos by Jeff Fountain
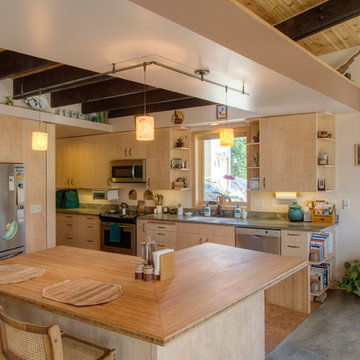
Kitchen - rustic kitchen idea in Seattle
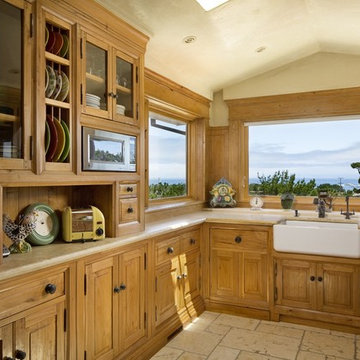
Kitchen - rustic kitchen idea in Seattle

 Drewett Works
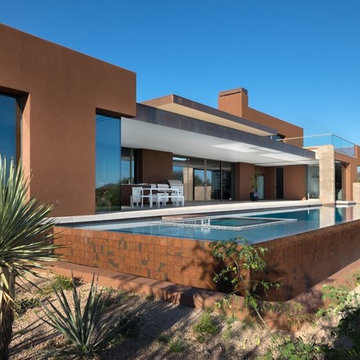
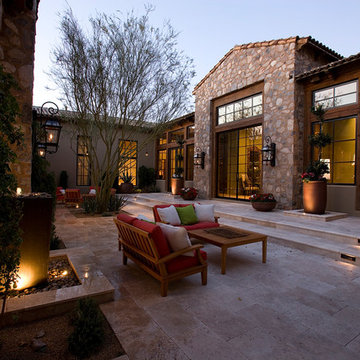
This Ranch Hacienda hillside estate boasts well over 13,000 square feet under roof. A loggia serves as the backbone for the design. Each space, both interior and exterior, has a direct response to the linear expression of outdoor space.
The exterior materials and detailing are rustic and simple in nature. The mass and scale create drama and correspond to the vast desert skyline and adjacent majestic McDowell mountain views.
Features of the house include a motor court with dual garages, a separate guest quarters, and a walk-in cooler.
Silverleaf is known for its embodiment of traditional architectural styles, and this house expresses the essence of a hacienda with its communal courtyard spaces and quiet luxury.
This was the first project of many designed by Architect C.P. Drewett for construction in Silverleaf, located in north Scottsdale.
Project Details:
Architecture | C.P. Drewett, AIA, DrewettWorks, Scottsdale, AZ
Builder | Sonora West Development, Scottsdale, AZ
Photography | Dino Tonn, Scottsdale, AZ
 Fusion Bowling
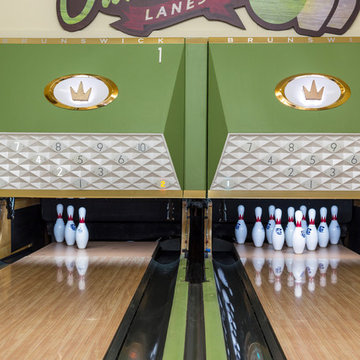
Retro home bowling alley installed in a family recreation building in central Minnesota. Most of the bowling components were salvaged from an old commercial bowling center, and were restored to like-new, or in some technical aspects, better-than-new, condition. The over-lane ball return riser, rack, and capping were originally manufactured in the 1950s. The automatic pinsetter machines are Brunswick A-2 models, which were totally dismantled, cleaned, painted, and rebuilt piece-by-piece with the addition of many new parts. The masking units are Brunswick Gold Crown single-lane models, which were refinished with Granny Smith Apple Green vinyl, and outfitted with a modern LED "pindicator" system. The bowling alley features built-in shoe and ball storage, and a restored manual scorer's table with custom scoresheets.


 Sarah Coe Design LLC
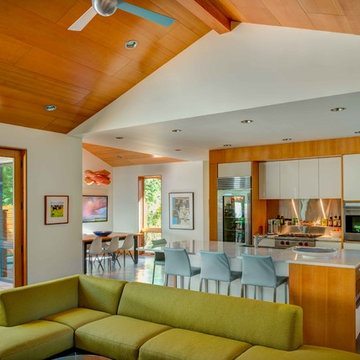
From out dated to high-end hotel, this master suite was brought from the 1980's to date both by look and by function.
Inspiration for a large timeless master carpeted and gray floor bedroom remodel in Chicago with gray walls
Inspiration for a large timeless master carpeted and gray floor bedroom remodel in Chicago with gray walls
 Budget Blinds

Bay windows layered with metallic pinch pleat draperies and corresponding roman shades.
Example of a classic home office design in Orange County
Example of a classic home office design in Orange County
 Neighborhood Homes LLC
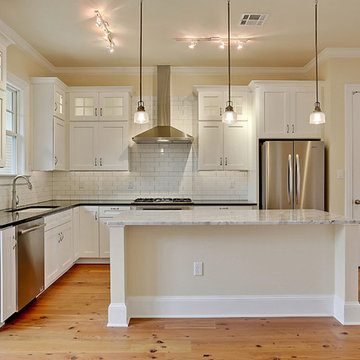
Adding upper cabinets with glass fronts to standard size lower cabinets creates an elegant look that works well with high ceilings. In-cabinet and under-cabinet lighting is provided by LED strips. Grey grout offsets the white of the cabinets and tile while connecting to the grey of the marble island.



 Jane Kim Architect
This clean, bright intervention includes custom designed kitchen cabinetry, bathroom fixtures and several specially designed tile patterns. Spaces were arranged to keep flow and lines of sight open. The kitchen is a clean, bright, and warm space that invites visitors into the apartment. Horizontal grain douglas fir cabinets are topped with white corian counters. The master bedroom and bathroom receive daylight through clerestory windows to the well lit living room and kitchen.
The master bath features an immersive shower which wraps the walls and cascades to the floor. The powder room includes simple brass fixtures in contrast to a geometric wall paper and corresponding floor pattern. A salvaged mantle is the focus in the living room and features a pattern designed to add a subtle geometric texture.
Photos: Alan Tansey
 Younger Homes

Kitchen - large transitional galley porcelain tile and brown floor kitchen idea in Austin with an undermount sink, shaker cabinets, dark wood cabinets, granite countertops, gray backsplash, stone tile backsplash, stainless steel appliances, an island and gray countertops
 Suzanne Childress Design

Inspiration for a small transitional built-in desk dark wood floor and black floor study room remodel in San Francisco with black walls
7