
Search results for "Corrugated metal wall" in Home Design Ideas

 Roomscapes Cabinetry and Design Center
Dan Cutrona Photography
Mid-sized trendy white tile and mosaic tile dark wood floor bathroom photo in Boston with an integrated sink, flat-panel cabinets, dark wood cabinets, quartzite countertops and white walls
Mid-sized trendy white tile and mosaic tile dark wood floor bathroom photo in Boston with an integrated sink, flat-panel cabinets, dark wood cabinets, quartzite countertops and white walls
 Thompson Remodeling

This family’s basement had become a catch-all space and was sorely underutilized. Although it was spacious, the current layout wasn’t working. The homeowners wanted to transform this space from closed and dreary to open and inviting.
Specific requirements of the design included:
- Opening up the area to create an awesome family hang out space game room for kids and adults
- A bar and eating area
- A theater room that the parents could enjoy without disturbing the kids at night
- An industrial design aesthetic
The transformation of this basement is amazing. Walls were opened to create flow between the game room, eating space and theater rooms. One end of a staircase was closed off, enabling the soundproofing of the theater.
A light neutral palette and gorgeous lighting fixtures make you forget that you are in the basement. Unique materials such as galvanized piping, corrugated metal and cool light fixtures give the space an industrial feel.
Now, this basement functions as the great family hang out space the homeowners envisioned.
 B R Lillie Photography LLC
Beatrice Renae Lillie
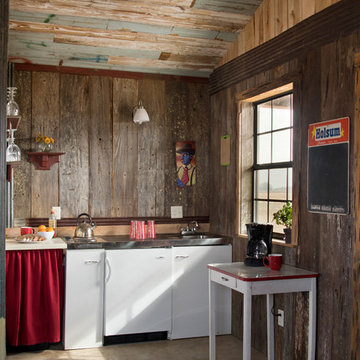
Small mountain style concrete floor kitchen photo in Jackson with an integrated sink, flat-panel cabinets, white cabinets, stainless steel countertops and an island
Small mountain style concrete floor kitchen photo in Jackson with an integrated sink, flat-panel cabinets, white cabinets, stainless steel countertops and an island
Find the right local pro for your project



 USI Design & Remodeling
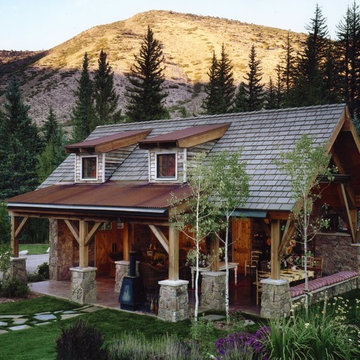
This small bath carries an immense amount of presence. Bold metallic Copper walls and the Black walnut sliding barn door set a unique stage. **See the before pictures.
His/Hers toilets and vanities are in separate compartments.

 Del Mar Designs
Wally Sears Photography

Glorious glass and metal sculpture by Kim Young.
Example of an island style enclosed family room design in Jacksonville with white walls, a standard fireplace, a stone fireplace and a corner tv
Example of an island style enclosed family room design in Jacksonville with white walls, a standard fireplace, a stone fireplace and a corner tv



 Brandon Beechler Photography
Brandon Beechler
1950s open concept dark wood floor living room photo in Orange County with gray walls, a standard fireplace and a tile fireplace
1950s open concept dark wood floor living room photo in Orange County with gray walls, a standard fireplace and a tile fireplace

 Cheryl Morgan Designs
Industrial Style Powder Room with Antique Mirror accent. 1950's Telephone Stand used for towel storage. Pedestal sink with Chrome Faucet.
Dean Fueroghne Photography









 CONTENT Architecture
This project encompasses the renovation of two aging metal warehouses located on an acre just North of the 610 loop. The larger warehouse, previously an auto body shop, measures 6000 square feet and will contain a residence, art studio, and garage. A light well puncturing the middle of the main residence brightens the core of the deep building. The over-sized roof opening washes light down three masonry walls that define the light well and divide the public and private realms of the residence. The interior of the light well is conceived as a serene place of reflection while providing ample natural light into the Master Bedroom. Large windows infill the previous garage door openings and are shaded by a generous steel canopy as well as a new evergreen tree court to the west. Adjacent, a 1200 sf building is reconfigured for a guest or visiting artist residence and studio with a shared outdoor patio for entertaining. Photo by Peter Molick, Art by Karin Broker

 Ignacio Salas-Humara Architect LLC
Rear of house showing dining room and new wood deck and stairs. The railing is stainless steel cable with galvanized pipe handrails.
PHOTO: Ignacio Salas-Humara
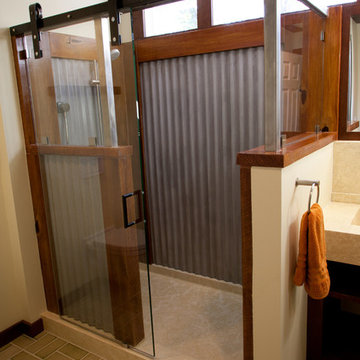
 JM Lifestyles
Concrete shower, wood and metal is ALL CONCRETE. Woodform Concrete and shower pan is all concrete. Designed by RAE Designs
WoodForm Concrete® is a lightweight engineered composite that looks like wood and acts like stone. It will not split, crack, splinter, stain or rot. Multiple color choices, edge details, accessories and more make this material a must-have if you truly want the look of, “wood without the worry”. This revolutionary product enables wood to be used in areas that real wood would be impossible or impractical. This product has more than 50% recycled content, 0% waste in its production, it's lightweight and easy to transport, will last longer than wood and has a lower Embodied Energy in its production.
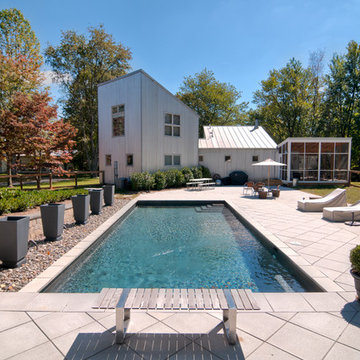


 Koch Architects
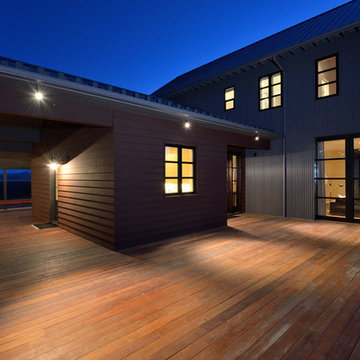
Modern farmhouse style home, clad in corrugated grey steel with wall lighting, offset gable roof, detached guest house and connecting breezeway. Photo by Tory Taglio Photography
 Stuart Sampley Architect
Adrienne Breaux
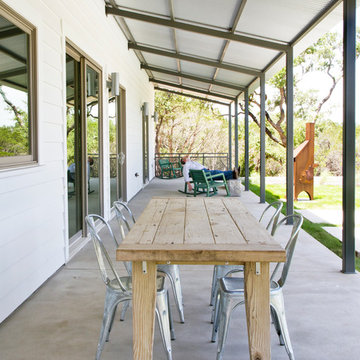
Farmhouse concrete porch photo in Austin with a roof extension
Farmhouse concrete porch photo in Austin with a roof extension
 Click Architects

Inspiration for a large mid-century modern open concept light wood floor and vaulted ceiling living room remodel in Other with white walls, a ribbon fireplace, a metal fireplace and no tv
7