
Search results for "Corrugated" in Home Design Ideas
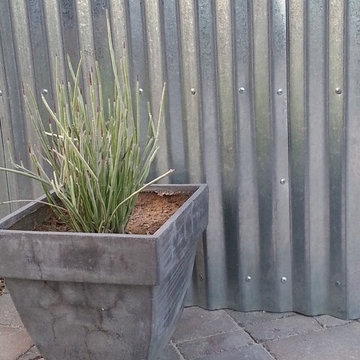
 Rocket Garden Landscape Design
Images of Red Photography
Kathy McGilsky
Inspiration for an eclectic patio remodel in Phoenix
Inspiration for an eclectic patio remodel in Phoenix
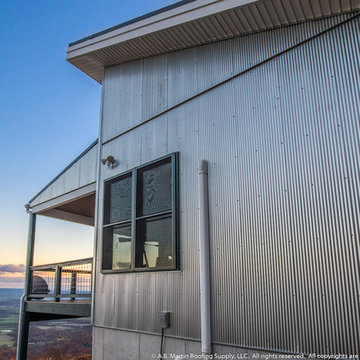
 AB Martin
This modern looking cabin sits atop one of Pennsylvania's blue mountains at around 2100 ft elevation. The modern look was achieved with the sloped roof and galvanized continuous corrugated metal panels. The roof is made up of the heavy-duty Matte Black ABSeam panels (standing seam) that come with 40-year warranties.
Learn more at http://abmartin.net
Photography by PA Realty Videos: http://parealtyvideos.com

Find the right local pro for your project
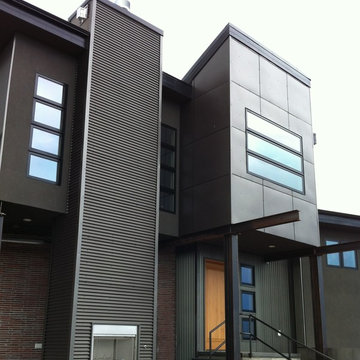
 Western States Metal Roofing
Steelscape Vintage Corrugated Siding
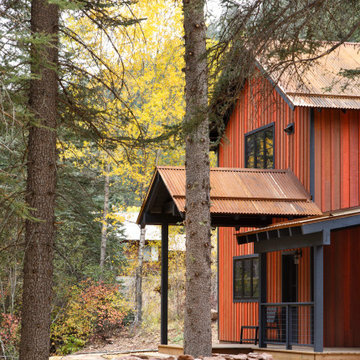
Example of a mountain style home design design in San Francisco
Example of a mountain style home design design in San Francisco
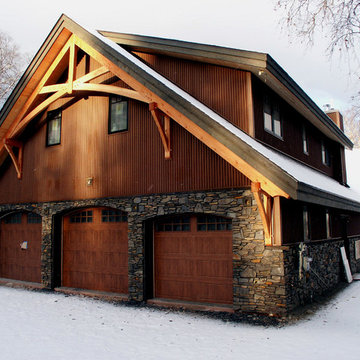
 ASC Building Products
Krull Residence in Alaska with ASC Building Products' Country Rustic Corrugated siding.
Country Rustic Corrugated siding provides the distinctive look of weathered metal with the added benefit of robust strength, high wind performance and the assurance of a limited lifetime warranty.
Photo Credit Krull Residence



 Change of Seasons - Gary Kernick

For this backyard remodel we eliminated a thirsty lawn and added a multi-use patio. The industrial style patio structure includes a waterproof corrugated roof, steel ceiling fan and speakers with Wi-Fi. Privacy plantings, a cool water feature and a relaxing outdoor bathtub complete the garden. This yard is perfect for someone who wants to live outdoors all year long.
 Dan Nelson, Designs Northwest Architects

Entry looking into firewise landscape.
Photography by Lucas Henning.
This is an example of a mid-sized industrial concrete front porch design in Seattle with a roof extension.
This is an example of a mid-sized industrial concrete front porch design in Seattle with a roof extension.

 M.O.Daby Design
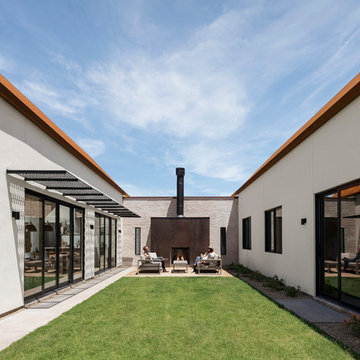
Conceived more similar to a loft type space rather than a traditional single family home, the homeowner was seeking to challenge a normal arrangement of rooms in favor of spaces that are dynamic in all 3 dimensions, interact with the yard, and capture the movement of light and air.
As an artist that explores the beauty of natural objects and scenes, she tasked us with creating a building that was not precious - one that explores the essence of its raw building materials and is not afraid of expressing them as finished.
We designed opportunities for kinetic fixtures, many built by the homeowner, to allow flexibility and movement.
The result is a building that compliments the casual artistic lifestyle of the occupant as part home, part work space, part gallery. The spaces are interactive, contemplative, and fun.
More details to come.
credits:
design: Matthew O. Daby - m.o.daby design
construction: Cellar Ridge Construction
structural engineer: Darla Wall - Willamette Building Solutions
photography: Erin Riddle - KLIK Concepts
 Isla Homes
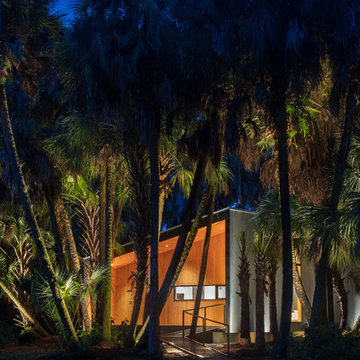
I built this on my property for my aging father who has some health issues. Handicap accessibility was a factor in design. His dream has always been to try retire to a cabin in the woods. This is what he got.
It is a 1 bedroom, 1 bath with a great room. It is 600 sqft of AC space. The footprint is 40' x 26' overall.
The site was the former home of our pig pen. I only had to take 1 tree to make this work and I planted 3 in its place. The axis is set from root ball to root ball. The rear center is aligned with mean sunset and is visible across a wetland.
The goal was to make the home feel like it was floating in the palms. The geometry had to simple and I didn't want it feeling heavy on the land so I cantilevered the structure beyond exposed foundation walls. My barn is nearby and it features old 1950's "S" corrugated metal panel walls. I used the same panel profile for my siding. I ran it vertical to match the barn, but also to balance the length of the structure and stretch the high point into the canopy, visually. The wood is all Southern Yellow Pine. This material came from clearing at the Babcock Ranch Development site. I ran it through the structure, end to end and horizontally, to create a seamless feel and to stretch the space. It worked. It feels MUCH bigger than it is.
I milled the material to specific sizes in specific areas to create precise alignments. Floor starters align with base. Wall tops adjoin ceiling starters to create the illusion of a seamless board. All light fixtures, HVAC supports, cabinets, switches, outlets, are set specifically to wood joints. The front and rear porch wood has three different milling profiles so the hypotenuse on the ceilings, align with the walls, and yield an aligned deck board below. Yes, I over did it. It is spectacular in its detailing. That's the benefit of small spaces.
Concrete counters and IKEA cabinets round out the conversation.
For those who cannot live tiny, I offer the Tiny-ish House.
Photos by Ryan Gamma
Staging by iStage Homes
Design Assistance Jimmy Thornton
 The Ranch Mine
Roehner + Ryan
Inspiration for a southwestern white one-story stucco exterior home remodel in Phoenix with a metal roof
Inspiration for a southwestern white one-story stucco exterior home remodel in Phoenix with a metal roof
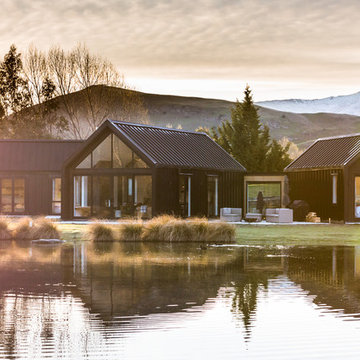

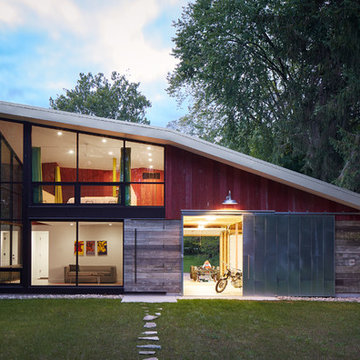
 Thomas Shafer Architects LLC
Dave Burk Photography
Large modern one-story wood exterior home idea in Chicago with a shed roof
Large modern one-story wood exterior home idea in Chicago with a shed roof
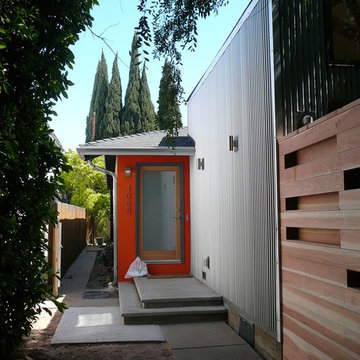


 Northwest Native Landscapes LLC
This sloped garden was transforming into a modern outdoor retreat with a raised outdoor kitchen and dining area, hot tub, steel raised planters, and a flagstone patio with a fire table. Creative plant placement provides privacy from close urban neighbors and makes this space feel a world away.
 KodieK. Designs
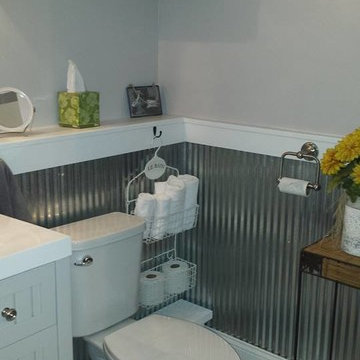
Traditional carrara marble hexagonal tiles are given a funky twist when paired with corrugated tin wainscoting in this guest house bathroom.
Example of a country bathroom design in Denver
Example of a country bathroom design in Denver
 Lands End Development - Designers & Builders

Open concept kitchen - small rustic u-shaped brown floor open concept kitchen idea in Minneapolis with a farmhouse sink, beaded inset cabinets, medium tone wood cabinets, laminate countertops, green backsplash, glass tile backsplash, stainless steel appliances, an island and gray countertops
 Sound to Summit Construction

deck after, with railing, trex flooring, and covered pergola
Large elegant backyard deck photo in Seattle with a pergola
Large elegant backyard deck photo in Seattle with a pergola
53