
Search results for "Cost effect" in Home Design Ideas

 Birdseye Cabinetry
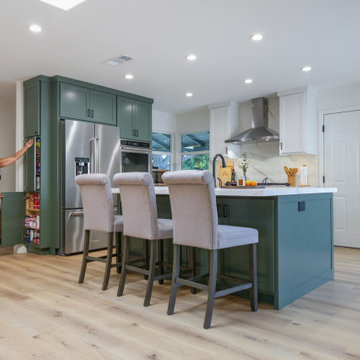
; This Cabinet Refacing project involved converting the upper cabinet boxes to full height cabinets to the ceiling. Small boxes were added above the pre-existing uppers to achieve this and new crown moulding finishes the effect. The clients appreciate the new pantry along the side of the fridge, as well as the renovated desk area.
All base cabinets shown use the clients pre-existing cabinet boxes as a way to keep costs down.

 ADM Flooring
SUNSET - ADM Flooring Design
9-1/2" Wide Plank
From vintage living areas to modern kitchens, interior designs require flooring that speaks to the mood of the home or space. ADM’s eco-friendly wood flooring, crafted with bio materials is cost effective and factory direct, ensuring the best service and highest grade in quality for projects and designs of any type.
 EcoCraft Homes
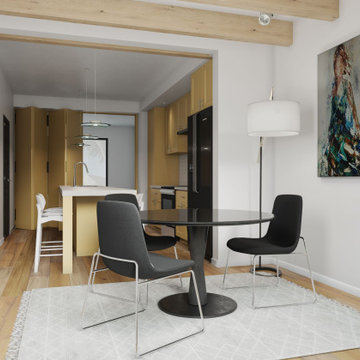
Designed to meet the demand for more affordable urban housing, the Ecotown offers a versatile open plan with 2-3 bedroom, and 2.5-3 baths. The transitional style of this home showcases expansive modern windows with a double height space, which offers sweeping views. Outdoors decks at the rear provide a lovely indoor outdoor connection and a traditional, cost effective and energy efficient roof layout has been selected.
Compact yet spacious, this 1256-1570 sf home is filled with natural light and warm natural materials. Perfect for infill development on narrow lots, this home can be built with an integral or attached garage and/or an additional dwelling unit on the first floor.
Find the right local pro for your project
 EcoCraft Homes
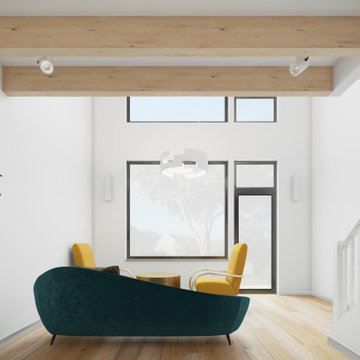
Designed to meet the demand for more affordable urban housing, the Ecotown offers a versatile open plan with 2-3 bedroom, and 2.5-3 baths. The transitional style of this home showcases expansive modern windows with a double height space, which offers sweeping views. Outdoors decks at the rear provide a lovely indoor outdoor connection and a traditional, cost effective and energy efficient roof layout has been selected.
Compact yet spacious, this 1256-1570 sf home is filled with natural light and warm natural materials. Perfect for infill development on narrow lots, this home can be built with an integral or attached garage and/or an additional dwelling unit on the first floor.

 JPG Landwork
Chain link fencing, also known by some as cyclone fence, is one of the most popular choices of fence for both light residential to heavy commercial fence and every application between. Chain link fence is one of the most practical styles of fence, relatively easy to install, and very cost effective.
Our comprehensive Chain Link Fence Parts Catalog features nearly all products available in the fence industry today.
 UpperKey
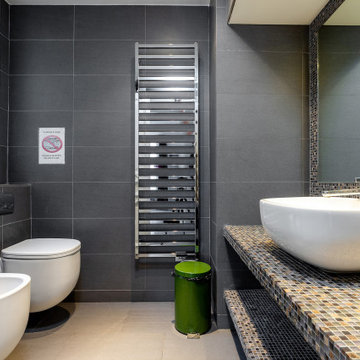
In some Parisian apartments, the bathroom may feature a unique and practical design element known as a "clothesline." This is a retractable clothesline that is mounted on the wall and can be used to hang wet towels and clothing items to dry. Clotheslines are a popular choice for those who seek an eco-friendly and cost-effective solution for drying their laundry, and they are often found in compact and efficient Parisian apartment bathrooms. Despite their simple design, clotheslines are a beloved and essential element of many Parisian apartment bathrooms, embodying the city's commitment to both sustainability and practicality in its architecture and design.

 O'Brien Custom Home Designs
Texas western sun made this area almost unusable. an open air shade pergola was designed to let sun in till past noon and shade after that. All joints were mortised for the upmost visual effect. Details were numerous. The back yard became a area usable in the hot Texas summer sun. virtually expanding the usable patio area time 3. With interlocking joints and all connections screwed, pergola should last years beyond the normal life span for suck a structure. the actual value added exceeds the final cost of the expansion. There was no disturbing of existing structure.


 Birdseye Cabinetry
; This Cabinet Refacing project involved converting the upper cabinet boxes to full height cabinets to the ceiling. Small boxes were added above the pre-existing uppers to achieve this and new crown moulding finishes the effect. The clients appreciate the new pantry along the side of the fridge, as well as the renovated desk area.
All base cabinets shown use the clients pre-existing cabinet boxes as a way to keep costs down.
 House of Shades
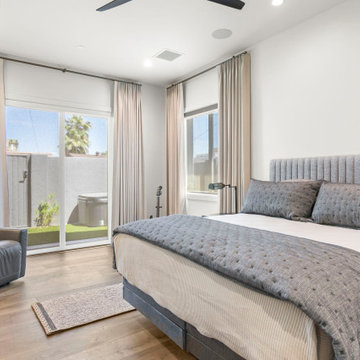
We provided our customer who suffers with sleep problems a solution that features enhanced light control in the bedroom with Motorized Double Roller shades that switch between blackout and sheer options and completed the room darkening effect additionally with adding blackout drapery on a decorative traversing rod allowing for easy operation. The three layers of window treatments also help reduce any outside noise, as well as increasing the energy efficiency of the house which helps reduce the cost of heating and cooling the house .We solved for a tranquil quiet and dark space for good night sleep while adding a touch of warmth and design aesthetic to the space.
 Bertet Builders
Another Bertet Builders' customer has expressed complete satisfaction with the timely and cost-effective completion of her kitchen remodel by our team. The renovated kitchen is now a beautiful and practical space, boasting sufficient storage, modern appliances, and top-quality finishes. The Bertet Builders team made a firm commitment to finish the project within the set timeline and budget, while maintaining an unwavering focus on detail. The client was especially impressed with our team's communication and efforts to keep her informed and engaged throughout the remodeling process. Are you planning to embark on a kitchen remodeling project? Get in touch with us today to start your journey!

 Pinnacle Design & Remodeling
Libby's first solo project that she worked hand in hand with Tschida Construction on. Water damage and (horrible) layout led to a complete redesign. They saved the budget by leaving the bathtub and made sure it now only made sense in the layout, but in the aesthetics too.
 Pinnacle Design & Remodeling
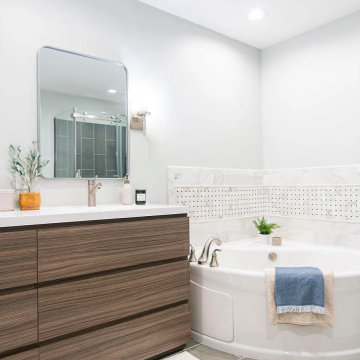
Libby's first solo project that she worked hand in hand with Tschida Construction on. Water damage and (horrible) layout led to a complete redesign. They saved the budget by leaving the bathtub and made sure it now only made sense in the layout, but in the aesthetics too.
 UpperKey
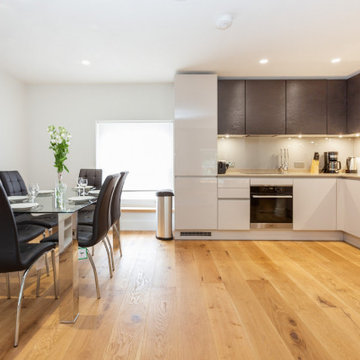
London's kitchens are a great place to install laminate flooring. The floors are easy to clean, durable, and come in a wide variety of colors and styles. Laminate flooring is also a cost-effective solution for homeowners who want a stylish, modern look for their kitchen. Laminate flooring helps to prevent water damage, is scratch-resistant, and can add warmth and beauty to any space. In addition, laminate flooring is a great choice for those who are looking for an affordable option that is easy to install and maintain.

Sponsored
Delaware, OH

Buckeye Basements, Inc.
Central Ohio's Basement Finishing ExpertsBest Of Houzz '13-'21
 EcoCraft Homes
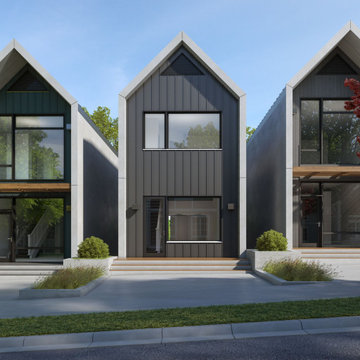
Designed to meet the demand for more affordable urban housing, the Ecotown offers a versatile open plan with 2-3 bedroom, and 2.5-3 baths. The transitional style of this home showcases expansive modern windows with a double height space, which offers sweeping views. Outdoors decks at the rear provide a lovely indoor outdoor connection and a traditional, cost effective and energy efficient roof layout has been selected.
Compact yet spacious, this 1256-1570 sf home is filled with natural light and warm natural materials. Perfect for infill development on narrow lots, this home can be built with an integral or attached garage and/or an additional dwelling unit on the first floor.
 Birdseye Cabinetry
; This Cabinet Refacing project involved converting the upper cabinet boxes to full height cabinets to the ceiling. Small boxes were added above the pre-existing uppers to achieve this and new crown moulding finishes the effect. The clients appreciate the new pantry along the side of the fridge, as well as the renovated desk area.
All base cabinets shown use the clients pre-existing cabinet boxes as a way to keep costs down.
 The Decorating Therapist
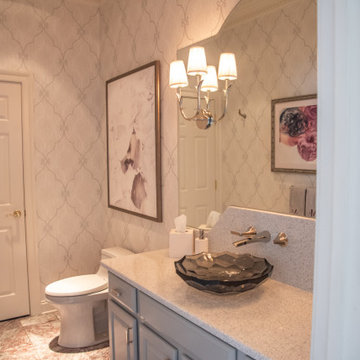
Installing double wall sconces dramatically increases illumination, creating a brighter, more functional vanity area for everyday use. Retaining the original cherry vanity cabinet and refinishing it in a soft pale gray preserved the renovation budget while giving the space a fresh, contemporary look. The savings made it possible to invest in premium design features, including a sparkling faceted glass vessel sink, a sleek wall-mounted faucet, and large-scale original artwork that complements the room's soaring 10-foot ceilings. The result is a powder room that balances cost-effective remodeling with luxury finishes, improved lighting, and timeless style.

 San Diego Cable Railings
This angular railing was constructed with powder coated posts made from galvanized steel. The charcoal powder coat was color matched with a wood/composite combination for a low maintenance and cost effective railing system. Stainless steel bolt caps were used to decorate the hardware. 1/8" stainless steel cable was used as railing infill. Complete kits are manufactured and furnished by :www.sandiegocablerailings.com
photo by SDCR- Matt Redmond

Sponsored
Sunbury, OH

J.Holderby - Renovations
Franklin County's Leading General Contractors - 2X Best of Houzz!

 Dan Nelson, Designs Northwest Architects
Living room. Photography by Stephen Brousseau.
Mid-sized minimalist open concept dark wood floor and brown floor living room photo in Seattle with white walls, a standard fireplace, a stone fireplace and a concealed tv
Mid-sized minimalist open concept dark wood floor and brown floor living room photo in Seattle with white walls, a standard fireplace, a stone fireplace and a concealed tv


 Twisted Rock Terrascape & Design, Inc.
A very small backyard where space was at a premium. Our client wanted a sitting area with fire pit and low maintenance was a priority. We designed a simple stamped concrete fire pit patio that butted up to the corner of the yard and used beautiful natural rock slab step stones to carry from the lower walkout patio to both the fire pit patio and the Rundle side yard. Black mulch and some nice plantings rounded out the project. Easy and clean!!
129