
Search results for "Cost effect" in Home Design Ideas
 Ellie Lillstrom Photography
Photo: A Darling Felicity Photography © 2015 Houzz

Enclosed dining room - small 1950s enclosed dining room idea in Seattle
Enclosed dining room - small 1950s enclosed dining room idea in Seattle
 Jennifer Ott Design
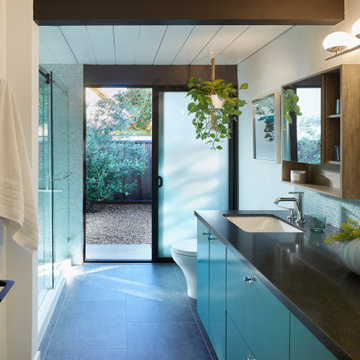
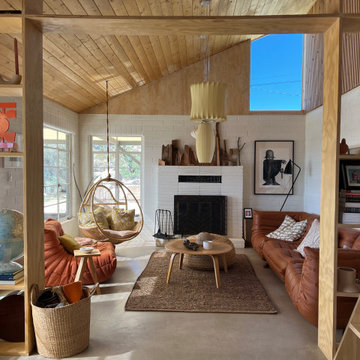
Originally built in 1970, this later-model Eichler—designed by architect Claude Oakland—features a distinctive “Model 14” roofline with a clipped gable, a subtle nod to the charm of English thatch-roof cottages.
Acquired from the original owner, the home remained in untouched, original condition—offering a rare opportunity for restoration, but also presenting an urgent need for updates.
Our approach was grounded in respect for Oakland’s original design intent, while thoughtfully incorporating essential upgrades to meet modern building codes and today’s lifestyle expectations.
Eichler homes were originally built using modest, cost-effective materials to make modern architecture accessible to the growing mid-century middle class. While iconic, elements like laminate countertops, particle board cabinetry, and vinyl composition tile flooring haven’t stood the test of time. We carefully replaced these with more durable, high-quality alternatives—granite countertops, maple-ply cabinets, and luxury vinyl tile—ensuring the home remains true to its spirit while standing strong for decades to come.
All images © Ken Gutmaker

Find the right local pro for your project
 Summit Remodeling Group
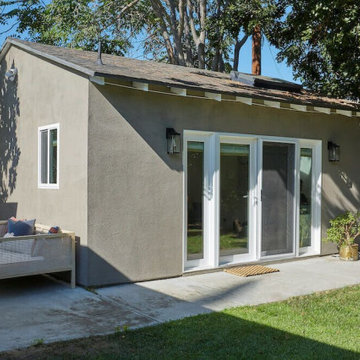
A garage conversion ADU (Accessory Dwelling Unit) is the process of transforming an existing garage space into a fully functional living unit. This conversion typically involves adding basic amenities such as a kitchen, bathroom, and living area, to create a comfortable, independent living space. It is a cost-effective way to add additional living space to a property, often used for rental income, guest housing, or as a private living area for family members.

 Woodland Builders
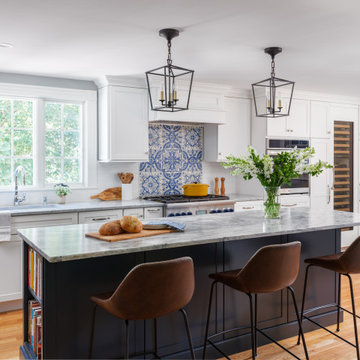
This remodeling project in Scituate, MA began with a unique challenge: the original architectural plans didn’t fully align with the family’s vision for their forever home. Woodland Builders stepped in to redesign the layout, creating a more compact and cost-effective plan that perfectly suited the family’s lifestyle and long-term needs.
The homeowners, who loved their neighborhood and planned to stay for the next 30 years, sought additional space, a functional kitchen, and a new bathroom. To achieve these goals, they moved into temporary housing, enabling Woodland to work efficiently and meet their aggressive timeline.
The remodel encompassed several key areas of the home, each thoughtfully reimagined to enhance functionality, style, and comfort.


Sponsored
Sunbury, OH

J.Holderby - Renovations
Franklin County's Leading General Contractors - 2X Best of Houzz!
 VELUX
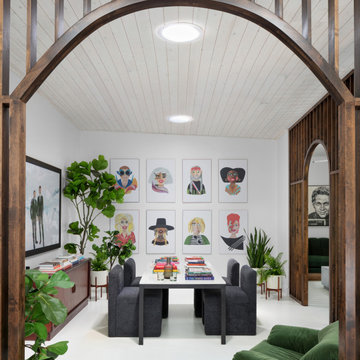
VELUXFill your home with natural light with VELUX Sun Tunnel Skylights, the quick, cost-effective way to add natural light to your home.
Inspiration for an eclectic dining room remodel in Charlotte
Inspiration for an eclectic dining room remodel in Charlotte
 Jennifer Ott Design
Originally built in 1970, this later-model Eichler—designed by architect Claude Oakland—features a distinctive “Model 14” roofline with a clipped gable, a subtle nod to the charm of English thatch-roof cottages.
Acquired from the original owner, the home remained in untouched, original condition—offering a rare opportunity for restoration, but also presenting an urgent need for updates.
Our approach was grounded in respect for Oakland’s original design intent, while thoughtfully incorporating essential upgrades to meet modern building codes and today’s lifestyle expectations.
Eichler homes were originally built using modest, cost-effective materials to make modern architecture accessible to the growing mid-century middle class. While iconic, elements like laminate countertops, particle board cabinetry, and vinyl composition tile flooring haven’t stood the test of time. We carefully replaced these with more durable, high-quality alternatives—granite countertops, maple-ply cabinets, and luxury vinyl tile—ensuring the home remains true to its spirit while standing strong for decades to come.
All images © Ken Gutmaker

 Rockin' Remodeling LLC
This stunning full-gut transformation reimagines both function and flow. The bathtub and shower were completely relocated to create a more open, spa-like layout, anchored by custom-fabricated walnut vanities that bring warmth and sophistication. Every surface was meticulously crafted—hand-laid marble tile adorns both the walls and floors, complemented by elegant quartz countertops that complete the luxurious aesthetic. The rich green wall tile introduces a calming, organic tone that pairs beautifully with the classic black-and-white checkered floor, achieving a timeless balance of boldness and serenity.

 JMorris Design LLC
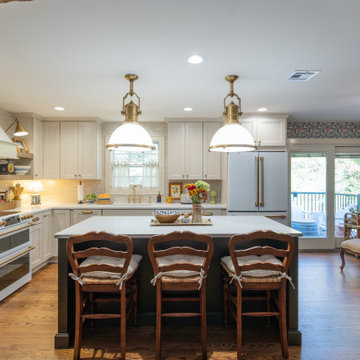
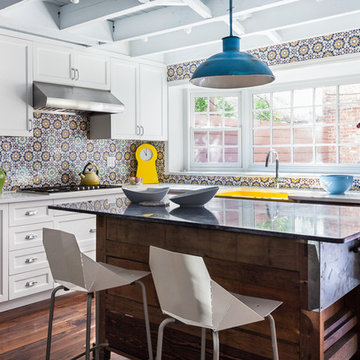
Example of a farmhouse dark wood floor and brown floor enclosed kitchen design in New York with a farmhouse sink, recessed-panel cabinets, white cabinets, multicolored backsplash, an island and white countertops

Sponsored
Delaware, OH

Buckeye Basements, Inc.
Central Ohio's Basement Finishing ExpertsBest Of Houzz '13-'21
 User
UserThe A5 Aluminum Series was used throughout the home. The dual pane windows provide cost-effective durability in the temperate climate. The A5 Series boasts a larger continuous thermal break, high-performance spacers, multiple air seals, and low iron glass, which helped facilitate the Passive House standards. For a design where clean lines are key, the thinner profile frame furnishes the contemporary home with an effortless style. The double-pane glazing coupled with European operability is the perfect combination in creating a contemporary home-design worth noting. The homeowners absolutely love the form and function of their tilt-turn windows!
 Lighthouse Contracting Group
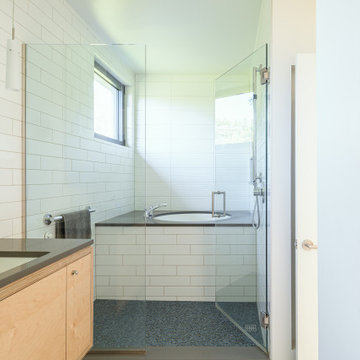
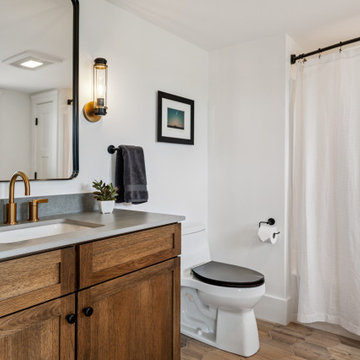
This elegant bathroom blends natural warmth with modern simplicity. A rich wood vanity, quartz countertop, and brushed brass fixtures add depth and texture against the crisp white walls. Soft lighting and a neutral palette create a calm, timeless look.
 User
UserThe A5 Aluminum Series was used throughout the home. The dual pane windows provide cost-effective durability in the temperate climate. The A5 Series boasts a larger continuous thermal break, high-performance spacers, multiple air seals, and low iron glass, which helped facilitate the Passive House standards. For a design where clean lines are key, the thinner profile frame furnishes the contemporary home with an effortless style. The double-pane glazing coupled with European operability is the perfect combination in creating a contemporary home-design worth noting. The homeowners absolutely love the form and function of their tilt-turn windows!
 Jennifer Ott Design
Originally built in 1970, this later-model Eichler—designed by architect Claude Oakland—features a distinctive “Model 14” roofline with a clipped gable, a subtle nod to the charm of English thatch-roof cottages.
Acquired from the original owner, the home remained in untouched, original condition—offering a rare opportunity for restoration, but also presenting an urgent need for updates.
Our approach was grounded in respect for Oakland’s original design intent, while thoughtfully incorporating essential upgrades to meet modern building codes and today’s lifestyle expectations.
Eichler homes were originally built using modest, cost-effective materials to make modern architecture accessible to the growing mid-century middle class. While iconic, elements like laminate countertops, particle board cabinetry, and vinyl composition tile flooring haven’t stood the test of time. We carefully replaced these with more durable, high-quality alternatives—granite countertops, maple-ply cabinets, and luxury vinyl tile—ensuring the home remains true to its spirit while standing strong for decades to come.
All images © Ken Gutmaker


 Jennifer Ott Design
Originally built in 1970, this later-model Eichler—designed by architect Claude Oakland—features a distinctive “Model 14” roofline with a clipped gable, a subtle nod to the charm of English thatch-roof cottages.
Acquired from the original owner, the home remained in untouched, original condition—offering a rare opportunity for restoration, but also presenting an urgent need for updates.
Our approach was grounded in respect for Oakland’s original design intent, while thoughtfully incorporating essential upgrades to meet modern building codes and today’s lifestyle expectations.
Eichler homes were originally built using modest, cost-effective materials to make modern architecture accessible to the growing mid-century middle class. While iconic, elements like laminate countertops, particle board cabinetry, and vinyl composition tile flooring haven’t stood the test of time. We carefully replaced these with more durable, high-quality alternatives—granite countertops, maple-ply cabinets, and luxury vinyl tile—ensuring the home remains true to its spirit while standing strong for decades to come.
All images © Ken Gutmaker
 Woodland Builders
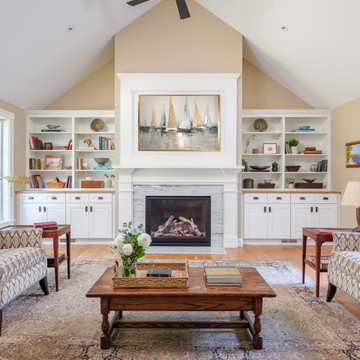
This remodeling project in Scituate, MA began with a unique challenge: the original architectural plans didn’t fully align with the family’s vision for their forever home. Woodland Builders stepped in to redesign the layout, creating a more compact and cost-effective plan that perfectly suited the family’s lifestyle and long-term needs.
The homeowners, who loved their neighborhood and planned to stay for the next 30 years, sought additional space, a functional kitchen, and a new bathroom. To achieve these goals, they moved into temporary housing, enabling Woodland to work efficiently and meet their aggressive timeline.
The remodel encompassed several key areas of the home, each thoughtfully reimagined to enhance functionality, style, and comfort.
 Jennifer Ott Design
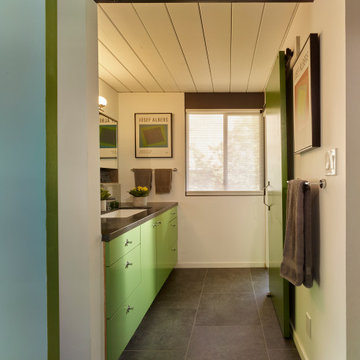
Originally built in 1970, this later-model Eichler—designed by architect Claude Oakland—features a distinctive “Model 14” roofline with a clipped gable, a subtle nod to the charm of English thatch-roof cottages.
Acquired from the original owner, the home remained in untouched, original condition—offering a rare opportunity for restoration, but also presenting an urgent need for updates.
Our approach was grounded in respect for Oakland’s original design intent, while thoughtfully incorporating essential upgrades to meet modern building codes and today’s lifestyle expectations.
Eichler homes were originally built using modest, cost-effective materials to make modern architecture accessible to the growing mid-century middle class. While iconic, elements like laminate countertops, particle board cabinetry, and vinyl composition tile flooring haven’t stood the test of time. We carefully replaced these with more durable, high-quality alternatives—granite countertops, maple-ply cabinets, and luxury vinyl tile—ensuring the home remains true to its spirit while standing strong for decades to come.
All images © Ken Gutmaker
33