
Search results for "Cost effective experiences" in Home Design Ideas
 Hub Surface Systems
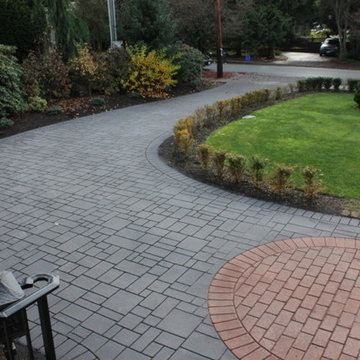
This decorative stamped driveway in Burnaby is actually asphalt! StreetPrint – Genuine Stamped Asphalt was originally developed in the Lower Mainland and has been successfully installed on countless residential driveways throughout Canada since 1993.
StreetPrint is the ideal choice for decorative driveways. It produces realistic brick, slate, stone and other design effects on an asphalt base. Combining flexibility and strength of asphalt with leading-edge coating technologies. This results in a cost-effective, durable stamped driveway Decorative-stamped-driveway-burnaby-canada-streetprint-photo1surface with low maintenance requirements. It gives you unlimited creative freedom for your decorative driveway. You can accomplish more with less. The cost and reduced maintenance advantages over alternatives like stamped concrete or pavers can be significant.

 CBI Design Professionals, Inc.
This home addition was intended to expand the home to provide the space needed for the growing new family. The existing kitchen was gutted, expanded and opened up to a family room and nook area. Custom inset cabinets were our preference; however cost was a significant concern. The owner researched multiple companies and standard product lines to save on her budget. After careful analysis, we discovered that it was just as cost effective to use the local custom cabinet maker we preferred. This allowed for more precise detailing and unique features. The goal of a classical farm house kitchen character updated with modern features was able to be obtained much to the home owner's delight.
A family room was added to this home, opening up to a screen porch that takes advantage of a previously unused side yard. The much needed new rear entry provides the family a space for their laundry room and is now the primary entry point from the detached garage. Great care was taken to ensure that the home’s new detailing could have been built this way originally. The space however needed to have a modern function for a modern family. The homes existing exterior had aluminum siding and trim which concealed original millwork and shingles. When the nondescript materials were removed, it was discovered that the original was in poor condition. Careful attention was taken to replace and/or repair original materials wherever possible around the entire home, in order to create a seamless exterior character.
Find the right local pro for your project
 NanaWall
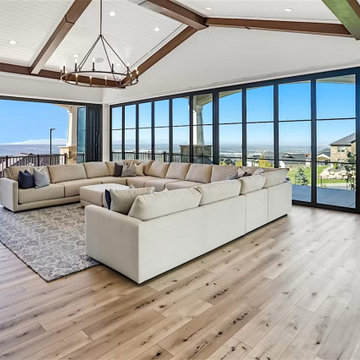
In the hills above Ogden, Utah, this backyard pavilion works as hard as the home it complements — a poolside cabana, an indoor-outdoor entertaining space, and a flexible ADU all in one. Three nearly 12-foot-tall NanaWall NW Aluminum 640 folding glass doors open the pavilion to the pool, the side yard, and sweeping views of the city below. To echo the charm of the adjacent primary residence, the systems were finished in Steel Effect Classic Bronze powder coat with simulated divided lites — delivering the sleek look of steel-framed doors without the weight, cost, or thermal limitations. Outward stacking keeps every inch of the compact interior usable. The result is a four-season pavilion that lives wide open in summer and closes down to a comfortable retreat year-round.
 Kraft Custom Construction
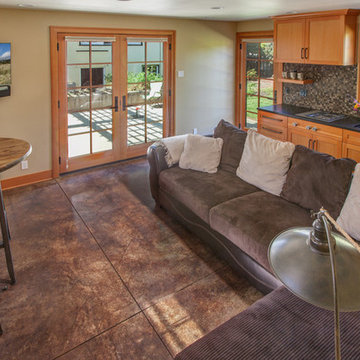
The homeowner of this old, detached garage wanted to create a functional living space with a kitchen, bathroom and second-story bedroom, while still maintaining a functional garage space. We salvaged hickory wood for the floors and built custom fir cabinets in the kitchen with patchwork tile backsplash and energy efficient appliances. As a historical home but without historical requirements, we had fun blending era-specific elements like traditional wood windows, French doors, and wood garage doors with modern elements like solar panels on the roof and accent lighting in the stair risers. In preparation for the next phase of construction (a full kitchen remodel and addition to the main house), we connected the plumbing between the main house and carriage house to make the project more cost-effective. We also built a new gate with custom stonework to match the trellis, expanded the patio between the main house and garage, and installed a gas fire pit to seamlessly tie the structures together and provide a year-round outdoor living space.
 Pro-Pack Contracting & Design Inc.
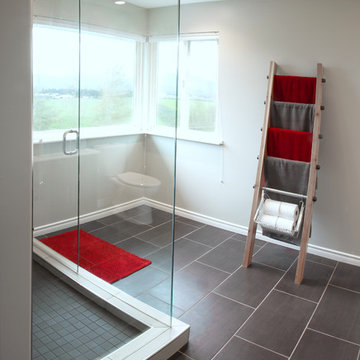
Pics Photography, The pop of colour is a wonderful addition to this space. The towel ladder was build by the homeowner as well as the sliding bar door. Shelly Patterson Design loves collaborating with clients -cost effective addition that add wow.


 Hacker Kitchens Calgary
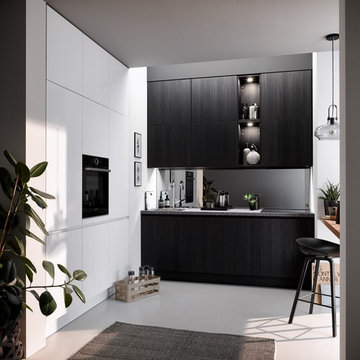
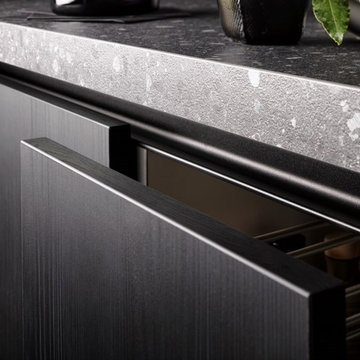
Small minimalist l-shaped concrete floor and gray floor kitchen pantry photo in Calgary with a single-bowl sink, flat-panel cabinets, black cabinets, laminate countertops, brown backsplash, mirror backsplash, black appliances, no island and gray countertops
 Hacker Kitchens Calgary

Small minimalist l-shaped concrete floor and gray floor kitchen pantry photo in Calgary with a single-bowl sink, flat-panel cabinets, black cabinets, laminate countertops, brown backsplash, mirror backsplash, black appliances, no island and gray countertops
 Innovate Building Solutions
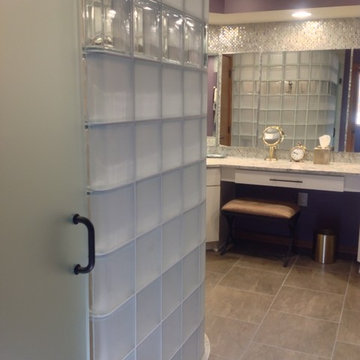
What can you do if you want and curved glass wall with privacy - which is cost effective? This project used a glass block wall which was frosted on the outside. A fun twist was the clear row (placed at eye level) so you can look out of the wall to talk to someone on the other side or watch the TV.
 Hacker Kitchens Calgary
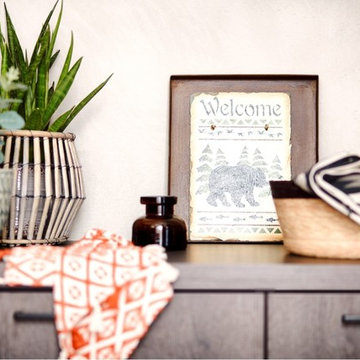
Inspiration for a small modern single-wall medium tone wood floor and gray floor eat-in kitchen remodel in Calgary with a single-bowl sink, flat-panel cabinets, dark wood cabinets, laminate countertops, black appliances, no island and brown countertops
 Hacker Kitchens Calgary
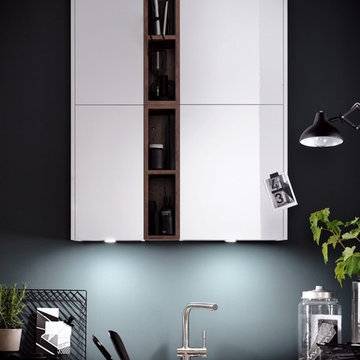
Kitchen pantry - small modern u-shaped concrete floor and gray floor kitchen pantry idea in Calgary with a single-bowl sink, flat-panel cabinets, dark wood cabinets, quartzite countertops, black appliances, a peninsula and white countertops
 Hacker Kitchens Calgary

Example of a small minimalist l-shaped concrete floor and gray floor kitchen pantry design in Calgary with a single-bowl sink, flat-panel cabinets, black cabinets, laminate countertops, brown backsplash, mirror backsplash, black appliances, no island and gray countertops

Sponsored
Delaware, OH

Buckeye Basements, Inc.
Central Ohio's Basement Finishing ExpertsBest Of Houzz '13-'21
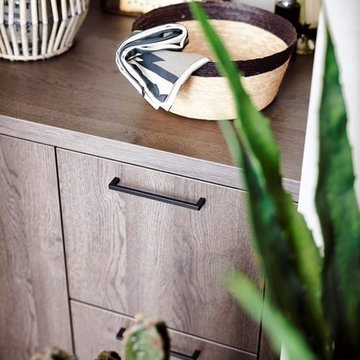 Hacker Kitchens Calgary
Small minimalist single-wall medium tone wood floor and gray floor eat-in kitchen photo in Calgary with a single-bowl sink, flat-panel cabinets, dark wood cabinets, laminate countertops, black appliances, no island and brown countertops
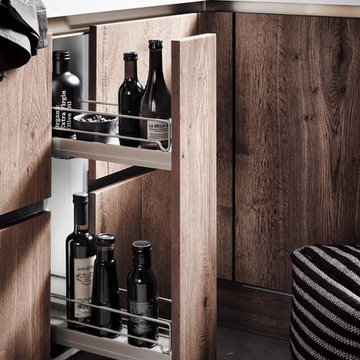 Hacker Kitchens Calgary
Small minimalist u-shaped concrete floor and gray floor kitchen pantry photo in Calgary with a single-bowl sink, flat-panel cabinets, dark wood cabinets, quartzite countertops, black appliances, a peninsula and white countertops
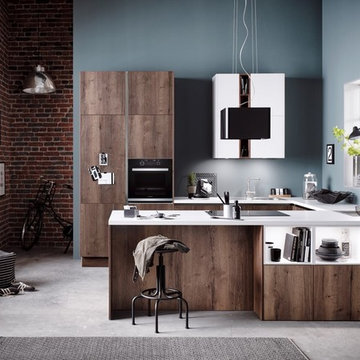 Hacker Kitchens Calgary
Inspiration for a small modern u-shaped concrete floor and gray floor kitchen pantry remodel in Calgary with a single-bowl sink, flat-panel cabinets, dark wood cabinets, quartzite countertops, black appliances, a peninsula and white countertops
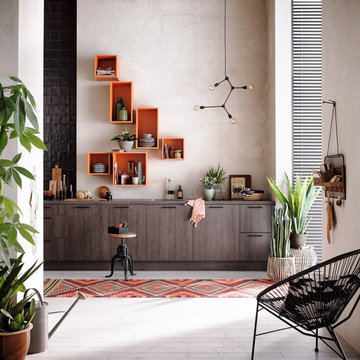 Hacker Kitchens Calgary
Example of a small trendy single-wall medium tone wood floor and gray floor eat-in kitchen design in Calgary with a single-bowl sink, flat-panel cabinets, dark wood cabinets, laminate countertops, black appliances, no island and brown countertops

Sponsored
Sunbury, OH

J.Holderby - Renovations
Franklin County's Leading General Contractors - 2X Best of Houzz!

 SUPERIOR CHIMNEY SERVICES CORPORATION
As the temperatures continue to climb, and we finally get a chance to enjoy some warm weather, we start to walk around the neighborhood, or even our own homes, to find that lots of work needs to be done. Whether it be weed picking or changing bulbs in the light fixtures there’s always something that needs to be done. However, there’s one thing that can’t wait for your attention and that’s chimney tuckpointing. Why is it so important? Let’s take a look.
Weather and Tuckpointing, Not a Good Match
You might have guessed that Chicago and Chicagoland’s weather is brutal on masonry. The city and suburbs average around 35 freeze-thaw cycles every single winter. Every time the cycle occurs, it takes a toll on the chimney's mortar joints. When water gets in and temperatures drop, the water freezes & expands as ice with enough force to crack brick and stone. When Spring comes around, what once was a hairline crack, now gets bigger and allows rain to enter into your home.
This is why the yearly chimney inspection is not optional, according to the CSIA (Chimney Safety Institute of America).
A Little Chicago History
Most homes in neighborhoods like Beverly, Oak Park, Evanston and across the North Shore were built between the 1890s and 1950s. The mortar used in that era had a lifespan of roughly 25–30 years under normal conditions. Under Chicago and Chicagoland conditions? It is reduced. Homeowners buying older properties frequently inherit chimneys that haven't been maintained in a very long time.
When the chimney along with the flashing, bricks, chimney cap and chimney crown are not checked and maintained, loss of structural integrity begins. Water working its way through deteriorated joints reaches the interior of the chimney. This is where it can cause damage to the fire liner while it finds its way into the home. In some situations, compromised masonry near the fireplace can create fire safety concerns.
Getting a Chimney Inspection Early Makes All the Difference
The good news is that chimney tuckpointing, diagnosed early, is simply a repair. The bad news is that homeowners who wait too long can turn the issue into a partial rebuild, or a full chimney rebuild. By the time mortar is visibly crumbling from the street, the damage has already progressed deeper into the chimney structure.
A professional inspection every year is the most cost-effective way to keep the chimney and home heathy. It's often the difference between a few hundred dollars and several thousand.
Not All Tuckpointing Is Equal
One thing worth understanding is that proper tuckpointing requires removing the old mortar to a depth of approximately three-quarters of an inch before new mortar can be applied. Anything less and the new mortar won't bond with longevity / correctly. DIY or companies that just smear new mortar over old joints are doing what's sometimes called "skim coating," and it's essentially cosmetic work that won't hold up.
The type of mortar mix matters too. More modern cement mortars are actually harder than historic brick, which causes the brick itself to absorb, stress and crack rather than the mortar joint. A knowledgeable mason from Superior Chimney will match mortar composition to the brick, only something a real expert can get right.
Contact Superior Chimney today to get a chimney inspection which includes inspecting the exterior chimney today at 877-244-6349.
 Georgia Front Porch
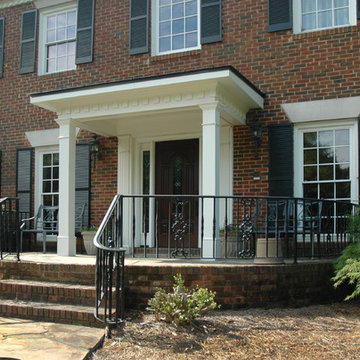
Shed (flat) roof portico adds great curb appeal and protection on a budget. Designed and built by Georgia Front Porch.
This is an example of a small traditional front porch design in Atlanta with a roof extension.
This is an example of a small traditional front porch design in Atlanta with a roof extension.
 User
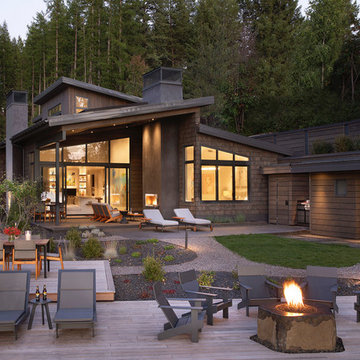
UserThe large Lift and Slide doors placed throughout this modern contemporary home have superior sealing when closed and are easily operated, regardless of size. The “lift” function engages the door onto its rollers for effortless function. A large panel door can then be moved with ease by even a child. With a turn of the handle the door is then lowered off the rollers, locked, and sealed into the frame creating one of the tightest air-seals in the industry.
The Glo A5 double pane windows and doors were utilized for their cost-effective durability and efficiency. The A5 Series provides a thermally-broken aluminum frame with multiple air seals, low iron glass, argon filled glazing, and low-e coating. These features create an unparalleled double-pane product equipped for the variant northern temperatures of the region. With u-values as low as 0.280, these windows ensure year-round comfort.
24