
Search results for "Cost effectiveness" in Home Design Ideas

 MARK PYNN ARCHITECTURE LLC
Fred Lindholm Photography
Staircase - small craftsman wooden straight open staircase idea
Staircase - small craftsman wooden straight open staircase idea
 MARK PYNN ARCHITECTURE LLC
Fred Lindholm Photography
Example of a mid-sized arts and crafts courtyard concrete patio design with a fire pit and no cover
Example of a mid-sized arts and crafts courtyard concrete patio design with a fire pit and no cover
 MARK PYNN ARCHITECTURE LLC
Fred Lindholm Photography
Example of a mid-sized arts and crafts brown two-story wood exterior home design with a shed roof
Example of a mid-sized arts and crafts brown two-story wood exterior home design with a shed roof
Find the right local pro for your project
 MARK PYNN ARCHITECTURE LLC
Fred Lindholm Photography
Bedroom - small craftsman master concrete floor bedroom idea with green walls, a standard fireplace and a stone fireplace
Bedroom - small craftsman master concrete floor bedroom idea with green walls, a standard fireplace and a stone fireplace
 MARK PYNN ARCHITECTURE LLC
Fred Lindholm Photography
Inspiration for a mid-sized craftsman brown two-story wood exterior home remodel with a shed roof
Inspiration for a mid-sized craftsman brown two-story wood exterior home remodel with a shed roof
 MARK PYNN ARCHITECTURE LLC
Fred Lindholm Photography
Small arts and crafts medium tone wood floor kitchen/dining room combo photo with white walls, a standard fireplace and a stone fireplace
Small arts and crafts medium tone wood floor kitchen/dining room combo photo with white walls, a standard fireplace and a stone fireplace
 MARK PYNN ARCHITECTURE LLC
Fred Lindholm Photography
Example of a small arts and crafts open concept medium tone wood floor living room design with white walls, a standard fireplace, a stone fireplace and a media wall
Example of a small arts and crafts open concept medium tone wood floor living room design with white walls, a standard fireplace, a stone fireplace and a media wall

Sponsored
Sunbury, OH

J.Holderby - Renovations
Franklin County's Leading General Contractors - 2X Best of Houzz!
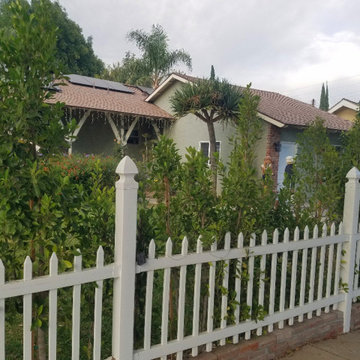
 MARK PYNN ARCHITECTURE LLC
Fred Lindholm Photography
Eat-in kitchen - small craftsman u-shaped medium tone wood floor eat-in kitchen idea with an undermount sink, recessed-panel cabinets, medium tone wood cabinets, granite countertops, red backsplash, glass tile backsplash, stainless steel appliances and a peninsula
Eat-in kitchen - small craftsman u-shaped medium tone wood floor eat-in kitchen idea with an undermount sink, recessed-panel cabinets, medium tone wood cabinets, granite countertops, red backsplash, glass tile backsplash, stainless steel appliances and a peninsula
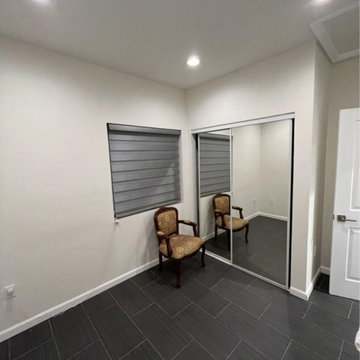
 Craft Design America
Inspiration for a large timeless guest laminate floor and gray floor bedroom remodel in Los Angeles with beige walls and no fireplace

 Eisler Landscapes
Not every fire pit project has to break the bank. Unit pavers are a great cost- effective material. They are long lasting, and look great.
Patio - mid-sized transitional backyard concrete paver patio idea with a fire pit
Patio - mid-sized transitional backyard concrete paver patio idea with a fire pit
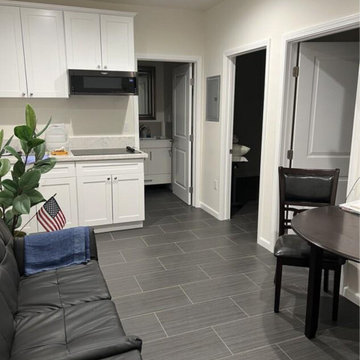 Craft Design America
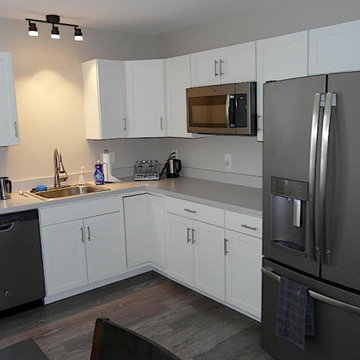
Kitchen pantry - small traditional single-wall laminate floor and gray floor kitchen pantry idea in Los Angeles with shaker cabinets, white cabinets and no island
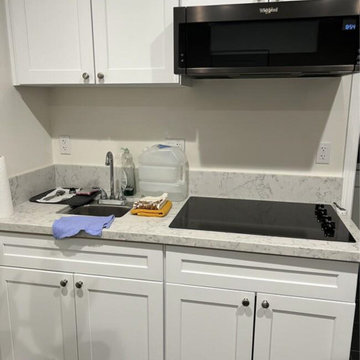 Craft Design America
Example of a small classic single-wall laminate floor and gray floor kitchen pantry design in Los Angeles with shaker cabinets, white cabinets and no island

Sponsored
Delaware, OH

Buckeye Basements, Inc.
Central Ohio's Basement Finishing ExpertsBest Of Houzz '13-'21

 Jilli
JilliRunning your own restaurant is not an easy job. Apart from all the marketing, sales and payroll for your employees there is also one other detail most of us miss. Beautifying a space is every important no matter whether it is in interior form or even an exterior. Whether you are planning to this to your home or commercial space. Be the chance everyone is looking forward to experience. It is important that you look into the different ways you can do so. But if you are thinking that the total package is expensive, then you are quite wrong. This is why we brought you some budget friendly ideas to try.
What are the colors you can choose?
Colors are what make the different moods in people and it is essential to know which type of colors creates the different moods. For an example, bright and jarring colors can create the dramatic and energetic feeling when soft colors can be relaxing and soothing. Once you can recognize which type of mood you want to set, choosing colors will not be that hard and you don’t have to be a pro in it. Painting is one of the most easiest and cost effective thing we can do to make an old place look new and elegant.
Have outdoor space?
If you are running a restaurant with outdoor space, then you are really lucky. Because it gives you room to have outdoor functions, events, more space to place your tables for customers and let them enjoy the outdoor dining style. So, make the most out of this space. If you can do a bit of landscaping and beautifying of the exterior most probably the curb appeal of the surrounding will increase and your customers would love the style you have developed. Make sure the environment outdoors is safe of falling trees and other features. Check for the correct commercial outdoor furniture you need to buy according to the available space and how much seats you want.
Cleanliness should be preserved
Make sure that every day you clean and organize the whole space. Also before you open doors of your restaurant, check for all the dusty nooks and counters that needs cleaning. You can check for some cleaning services in your city or even have a separate cleaning staff for your restaurant. Not only that but also your bathrooms need to be perfectly clean. This can indicate how good the rest of your space is.
Choose the correct lighting
Again like colors, lights too help you to set the mood of your restaurants. If your restaurant is for romantic dining then, using candlelight and chandeliers would be ideal. For a place where you want to fun and playfulness, then different color lights would be great. Also, don’t forget to make the most out of the natural light.
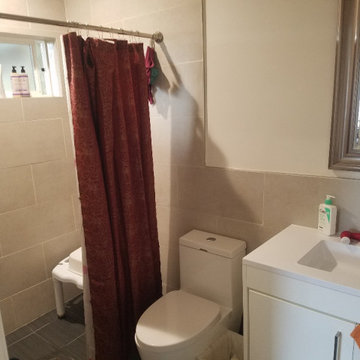 Craft Design America
Mid-sized elegant 3/4 beige tile and ceramic tile ceramic tile, gray floor and single-sink alcove shower photo in Los Angeles with flat-panel cabinets, white cabinets, a one-piece toilet, beige walls, an integrated sink, white countertops and a freestanding vanity

 Dror Baldinger, AIA | Architectural Photography
Dror Baldinger, AIA
Example of a trendy wooden floating staircase design in Dallas
Example of a trendy wooden floating staircase design in Dallas





1