
Search results for "Cost estimation" in Home Design Ideas

 Expression In Wood
Example of a large transitional freestanding desk dark wood floor study room design in Los Angeles with gray walls and no fireplace

 In Site Designs
Elegant l-shaped medium tone wood floor eat-in kitchen photo with glass-front cabinets, stainless steel appliances, an island, gray cabinets, gray backsplash, subway tile backsplash and white countertops

 Built Tough Construction of North Georgia
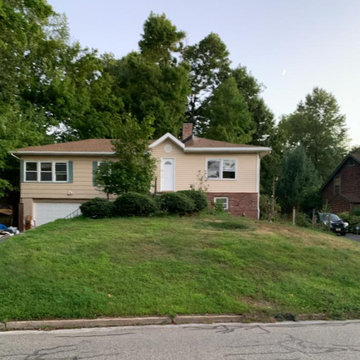
Design Services Provided - Architect was asked to convert this 1950's Split Level Style home into a Traditional Style home with a 2-story height grand entry foyer. The new design includes modern amenities such as a large 'Open Plan' kitchen, a family room, a home office, an oversized garage, spacious bedrooms with large closets, a second floor laundry room and a private master bedroom suite for the owners that includes two walk-in closets and a grand master bathroom with a vaulted ceiling. The Architect presented the new design using Professional 3D Design Software. This approach allowed the Owners to clearly understand the proposed design and secondly, it was beneficial to the Contractors who prepared Preliminary Cost Estimates. The construction duration was nine months and the project was completed in September 2015. The client is thrilled with the end results! We established a wonderful working relationship and a lifetime friendship. I am truly thankful for this opportunity to design this home and work with this client!
Find the right local pro for your project

 America Roofing Siding Contractors NY
Usa Contractors in Brentwood NY 11717. Offer roofing repair, roofing replacement. Siding Repair, siding installation, skylight repair, skylight replacement, Gutters Cleaning, gutters replacement contractors, with low costs. Just call us for a Free No Obligation Estimate at: 917-775-5096

 Kowalske Kitchen & Bath
This 1933 Wauwatosa basement was dark, dingy and lacked functionality. The basement was unfinished with concrete walls and floors. A small office was enclosed but the rest of the space was open and cluttered.
The homeowners wanted a warm, organized space for their family. A recent job change meant they needed a dedicated home office. They also wanted a place where their kids could hang out with friends.
Their wish list for this basement remodel included: a home office where the couple could both work, a full bathroom, a cozy living room and a dedicated storage room.
This basement renovation resulted in a warm and bright space that is used by the whole family.
Highlights of this basement:
- Home Office: A new office gives the couple a dedicated space for work. There’s plenty of desk space, storage cabinets, under-shelf lighting and storage for their home library.
- Living Room: An old office area was expanded into a cozy living room. It’s the perfect place for their kids to hang out when they host friends and family.
- Laundry Room: The new laundry room is a total upgrade. It now includes fun laminate flooring, storage cabinets and counter space for folding laundry.
- Full Bathroom: A new bathroom gives the family an additional shower in the home. Highlights of the bathroom include a navy vanity, quartz counters, brass finishes, a Dreamline shower door and Kohler Choreograph wall panels.
- Staircase: We spruced up the staircase leading down to the lower level with patterned vinyl flooring and a matching trim color.
- Storage: We gave them a separate storage space, with custom shelving for organizing their camping gear, sports equipment and holiday decorations.
CUSTOMER REVIEW
“We had been talking about remodeling our basement for a long time, but decided to make it happen when my husband was offered a job working remotely. It felt like the right time for us to have a real home office where we could separate our work lives from our home lives.
We wanted the area to feel open, light-filled, and modern – not an easy task for a previously dark and cold basement! One of our favorite parts was when our designer took us on a 3D computer design tour of our basement. I remember thinking, ‘Oh my gosh, this could be our basement!?!’ It was so fun to see how our designer was able to take our wish list and ideas from my Pinterest board, and turn it into a practical design.
We were sold after seeing the design, and were pleasantly surprised to see that Kowalske was less costly than another estimate.” – Stephanie, homeowner

 Boss Design Center
Mid-sized minimalist 3/4 white tile and ceramic tile brown floor, single-sink and tray ceiling tub/shower combo photo in DC Metro with flat-panel cabinets, gray cabinets, a one-piece toilet, white walls, a wall-mount sink, quartzite countertops, a hinged shower door, white countertops and a built-in vanity



Sponsored
Delaware, OH

Buckeye Basements, Inc.
Central Ohio's Basement Finishing ExpertsBest Of Houzz '13-'21

 TOPSIDER HOMES
Topsider’s timber frame garage kits can be custom-designed to match existing architecture, like this traditional style 4-car garage built in New Hampshire. Check out our online plans for attached and detached garages, garage apartments and multi-purpose garage structures – plus get a free cost estimate.
See garage plans – http://www.topsiderhomes.com/garage-additions.php
 Boss Design Center
Tub/shower combo - mid-sized modern 3/4 white tile and ceramic tile brown floor, single-sink and tray ceiling tub/shower combo idea in DC Metro with flat-panel cabinets, gray cabinets, a one-piece toilet, white walls, a wall-mount sink, quartzite countertops, a hinged shower door, white countertops and a built-in vanity


 Built Tough Construction of North Georgia
Design Services Provided - Architect was asked to convert this 1950's Split Level Style home into a Traditional Style home with a 2-story height grand entry foyer. The new design includes modern amenities such as a large 'Open Plan' kitchen, a family room, a home office, an oversized garage, spacious bedrooms with large closets, a second floor laundry room and a private master bedroom suite for the owners that includes two walk-in closets and a grand master bathroom with a vaulted ceiling. The Architect presented the new design using Professional 3D Design Software. This approach allowed the Owners to clearly understand the proposed design and secondly, it was beneficial to the Contractors who prepared Preliminary Cost Estimates. The construction duration was nine months and the project was completed in September 2015. The client is thrilled with the end results! We established a wonderful working relationship and a lifetime friendship. I am truly thankful for this opportunity to design this home and work with this client!
 Boss Design Center
Example of a mid-sized minimalist 3/4 white tile and ceramic tile brown floor, single-sink and tray ceiling tub/shower combo design in DC Metro with flat-panel cabinets, gray cabinets, a one-piece toilet, white walls, a wall-mount sink, quartzite countertops, a hinged shower door, white countertops and a built-in vanity


Sponsored
Sunbury, OH

J.Holderby - Renovations
Franklin County's Leading General Contractors - 2X Best of Houzz!


 Vintage Chic Painting
This kitchen transformation is done in a white painted cabinet with pinstripe. The white is a warm shade with gray undertones. The pinstripe color was custom matched to the color of the new subway tile added for the new back splash.
Even though this was one of our basic paint options, the client chose to have us spray it all for a more polished factory finish.
The colors for the cabinet paint and backsplash were pulled out of the beautiful new granite counter tops they had installed. Before having Vintage Chic do one of our finishes on the cabinets, they had gotten estimates of almost $25,000 for the new cabinets they liked. Vintage Chic was able to give them a custom finish that was exactly what they wanted for ONLY 14% of that cost.
While having your cabinets refinished by Vintage Chic is not a “cheap fix” it is an extremely cost effective alternative to replacing your cabinets. Get an estimate now for your project and start your kitchen transformation or make an appointment to come by our studio showroom at 208 North Boone Street in Johnson City to see samples boards and pieces to inspire you.
Photos by Donnye Phillips


Sponsored
Sunbury, OH
J.Holderby - Renovations
Franklin County's Leading General Contractors - 2X Best of Houzz!

 Elevated Timberworks + Custom Construction
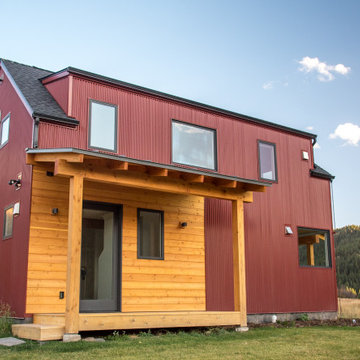
Example of a mid-sized minimalist red two-story metal and shingle gable roof design with a shingle roof and a black roof
21