
Search results for "Cost increase" in Home Design Ideas
 Dean Thomas Design Group
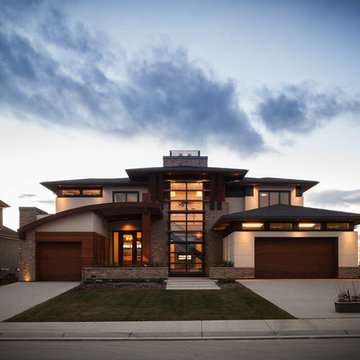
Large contemporary beige two-story stucco house exterior idea in Calgary with a hip roof and a shingle roof
 Greensleeves Landscaping
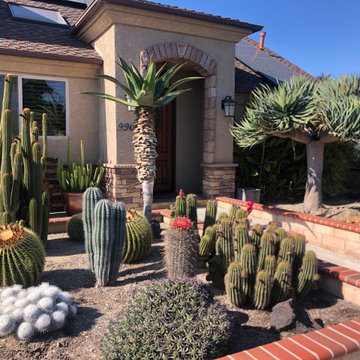
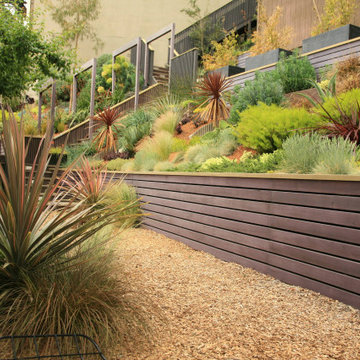
The garden beds are the icing on your cake. With such a huge variety of plant palettes available, consultation is vital. We specialise in drought tolerant plants and gardens which may range from thicker bushier species to more localised succulents and cactus based palettes. Allow our irrigation specialists to determine what, if any, systems may be required before we then design the planting and mulching accordingly. With increasing water costs and state water restrictions this final stage of the design / build is critical.
 Node Architecture, Engineering, Consulting P.C.
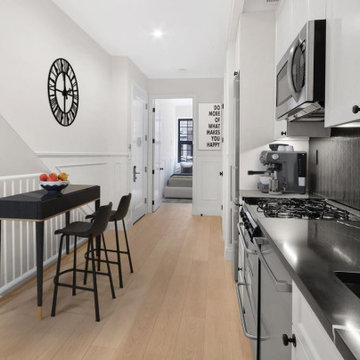
A deep retrofit reduces building cost, while increasing energy efficiency through modernization of equipment and systems, like HVAC, plumbing, electrical and recladding to name a few.
Find the right local pro for your project
 Elegant Kitchen and Bath
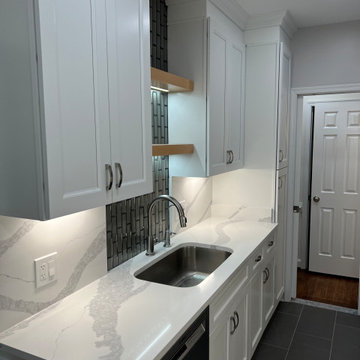
It isn’t a secret that remodeling your kitchen will increase your home’s value. What you may not know is the money you spend on this type of home improvement could also help you lower down your tax bill when you sell your home. It’s important to know whether kitchen remodeling tax-deductible or not before you begin to save on your kitchen remodel costs.
 Greensleeves Landscaping
The garden beds are the icing on your cake. With such a huge variety of plant palettes available, consultation is vital. We specialise in drought tolerant plants and gardens which may range from thicker bushier species to more localised succulents and cactus based palettes. Allow our irrigation specialists to determine what, if any, systems may be required before we then design the planting and mulching accordingly. With increasing water costs and state water restrictions this final stage of the design / build is critical.





Sponsored
Delaware, OH

Buckeye Basements, Inc.
Central Ohio's Basement Finishing ExpertsBest Of Houzz '13-'21
 The Artisans Group, Inc.

This prefabricated 1,800 square foot Certified Passive House is designed and built by The Artisans Group, located in the rugged central highlands of Shaw Island, in the San Juan Islands. It is the first Certified Passive House in the San Juans, and the fourth in Washington State. The home was built for $330 per square foot, while construction costs for residential projects in the San Juan market often exceed $600 per square foot. Passive House measures did not increase this projects’ cost of construction.
The clients are retired teachers, and desired a low-maintenance, cost-effective, energy-efficient house in which they could age in place; a restful shelter from clutter, stress and over-stimulation. The circular floor plan centers on the prefabricated pod. Radiating from the pod, cabinetry and a minimum of walls defines functions, with a series of sliding and concealable doors providing flexible privacy to the peripheral spaces. The interior palette consists of wind fallen light maple floors, locally made FSC certified cabinets, stainless steel hardware and neutral tiles in black, gray and white. The exterior materials are painted concrete fiberboard lap siding, Ipe wood slats and galvanized metal. The home sits in stunning contrast to its natural environment with no formal landscaping.
Photo Credit: Art Gray
 Jana Design Interiors

Example of a mid-sized classic carpeted l-shaped staircase design in Los Angeles with wooden risers


 HyCOMB USA
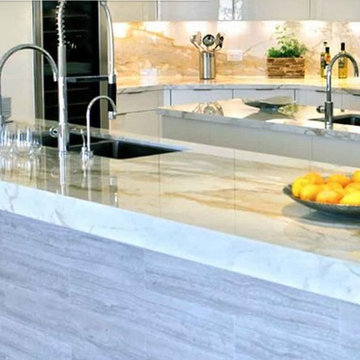
Calacatta marble veneer panels with an aluminum honeycomb backing increases the structural strength of the slab by 60%, as well as saving on slab costs since the slab can be split in two. Installation is very simple since the slab weighs dramatically less.
 Rivas Construction
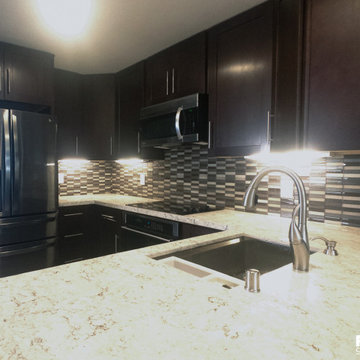
Undercabinet lighting is a cost effective way to increase functionality and add a touch of sophistication
Example of a 1960s kitchen design in San Diego
Example of a 1960s kitchen design in San Diego
 Koura Remodeling

As a contractor, our approach to preparing a home for sale involves a comprehensive scope of work aimed at maximizing the property's value and appeal. We prepare by assessing and addressing structural and cosmetic issues, conducting repairs, and performing various upgrades such as painting, flooring, and kitchen/bathroom renovations, and multiple cost-effective home improvements & automation. Our objective is to present well-maintained, visually appealing properties that can fetch competitive prices in the real estate market.
 Knight Construction Design Inc.
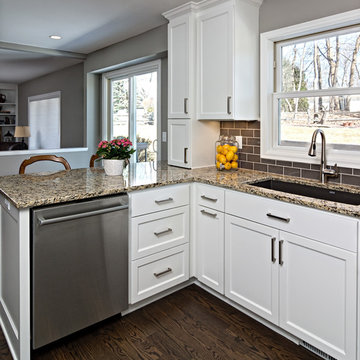
Eden Prairie MN kitchen featured in BATC Parade of Homes spring 2015 Remodelers Showcase tour.
Eat-in kitchen - mid-sized transitional u-shaped dark wood floor eat-in kitchen idea in Minneapolis with a single-bowl sink, shaker cabinets, white cabinets, granite countertops, gray backsplash, subway tile backsplash, paneled appliances and a peninsula
Eat-in kitchen - mid-sized transitional u-shaped dark wood floor eat-in kitchen idea in Minneapolis with a single-bowl sink, shaker cabinets, white cabinets, granite countertops, gray backsplash, subway tile backsplash, paneled appliances and a peninsula
 White Construction
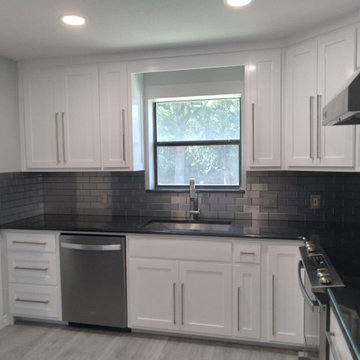
The backsplash on this kitchen remodel is stainless steel and has no grout. That was a first for White Construction.
We designed the kitchen to improve counterspace, open up the walk-thru area, and increase cabinet functionality. This was part of a whole house remodel project.
 Happy House Outdoor Living
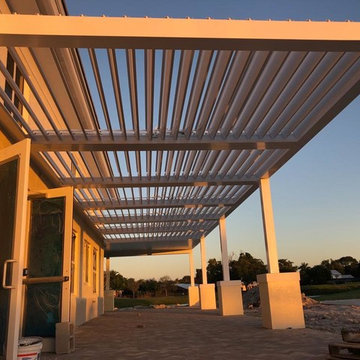
Outdoor dining in sun, shade or rain.
Increase dining options and capacity at a lower cost than renovation
Versatile – complements brick, stucco, fiberglass and others
Contemporary look, stylish feel
Customizable – integrates with existing architecture
Motorized for easy operation
Wide range of motion on demand
Louver control of independent seating areas
Full gutter system for dripless rainwater management
All metal materials that perform well in all environments
Enhance comfort with optional heaters and misting systems
 Hunt's Kitchen Design

White Shaker cabinets with Lyra Silestone and marble back splash. We stacked the cabinetry and used the backsplash from countertop to ceiling to achieve a more stunning, opulent look for a relatively small increase in price. Think: cost VS reward. The cost of a few extra cabinets and marble tiles was a small price to pay for the stunning final results.
 Node Architecture, Engineering, Consulting P.C.
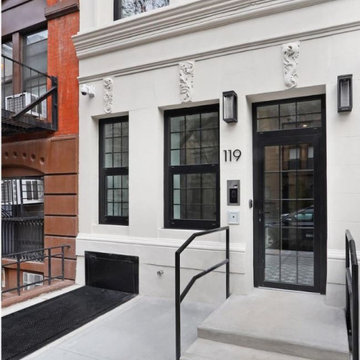
Superior indoor air quality was achieved by using continuous energy recovery ventilation and filtration systems supporting our mission for Passive House living throughout New York City. Triple insulated air tight high performance windows help make this luxurious, yet sustainable, design part of a deep retrofit increasing healthy living indoors for all residents. A deep retrofit reduces building cost, while increasing energy efficiency through modernization of equipment and systems, like HVAC, plumbing, electrical and recladding to name a few.
 Sunko Solar
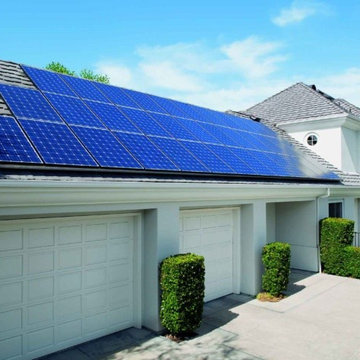
Mid-sized traditional white one-story stucco house exterior idea in Los Angeles with a hip roof and a shingle roof


9