
Search results for "Costing" in Home Design Ideas
 ABLAZE Design Group

While this kitchen appears traditional in styling, it has many of the modern amenities you would find in any state of the art kitchen including a smart home automation system by Greathomes Technolities which controls the lights, audio system and window shades in the room. The voice activated faucet allows for touchless operation, while clean up is a breeze with the cabinetry’s built in vacuum by Hafele. Cambria is a state of the art solid surface that offers the look and feel of a natural stone with the high tech performance of quartz pairing extremely well with this “well disguised” theme in our kitchen.

 Eisler Landscapes

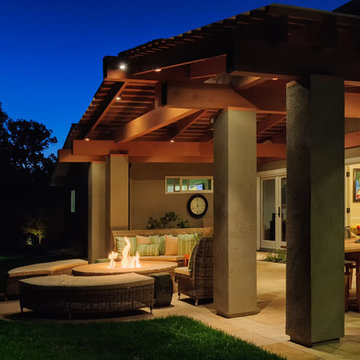
Not every fire pit project has to break the bank. Unit pavers are a great cost- effective material. They are long lasting, and look great.
Patio - mid-sized transitional backyard concrete paver patio idea in Other with a fire pit
Patio - mid-sized transitional backyard concrete paver patio idea in Other with a fire pit
Find the right local pro for your project
 Talla Skogmo Interior Design

Inspiration for a rustic red floor living room remodel in Minneapolis with brown walls, a standard fireplace and a stone fireplace
 NARI Silicon Valley Chapter
Next Stage Design + Build with Project Designer, Shelly Yoder, UDCP

Inspiration for a timeless kitchen remodel in San Francisco
Inspiration for a timeless kitchen remodel in San Francisco



Sponsored
Delaware, OH

Buckeye Basements, Inc.
Central Ohio's Basement Finishing ExpertsBest Of Houzz '13-'21

 Crystal Kitchen + Bath
Example of a mid-sized transitional single-wall porcelain tile utility room design in Minneapolis with an undermount sink, recessed-panel cabinets, light wood cabinets, quartz countertops, beige walls, a side-by-side washer/dryer and white countertops
 Kankel Conroy Rose & Hill Landscape Architecture
Ali Atri Photography
Inspiration for a timeless patio remodel in San Francisco
Inspiration for a timeless patio remodel in San Francisco
 Skreen Construction, Inc.

Family room - contemporary medium tone wood floor and brown floor family room idea in Portland with gray walls and a ribbon fireplace

 AquaTerra Outdoors
This late 70's ranch style home was recently renovated with a clean, modern twist on the ranch style architecture of the existing residence. AquaTerra was hired to create the entire outdoor environment including the new pool and spa. Similar to the renovated home, this aquatic environment was designed to take a traditional pool and gives it a clean, modern twist. The site proved to be perfect for a long, sweeping curved water feature that can be seen from all of the outdoor gathering spaces as well as many rooms inside the residence. This design draws people outside and allows them to explore all of the features of the pool and outdoor spaces. Features of this resort like outdoor environment include:
-Play pool with two lounge areas with LED lit bubblers
-Pebble Tec Pebble Sheen Luminous series pool finish
-Lightstreams glass tile
-spa with six custom copper Bobe water spillway scuppers
-water feature wall with three custom copper Bobe water scuppers
-Fully automated with Pentair Equipment
-LED lighting throughout the pool and spa
-Gathering space with automated fire pit
-Lounge deck area
-Synthetic turf between step pads and deck
-Gourmet outdoor kitchen to meet all the entertaining needs.
This outdoor environment cohesively brings the clean & modern finishes of the renovated home seamlessly to the outdoors to a pool and spa for play, exercise and relaxation.
Photography: Daniel Driensky
 Residential Consulting Group
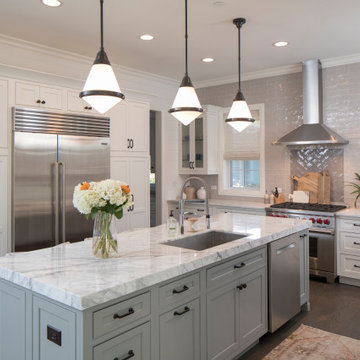
Inspiration for a large timeless u-shaped dark wood floor and brown floor open concept kitchen remodel in Chicago with an undermount sink, shaker cabinets, white cabinets, marble countertops, gray backsplash, subway tile backsplash, stainless steel appliances, an island and white countertops
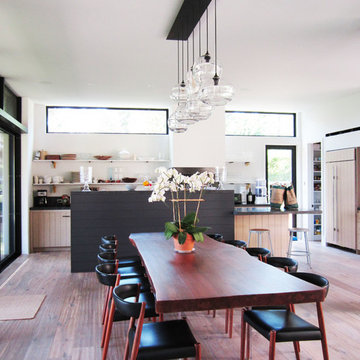
Kitchen/dining room combo - contemporary medium tone wood floor kitchen/dining room combo idea in New York with white walls

 Sigmar
The loft kitchenette is a small space of the house that is connected to the house guest area. Sigmar choose soft and natural colours to complement the natural lighting that rinse through the loft window.
 Beth H. :
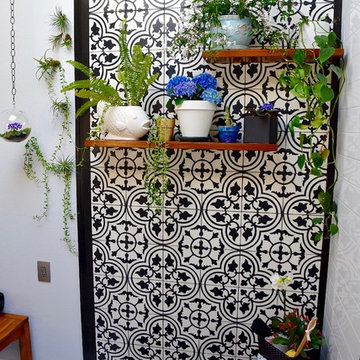
encaustic tile wall. teak shelving.
Example of a large transitional bathroom design in Los Angeles
Example of a large transitional bathroom design in Los Angeles


Inspiration for a contemporary medium tone wood floor and brown floor bedroom remodel in Chicago with black walls

 Restructure Studio
Living room at Logan's Residence, by Restructure Studio

Example of a transitional living room design in Austin
Example of a transitional living room design in Austin
 User

UserPower washed entire building to clean all surfaces of loose dirt, dust, grime and contaminants
Sanded to remove all loose paint
Removed loose window putty and glazed windows with new material
Trenched the entire perimeter to protect from water penetrating the building.
Sprayed chemical solution to kill mold, mildew and prevent musty odors.
Opened up stucco cracks, refilled and blended the texture to match existing stucco.
Caulked around windows and where the stucco meets the under-hang.
Covered project area with paper, plastic and canvas drops to catch paint drips,sprays and splatters
Applied primer to repaired areas which insured uniform appearance and adhesion to the finish top coat.
Sanded window sills and frames with multiple grits of sand paper to eliminate old paint and achieve a smooth paint ready surface.
Applied (2) finish coats on stucco,windows,doors,trim, gutters, railing and fascia

 Eco Outdoor USA
Architects: B.E. Architecture
Photographer: Derek Swalwell
Bedroom - modern carpeted and brown floor bedroom idea in Los Angeles with gray walls and a standard fireplace
Bedroom - modern carpeted and brown floor bedroom idea in Los Angeles with gray walls and a standard fireplace
 User

UserInspiration for a small contemporary beige two-story stucco exterior home remodel in Calgary with a shed roof
51