
Search results for "Couch polka" in Home Design Ideas

 Christina Moreno for Ethan Allen, Inc.
My client was in love with color- particularly orange and green! She wanted a transitional living room with fun pops of color. I chose a neutral, slubby silk-like fabric for the sofa and accented it with lime silk and orange animal printed pillows.

 Atelier 616 Interiors, LLC
Wall mounting a custom upholstered head board is not only a space-saving technique but also allows you to dream up a combination of shape, pattern, and texture that is truly unique.

Find the right local pro for your project
 Designer Group USA Inc
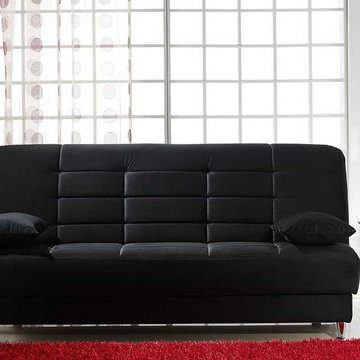
The frame of this sofa bed is equipped with easy-to-operate mechanism that allows to effortlessly change positions from sofa to bed. There is an extra storage compartment under the seat, perfect as a placement for bedding and pillow. Compact and functional, the sofa bed is an ideal solution for small spaces.
from thefurnituretoday.com


 Jessie Lloyd Design Studio
Close-Up: custom-made cushions for the tops of our client's storage benches, using Maxwell Fabrics' Hip Squares fabric in Marine colorway with navy welt. Upholstery fabrication by Lily's Custom Upholstery and Drapery, Santa Ana, CA.



Sponsored
Columbus, OH

Structural Remodeling
Franklin County's Heavy Timber Specialists | Best of Houzz 2020!


 The Stated Home
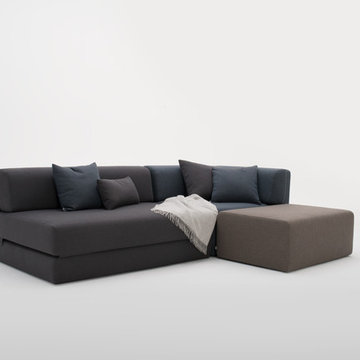
A chaise with separate ottoman allows you to use the ottoman elsewhere.
Photo by Laura Oglethorpe
Transitional wood armless living room photo
Transitional wood armless living room photo

 MAC Flooring & Interiors
Mid-sized elegant guest carpeted bedroom photo in Orange County with gray walls

 Angelique Interiors
Bedroom - mid-sized traditional guest carpeted bedroom idea in San Francisco with white walls and no fireplace



Sponsored
Columbus, OH
Structural Remodeling
Franklin County's Heavy Timber Specialists | Best of Houzz 2020!

 G. Fried Carpet & Design
(3 of 6) Wall to wall carpet, with carpeted front face of built-in seating area, including black & white logo inset, by G. Fried Carpet & Design, Paramus, NJ


 “Expressions” by Jan Guigue
This cornice is covered in raw silk with black beaded fringe. it is the same color as the walls, which blend with the top down bottom up honeycomb shades. The ceiling is a lighter shade of the cornice and decorated with a wallpaper border, pulling the room together and giving interest and depth to the ceiling.
Photo by j guigue

 camilleriparismode
 projects and design team were approached to rethink a previously unused double height room in a wonderful villa. the lower part of the room was planned as a sitting and dining area, the sub level above as a tv den and games room. as the occupants enjoy their time together as a family, as well as their shared love of books, a floor-to-ceiling library was an ideal way of using and linking the large volume. the large library covers one wall of the room spilling into the den area above. it is given a sense of movement by the differing sizes of the verticals and shelves, broken up by randomly placed closed cupboards. the floating marble fireplace at the base of the library unit helps achieve a feeling of lightness despite it being a complex structure, while offering a cosy atmosphere to the family area below. the split-level den is reached via a solid oak staircase, below which is a custom made wine room. the staircase is concealed from the dining area by a high wall, painted in a bold colour on which a collection of paintings is displayed.
photos by: brian grech

Sponsored
Columbus, OH

Wannemacher Interiors
Customized Award-Winning Interior Design Solutions in Franklin Cnty OH


 Furnish
Michelle Hardy, Megan Garrett, Dory Barnes
Example of an eclectic home design design in Raleigh
Example of an eclectic home design design in Raleigh


36