
Search results for "Counted" in Home Design Ideas

 Snowden Builders LLC

This is an example of a mid-sized coastal screened-in porch design in Grand Rapids with a roof extension and decking.
 Garden Structures & More

Very inviting isn't it? I have lost count how many of these I have built over the years. And they are like snowflakes every single one is different!
Inspiration for a small eclectic backyard brick patio remodel in Minneapolis with a pergola
Inspiration for a small eclectic backyard brick patio remodel in Minneapolis with a pergola
Find the right local pro for your project


 Leclair Decor
When we found out we were expecting in June, we had already put a plan in motion to merge our home offices to eventually make way for a nursery. After the excitement of the big news we kicked it into high gear!
First off we painted the room a crisp white to contrast from the past 2 tone dark office colours. Our amazing painter Carolyn from Roll Her Sleeves then traced out and painted our vision for the mural. At first we wanted to go very minimal but after looking at it for a few weeks, we asked her to come back and add a forefront layer of grey mountains, details in the peaks and the yellow sun.
During that time the search for the perfect modern crib was on. We found the Hudson model from Babyletto which we loved from one of our suppliers in the states but after duties and shipping it ended up being more practical to buy it here in town.
At the Artemano opening we hosted in November, we connected with Jonathan from Obasan mattresses. He graciously offered to supply us with one of their locally made high quality mattresses. We can’t wait for our baby boy to sleep on it!
Our rocking chair has quite the story behind it. We originally found it for $8 ( yes eight ) dollars last spring. We weren’t sure at the time where and how we were going to use it so we had stored it in one of the garages where we were keeping furniture for an ongoing model home project. One morning we arrived and noticed the chair was missing. We made a call to our construction contact and he relayed the message. Next thing we know a worker was jumping in the garbage bins across the street. They had believed the chair was to be thrown away. Although a bit dusty it was recovered in decent shape. A few months passed and we started entertaining the idea of using it as our rocker. We asked Melissa’s dad if he would be interested in converting it to a rocker for us, and always up for a challenge he accepted and came through big time! At least was the task of reupholstering. We kind of liked the fun bright orange it was but decided to keep it safe with a nice grey material.
After trying numerous curtains ( we lost count ) we finally settled on a old fav, the west elm chevrons. As well, 3 or 4 rugs were attempted until we tried the yellow rug from Urban Barn and instantly knew that was the one.
We slid a couple small Ikea hacks in there. We wrapped an inexpensive floor lamp with rope to give it a different look ( and hide the silver since everything is brass ) and spray painted the shelf hinges to match the rest of the finishes.
Photo: Sacha Leclair
 Wright-Built
Current Magazine

Inspiration for a rustic galley home bar remodel in Dallas with a double-bowl sink, wood countertops and a peninsula
Inspiration for a rustic galley home bar remodel in Dallas with a double-bowl sink, wood countertops and a peninsula
 FGY Stone and Cabinet
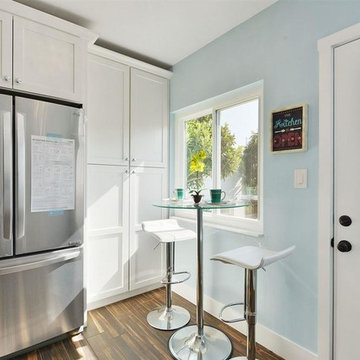
Beautiful White shaker cabinets with granite countertops, stop by for a quote today. We are located at 27451 Industrial Blvd Hayward CA 94545, and 30120 Industrial Parkway S.W. Hayward CA 94544.
 Dakota Unlimited

Lattice top fence designed & installed by Dakota Unlimited.
Design ideas for a mid-sized contemporary backyard landscaping in Minneapolis.
Design ideas for a mid-sized contemporary backyard landscaping in Minneapolis.



 EKO Development
Located on a corner lot perched high up in the prestigious East Hill of Cresskill, NJ, this home has spectacular views of the Northern Valley to the west. Comprising of 7,200 sq. ft. of space on the 1st and 2nd floor, plus 2,800 sq. ft. of finished walk-out basement space, this home encompasses 10,000 sq. ft. of livable area.
The home consists of 6 bedrooms, 6 full bathrooms, 2 powder rooms, a 3-car garage, 4 fireplaces, huge kitchen, generous home office room, and 2 laundry rooms.
Unique features of this home include a covered porte cochere, a golf simulator room, media room, octagonal music room, dance studio, wine room, heated & screened loggia, and even a dog shower!

 SQFT Studios LLC & SQFT Studios Architecture LLC
Jason Quigley (www.photojq.com)
Studio / workshop shed - transitional detached studio / workshop shed idea in Portland
Studio / workshop shed - transitional detached studio / workshop shed idea in Portland
 Cinnabar Interiors

Small details and accent pieces are key to creating your own look, brings in interest, colors, style.
Family room - mid-sized transitional open concept medium tone wood floor family room idea in Austin with white walls, a standard fireplace and a corner tv
Family room - mid-sized transitional open concept medium tone wood floor family room idea in Austin with white walls, a standard fireplace and a corner tv

 Sanctuary Kitchen and Bath Design
White oak flooring, walnut cabinetry, white quartzite countertops, stainless appliances, white inset wall cabinets
Open concept kitchen - large scandinavian u-shaped light wood floor open concept kitchen idea in Denver with an undermount sink, flat-panel cabinets, medium tone wood cabinets, quartzite countertops, white backsplash, ceramic backsplash, stainless steel appliances, an island and white countertops
Open concept kitchen - large scandinavian u-shaped light wood floor open concept kitchen idea in Denver with an undermount sink, flat-panel cabinets, medium tone wood cabinets, quartzite countertops, white backsplash, ceramic backsplash, stainless steel appliances, an island and white countertops
 Cory Connor Designs
Kaz Arts Photography

Mid-sized transitional guest dark wood floor bedroom photo in New York with gray walls
Mid-sized transitional guest dark wood floor bedroom photo in New York with gray walls
 Haver & Skolnick LLC Architects

The covered porch outside the study is furnished with comfortable teak lounge chairs and ottomans.
Robert Benson Photography
Inspiration for a huge timeless stone back porch remodel in New York with a roof extension
Inspiration for a huge timeless stone back porch remodel in New York with a roof extension

 Urbanology Designs
Maximizing space never looked so good! A creative little kids nook under the loft bed does double duty. A reading light and book ledge make this the perfect spot to let the imagination wander.

 Tomecek Studio Architecture
Photography by John Gibbons
This project is designed as a family retreat for a client that has been visiting the southern Colorado area for decades. The cabin consists of two bedrooms and two bathrooms – with guest quarters accessed from exterior deck.
Project by Studio H:T principal in charge Brad Tomecek (now with Tomecek Studio Architecture). The project is assembled with the structural and weather tight use of shipping containers. The cabin uses one 40’ container and six 20′ containers. The ends will be structurally reinforced and enclosed with additional site built walls and custom fitted high-performance glazing assemblies.
 Classic Kitchens Design Studio
Matt Kocourek Photography

Inspiration for a mid-sized transitional l-shaped medium tone wood floor and brown floor open concept kitchen remodel in Kansas City with shaker cabinets, dark wood cabinets, quartz countertops, glass tile backsplash, an island, an undermount sink, white backsplash, stainless steel appliances and white countertops
Inspiration for a mid-sized transitional l-shaped medium tone wood floor and brown floor open concept kitchen remodel in Kansas City with shaker cabinets, dark wood cabinets, quartz countertops, glass tile backsplash, an island, an undermount sink, white backsplash, stainless steel appliances and white countertops

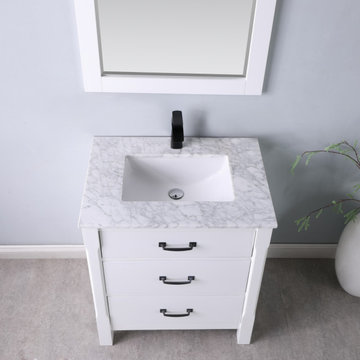
 Altair
Add a splash of sumptuous style to your guest or master bath with the beautiful Maribella Vanity. Featuring a traditional crossbuck design on each side, this eye-catching piece has a simple yet refined look, complete with striking black-finish hardware. The sturdy cabinetry offers plenty of room for his and her bathroom accoutrements.
31