
Search results for "Counter supports" in Home Design Ideas

 Signature Kitchens of Vero Beach
Example of a large beach style l-shaped light wood floor and beige floor open concept kitchen design in Other with an undermount sink, shaker cabinets, quartz countertops, beige backsplash, marble backsplash, paneled appliances, an island and white countertops
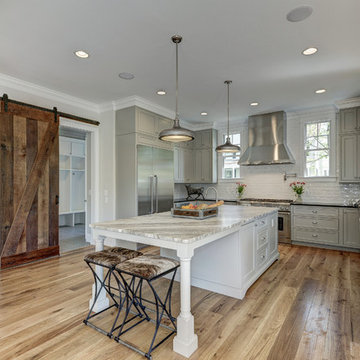
 Brush Arbor Home Construction
Inspiration for a huge modern l-shaped light wood floor kitchen remodel in DC Metro with a farmhouse sink, raised-panel cabinets, gray cabinets, marble countertops, white backsplash, subway tile backsplash, stainless steel appliances and an island
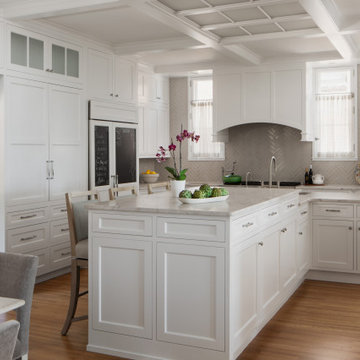
 Deep River Partners
As a central focus of the project, the Kitchen remodel addresses both the challenging flow of the rooms and outlines a seamless connection to the existing interior character. The original Kitchen entrance from the back hall featured a central set of stairs that divided the room. The new design removes these stairs opening up the Breakfast Banquette, Kitchen, and Butler’s Pantry into one expansive, flowing space. The Kitchen is now equipped with multiple seating areas and additional surfaces for food prep and service to support both casual gatherings and catered events. The new Kitchen design incorporated traditional finishes such as natural stone and neutral color tones, complemented by white cabinetry and millwork.
Find the right local pro for your project
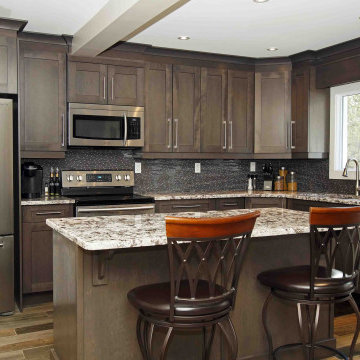
 La Cuisine Kitchen Cabinets Inc.
Example of a mid-sized transitional l-shaped medium tone wood floor kitchen design in Other with an undermount sink, shaker cabinets, gray cabinets, granite countertops, gray backsplash, glass tile backsplash, stainless steel appliances, an island and multicolored countertops
 Geddes Ulinskas Architects
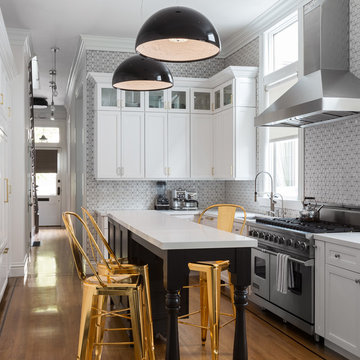
Transitional l-shaped medium tone wood floor kitchen photo in San Francisco with an undermount sink, recessed-panel cabinets, multicolored backsplash, stainless steel appliances and an island
 B.C.D. Interiors

Right at home in this century old downtown traverse city mansion, this transitional bathroom perfectly combines existing antique built-ins and support beams with sleek and sophisticated tile, glass and plumbing/lighting fixtures.
Designer: Paige Fuller
Photos: Mike Gullon

 JPM Construction
Cherie Cordellos - http://www.photosbycherie.net
JPM Construction offers complete support for designing, building, and renovating homes in Atherton, Menlo Park, Portola Valley, and surrounding mid-peninsula areas. With a focus on high-quality craftsmanship and professionalism, our clients can expect premium end-to-end service.
The promise of JPM is unparalleled quality both on-site and off, where we value communication and attention to detail at every step. Onsite, we work closely with our own tradesmen, subcontractors, and other vendors to bring the highest standards to construction quality and job site safety. Off site, our management team is always ready to communicate with you about your project. The result is a beautiful, lasting home and seamless experience for you.


 CAVdesign
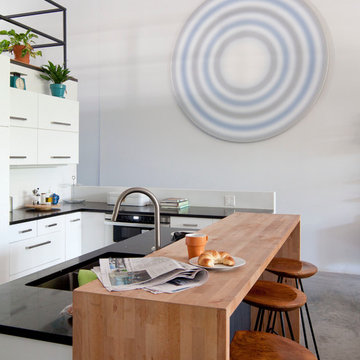
Trendy u-shaped eat-in kitchen photo in New York with flat-panel cabinets, white cabinets, white backsplash, subway tile backsplash, stainless steel appliances and an island
 BiglarKinyan Design Planning Inc.
BiglarKinyan Design - Toronto
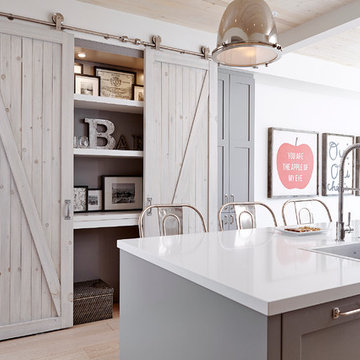
Eat-in kitchen - mid-sized transitional l-shaped light wood floor eat-in kitchen idea in Toronto with a farmhouse sink, gray cabinets, quartz countertops, white backsplash, stone tile backsplash, stainless steel appliances, an island and recessed-panel cabinets
Eat-in kitchen - mid-sized transitional l-shaped light wood floor eat-in kitchen idea in Toronto with a farmhouse sink, gray cabinets, quartz countertops, white backsplash, stone tile backsplash, stainless steel appliances, an island and recessed-panel cabinets
 Design 613, LLC

Heavy quartzite counter overhangs need strong support. Although they were specced in my plans, someone forgot to install the brackets, and had to remove that vertical panel to put them in place after the fact.
 Betty Wasserman Art & Interiors
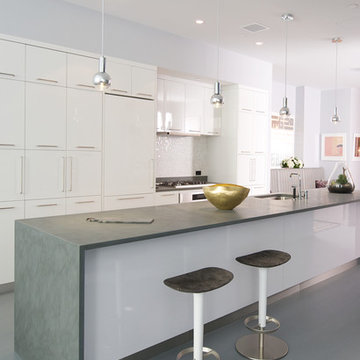
We gave this modern New York City loft a customized interior design. We wanted the space to be eye-catching yet elegant and uncluttered, so we focused on the unique walls and lighting. The walls are dressed in a custom plaster from Serpentine Studio, which so perfectly matches the Stone Source countertops. Glistening white flat panel cabinets and a glazed backsplash contrast beautifully with the matte gray color palette. Finally, we added in subtle metallic accents through the pendant lighting and Suite NY bar stools.
 Wilco Bos: Design + Remodels
Wilco Bos, LLC.

Eat-in kitchen - mid-sized mid-century modern u-shaped medium tone wood floor eat-in kitchen idea in Denver with green backsplash, stainless steel appliances, white cabinets, wood countertops, a single-bowl sink, recessed-panel cabinets, glass sheet backsplash and an island
Eat-in kitchen - mid-sized mid-century modern u-shaped medium tone wood floor eat-in kitchen idea in Denver with green backsplash, stainless steel appliances, white cabinets, wood countertops, a single-bowl sink, recessed-panel cabinets, glass sheet backsplash and an island

 User
UserDesign by MAS Design in Oakland Ca
For more information on products and design visit http://www.houzz.com/projects/1409139/sonoma-county-organic-modern


 Roanoke Woodworking Inc.

Bertch Kitchens + White with a light black glaze. Delicitus granite Countertops. Custom arches by Barkley Buillders.
Mid-sized transitional galley porcelain tile and black floor open concept kitchen photo in Other with a single-bowl sink, raised-panel cabinets, white cabinets, granite countertops, stainless steel appliances and an island
Mid-sized transitional galley porcelain tile and black floor open concept kitchen photo in Other with a single-bowl sink, raised-panel cabinets, white cabinets, granite countertops, stainless steel appliances and an island
 WO Designs
Dylan Western

Kitchen - 1950s dark wood floor and brown floor kitchen idea in San Francisco with flat-panel cabinets, medium tone wood cabinets, black backsplash, an island and white countertops
Kitchen - 1950s dark wood floor and brown floor kitchen idea in San Francisco with flat-panel cabinets, medium tone wood cabinets, black backsplash, an island and white countertops
 Content Modern
Severine Photography

Kitchen/dining room combo - mid-sized scandinavian concrete floor and gray floor kitchen/dining room combo idea in Jacksonville with white walls and no fireplace
Kitchen/dining room combo - mid-sized scandinavian concrete floor and gray floor kitchen/dining room combo idea in Jacksonville with white walls and no fireplace
 Richard Moody & Sons Construction LLC
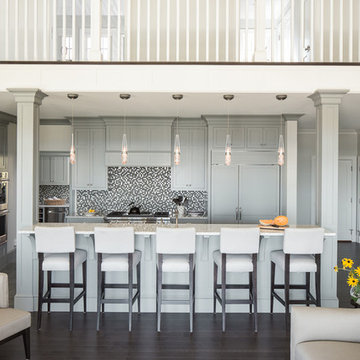
Inspiration for a transitional single-wall dark wood floor open concept kitchen remodel in Portland Maine with shaker cabinets, gray cabinets, granite countertops, multicolored backsplash, mosaic tile backsplash, stainless steel appliances and an island

Sponsored
Fredericksburg, OH

High Point Cabinets
Columbus' Experienced Custom Cabinet Builder | 4x Best of Houzz Winner
 Capital Area Remodeling, LLC
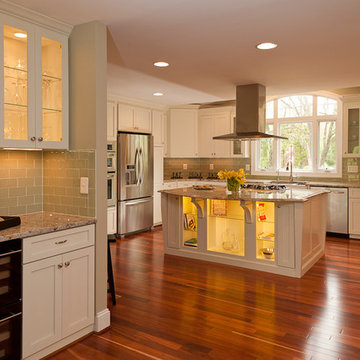
Large eat in kitchen with butler's pantry abinets are Shaker white with brushed nickel hardware. The back splash is glass tile, laid in a subway pattern. The large island has a modern stainless steel range hood.
Capital Area Construction
 Sarah Ponden Interiors
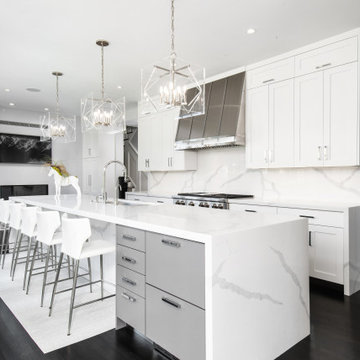
Inspiration for a transitional galley dark wood floor and black floor kitchen remodel in New York with an undermount sink, shaker cabinets, white cabinets, white backsplash, stainless steel appliances, an island and white countertops
 Amber Mitchell

Inspiration for a small transitional single-wall light wood floor wet bar remodel in Chicago with quartz countertops, mirror backsplash, white countertops, an undermount sink, flat-panel cabinets and brown cabinets
27