
Search results for "Countless poker" in Home Design Ideas
 Local Tile LLC
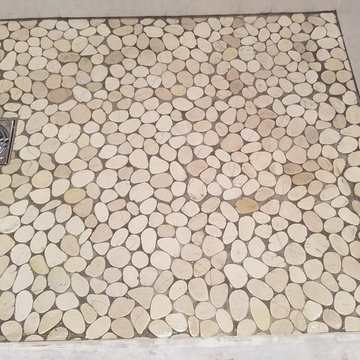
Pebble Shower Floor
Huge minimalist pebble tile floor and beige floor double shower photo in Boston with a hinged shower door
Huge minimalist pebble tile floor and beige floor double shower photo in Boston with a hinged shower door

 Story Barns
Inspiration for a mid-sized rustic carpeted straight cable railing staircase remodel in Denver with carpeted risers
 Motawi Tileworks

Tile fireplace featuring Frank Thomas House art tile from Motawi Tileworks’ Frank Lloyd Wright Collection and warmly colored field tile. Photo: Justin Maconochie.
Find the right local pro for your project
 Neue Floors - European Wide Plank Oak

Example of a small cottage chic loft-style dark wood floor family room design in Ottawa with black walls, no fireplace and a tv stand



 Mark Mobley Architecture
Mid-sized arts and crafts front porch idea in Baltimore with decking and a roof extension


 Allstate Pools & Spas
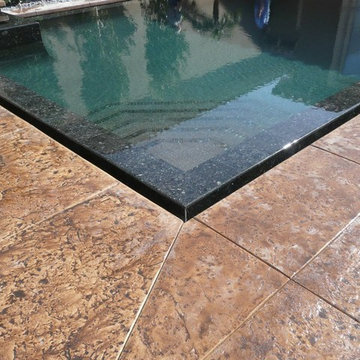
Allstatepools - Designed and built by Richard Babcock
Example of a mid-sized backyard stamped concrete and rectangular infinity hot tub design in Los Angeles
Example of a mid-sized backyard stamped concrete and rectangular infinity hot tub design in Los Angeles

 Robert Elliott Custom Homes
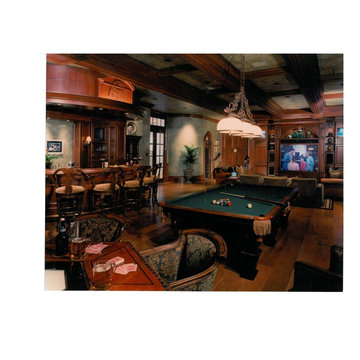
Situated on one of the most prestigious streets in the distinguished neighborhood of Highland Park, 3517 Beverly is a transitional residence built by Robert Elliott Custom Homes. Designed by notable architect David Stocker of Stocker Hoesterey Montenegro, the 3-story, 5-bedroom and 6-bathroom residence is characterized by ample living space and signature high-end finishes. An expansive driveway on the oversized lot leads to an entrance with a courtyard fountain and glass pane front doors. The first floor features two living areas — each with its own fireplace and exposed wood beams — with one adjacent to a bar area. The kitchen is a convenient and elegant entertaining space with large marble countertops, a waterfall island and dual sinks. Beautifully tiled bathrooms are found throughout the home and have soaking tubs and walk-in showers. On the second floor, light filters through oversized windows into the bedrooms and bathrooms, and on the third floor, there is additional space for a sizable game room. There is an extensive outdoor living area, accessed via sliding glass doors from the living room, that opens to a patio with cedar ceilings and a fireplace.

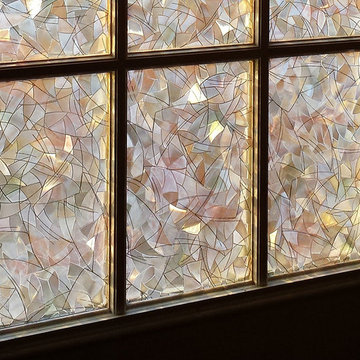
 Art for Glass by NuEtch
Decorative Film on glass doors, decorate and add privacy, without curtains or blinds. Frosted glass lets the light shine through, while decorating the room.
NuEtch carries a full line of Decorative Films that are applied to existing windows on-site.
For more info on DIY Art for Glass, or to have NuEtch professionally install a design, Visit www.Art-For-Glass.com

 Raina Henderson Interior Design, LLC
Alex Strazzanti
Wet room - small modern master blue tile and porcelain tile porcelain tile wet room idea in Seattle with shaker cabinets, gray cabinets, a two-piece toilet, gray walls, an undermount sink and quartzite countertops
Wet room - small modern master blue tile and porcelain tile porcelain tile wet room idea in Seattle with shaker cabinets, gray cabinets, a two-piece toilet, gray walls, an undermount sink and quartzite countertops
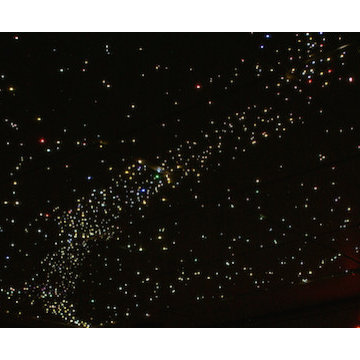
 Star Ceiling fiber optic LED light panels
Star ceiling with Fiber Optics prefabricated included with LED modules per panel. When the lights go out, it becomes magical.... Each panel is connected by wire connectors. 12 Volt current convertor and controls can be installed anywhere in the building. LED Modules can be equipped with 2 backups or be easily replaced.
Options chosen by the customers: Colors Stars, White, Cool white and warm white. Milky way and several star sign constellations.



 First State Building & Design
We expanded an existing deck with new stairs, railing, decking, deck board design, lighting, complete with all post and beam wraps. All decking you see is Zuri decking with Timbertech Rail Systems. We installed riser lights up the stairs with post caps on top of all posts.
 Elliott Design Co.
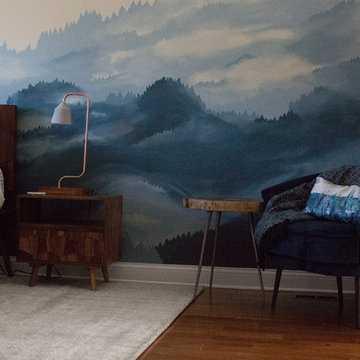
Large trendy master medium tone wood floor and brown floor bedroom photo in Indianapolis with white walls and no fireplace
 saiman design, LLC - Shari Saiman
Linda McManus Images
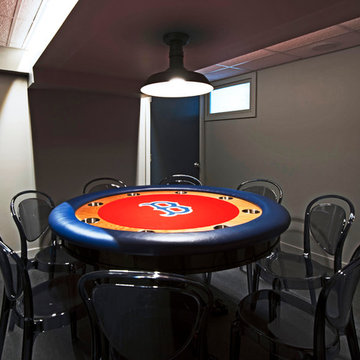
Inspiration for a mid-sized modern underground carpeted basement remodel in Philadelphia with gray walls and no fireplace
Inspiration for a mid-sized modern underground carpeted basement remodel in Philadelphia with gray walls and no fireplace
 I.Castillo Designs
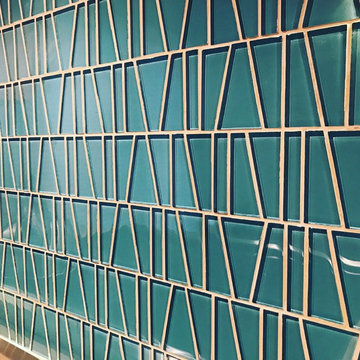
Full glass backsplash with strip led under cabinet lighting
Inspiration for a mid-sized modern l-shaped porcelain tile and gray floor enclosed kitchen remodel in Jacksonville with an undermount sink, flat-panel cabinets, light wood cabinets, quartz countertops, green backsplash, glass tile backsplash, stainless steel appliances and no island
Inspiration for a mid-sized modern l-shaped porcelain tile and gray floor enclosed kitchen remodel in Jacksonville with an undermount sink, flat-panel cabinets, light wood cabinets, quartz countertops, green backsplash, glass tile backsplash, stainless steel appliances and no island

 Newtown Builders Inc.
Illusion petit water jet cut marble mosaic backsplash from Ambiente Tile in Seattle.
Example of a mid-sized transitional u-shaped dark wood floor home design design in Seattle with a farmhouse sink, shaker cabinets, light wood cabinets, quartz countertops, gray backsplash, mosaic tile backsplash, stainless steel appliances, green walls and an island
Example of a mid-sized transitional u-shaped dark wood floor home design design in Seattle with a farmhouse sink, shaker cabinets, light wood cabinets, quartz countertops, gray backsplash, mosaic tile backsplash, stainless steel appliances, green walls and an island
 EAST SIDE CONSTRUCTION INC
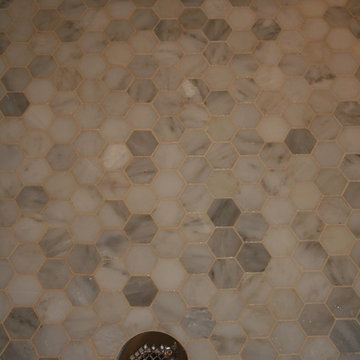
Example of a large classic master gray tile and porcelain tile marble floor alcove shower design in Providence with shaker cabinets, white cabinets, marble countertops, a two-piece toilet, an undermount sink and gray walls
3